George Cress of Real Broker Email: [email protected] Call/Text: 212-203-5251

16 Salem Road
Westport, CT 06880
$4,200,000Sold
- 6
- beds
- 6
- baths
- 8,762
- SF
Our Take
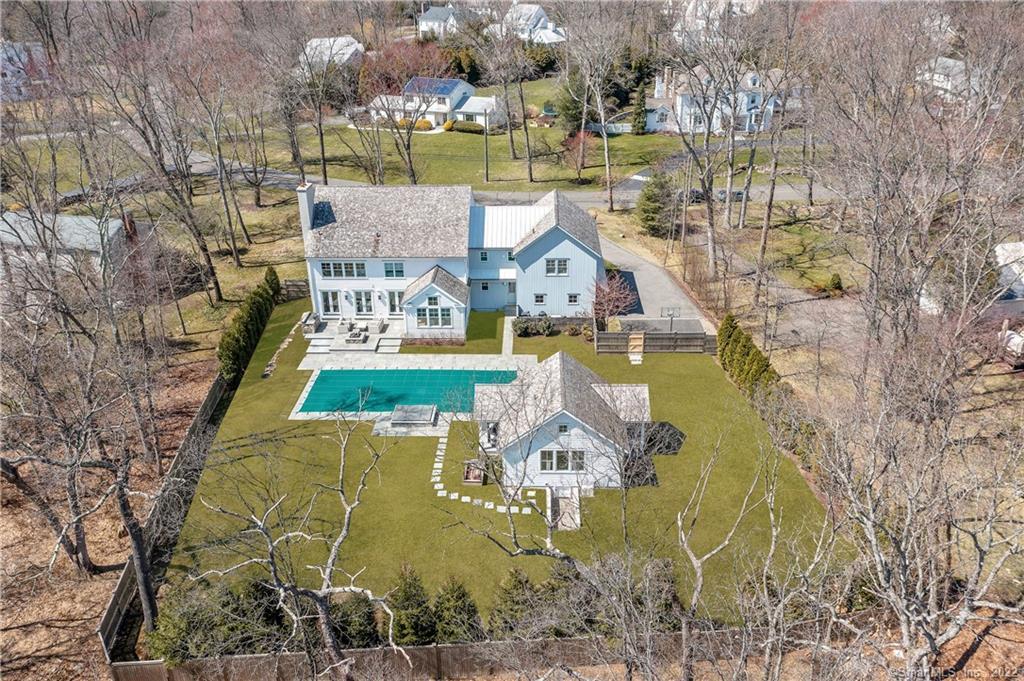
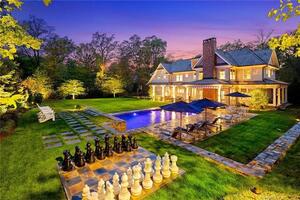
16 Salem Road is a four-level modern farmhouse with six bedrooms and five full and two half baths. The main floor uses an open-concept layout with a gourmet kitchen, Calcutta marble countertops, butler’s pantry, walk-in pantry, dining area, and oversized mudroom. Five ensuite bedrooms are on the second floor, while the lower level includes a glass wine cellar, gym, entertainment areas, game room, second home office, bedroom, and full bath. A pool house adds a kitchen, sauna, full bath, fireplace, built-in grill, and covered porch.
Property Details
Listing Facts
- Acres
- 1
- Year built
- 2015
- Taxes (July 2021-June 2022)
- $34,944 (July 2021-June 2022)
- Price/SF
- $479
- Days on Market
- 7 Days
- MLS number
- 170479497
Highlights
- Six bedrooms and five full, two half baths
- Calcutta marble kitchen countertops
- Five second-floor ensuite bedrooms
- Lower-level glass wine cellar and home gym
- Pool house with kitchen, sauna, and full bath
- Pool house with fireplace and built-in grill
- Fully landscaped one-acre setting
- Natural gas, city water, sewer, and generator
Read the full listing description
Perfection is evident in this MILTON luxury "smart" house that offers everything you could ever want in a new home without compromise. Impeccably designed & finished on 4 levels with 6 bedrooms & 5 full & 2 half baths, this modern farmhouse embodies understated & timeless sophistication at its finest. No detail was overlooked and no expense was spared.The open concept main floor is designed to bring the outdoors indoors, featuring a stunning gourmet kitchen with Calcutta marble countertops, large dining area, butler's pantry, front-to-back oversized mudroom, and walk-in pantry. 5 luxurious ensuite bedrooms are located on the 2nd floor, plus a 3rd floor media/bonus room.The walk-out lower level includes an elegant glass wine cellar, home gym, entertainment areas, game room/2nd home office, bedroom, and full bath. Beyond the stunning main house is an amenity-rich, private oasis complete with inviting outdoor living spaces & the most spectacular, multi-season, pool house - custom designed by the homeowners & built by MILTON to the highest design & construction standards. Features include a kitchen with marble countertops, sauna, full bath, televisions, fireplace, built-in grill, industrial heaters, private outdoor shower and expansive covered porch. This one-of-a-kind offering is located on a fully landscaped acre, close to town & walking distance to Bedford Middle & Staples High Schools– the #1 high school in CT. Natural gas, city water, sewer, and generator.
Schools
- Elementary
- Long Lots
- Middle
- Bedford
- High
- Staples
School assignments as reported by SmartMLS.
Price History
| Date | Event | Price |
|---|---|---|
| Sold | $4,200,000 | |
| Listed | $4,350,000 |
Listing Agent
Coldwell Banker Realty
Patricia Shea
Building permit history
How we compile this →Permit records include pool-related work at this property.
2026
Residential HVACMechanicalInstallation of a replacement central AC system (air handler/condenser).
Residential HVACMechanical
Installation of a replacement central AC system (air handler/condenser).
2018
Residential PlumbingPlumbingPlumbing for new pool house with toilet, 2 sinks, outdoor shower. Gas piping for water heater and furnace.
Residential PlumbingPlumbing
Plumbing for new pool house with toilet, 2 sinks, outdoor shower. Gas piping for water heater and furnace.
Residential ElectricalElectricalSmoke/CO in pool house.
Residential ElectricalElectrical
Smoke/CO in pool house.
Residential HeatingMechanicalInstall a ductless heat pump for the pool house.
Residential HeatingMechanical
Install a ductless heat pump for the pool house.
Residential ElectricalElectricalWiring of pool house.
Residential ElectricalElectrical
Wiring of pool house.
Residential Accessory StructurePoolConstruct a 36' x 23' 4" pool house.
Residential Accessory StructurePool
Construct a 36' x 23' 4" pool house.
Interpretation note: A dense sequence can suggest coordinated work, but permit issue dates do not establish completion and separate town records are not automatically combined.
How we compile this. The source is Westport municipal permit records. These records are imported periodically and are not a live feed from the town. A permit’s presence does not, by itself, confirm that work was completed or passed final inspection. Dates shown are issue dates unless identified otherwise. Descriptions may be lightly edited for readability without changing material details. Dollar amounts are town-reported project costs or permit valuations, not estimates of the property’s market value.
Map
16 Salem Road, Westport, CT 06880
Nearby Properties for Sale
Homes for Sale in Westport ↗ Active$4,600,0006 beds · 7 ba · 8,185 sqft · Active2 Windy Hill Road, Westport, CT 06880Keller Williams Prestige Prop.
 Active$1,299,0003 beds · 2.5 ba · 1,400 sqft · Active3 Allen Lane, Westport, CT 06880Coldwell Banker Realty
 Active$1,095,0001 beds · 1 ba · 820 sqft · Active4 Morningside Drive, Unit 102, Westport, CT 06880Compass Connecticut, LLC
 Active$1,895,0002 beds · 2.5 ba · 1,660 sqft · Active4 Morningside. Drive, Unit 202, Westport, CT 06880Compass Connecticut, LLC
 Active$1,395,0002 beds · 2 ba · 955 sqft · Active4 Morningside Drive, Unit 301, Westport, CT 06880The Riverside Realty Group
Nearby Sold Homes
Sold Homes in Westport ↗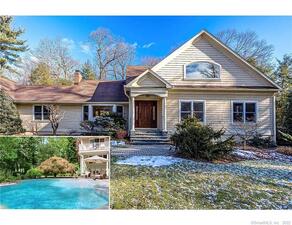 Sold 04/19/22$1,899,0004 beds · 4 ba · 5,267 sqft · Sold20 Salem Road, Westport, CT 06880Higgins Group Bedford Square
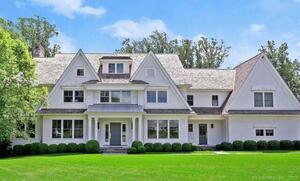 Sold 05/26/22$4,200,0006 beds · 6 ba · 6,974 sqft · Sold10 Salem Road, Westport, CT 06880The Riverside Realty Group
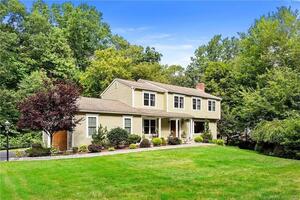 Sold 12/21/23$1,750,0004 beds · 2.5 ba · 3,548 sqft · Sold25 Colony Road, Westport, CT 06880Coldwell Banker Realty
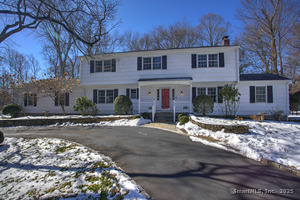 Sold 04/29/25$1,800,0004 beds · 2.5 ba · 2,964 sqft · Sold43 Colony Road, Westport, CT 06880William Raveis Real Estate
 Sold 08/22/23$4,300,0006 beds · 6 ba · 7,050 sqft · Sold4 Salem Road, Westport, CT 06880Coldwell Banker Realty
Interested in a property like this?
Cress can help you understand the market and find currently available homes.
SmartMLS · Listing #170479497 · Closed
Listing information is deemed reliable but not guaranteed. Cress commentary is separate from the MLS listing description. Contact Cress about a correction.
For personal, noncommercial use to identify properties you may be interested in purchasing.
