George Cress of Real Broker Email: [email protected] Call/Text: 212-203-5251

10 Twin Falls Lane
Westport, CT 06880
$1,800,000Sold
- 4
- beds
- 3
- baths
- 4,231
- SF
Our Take
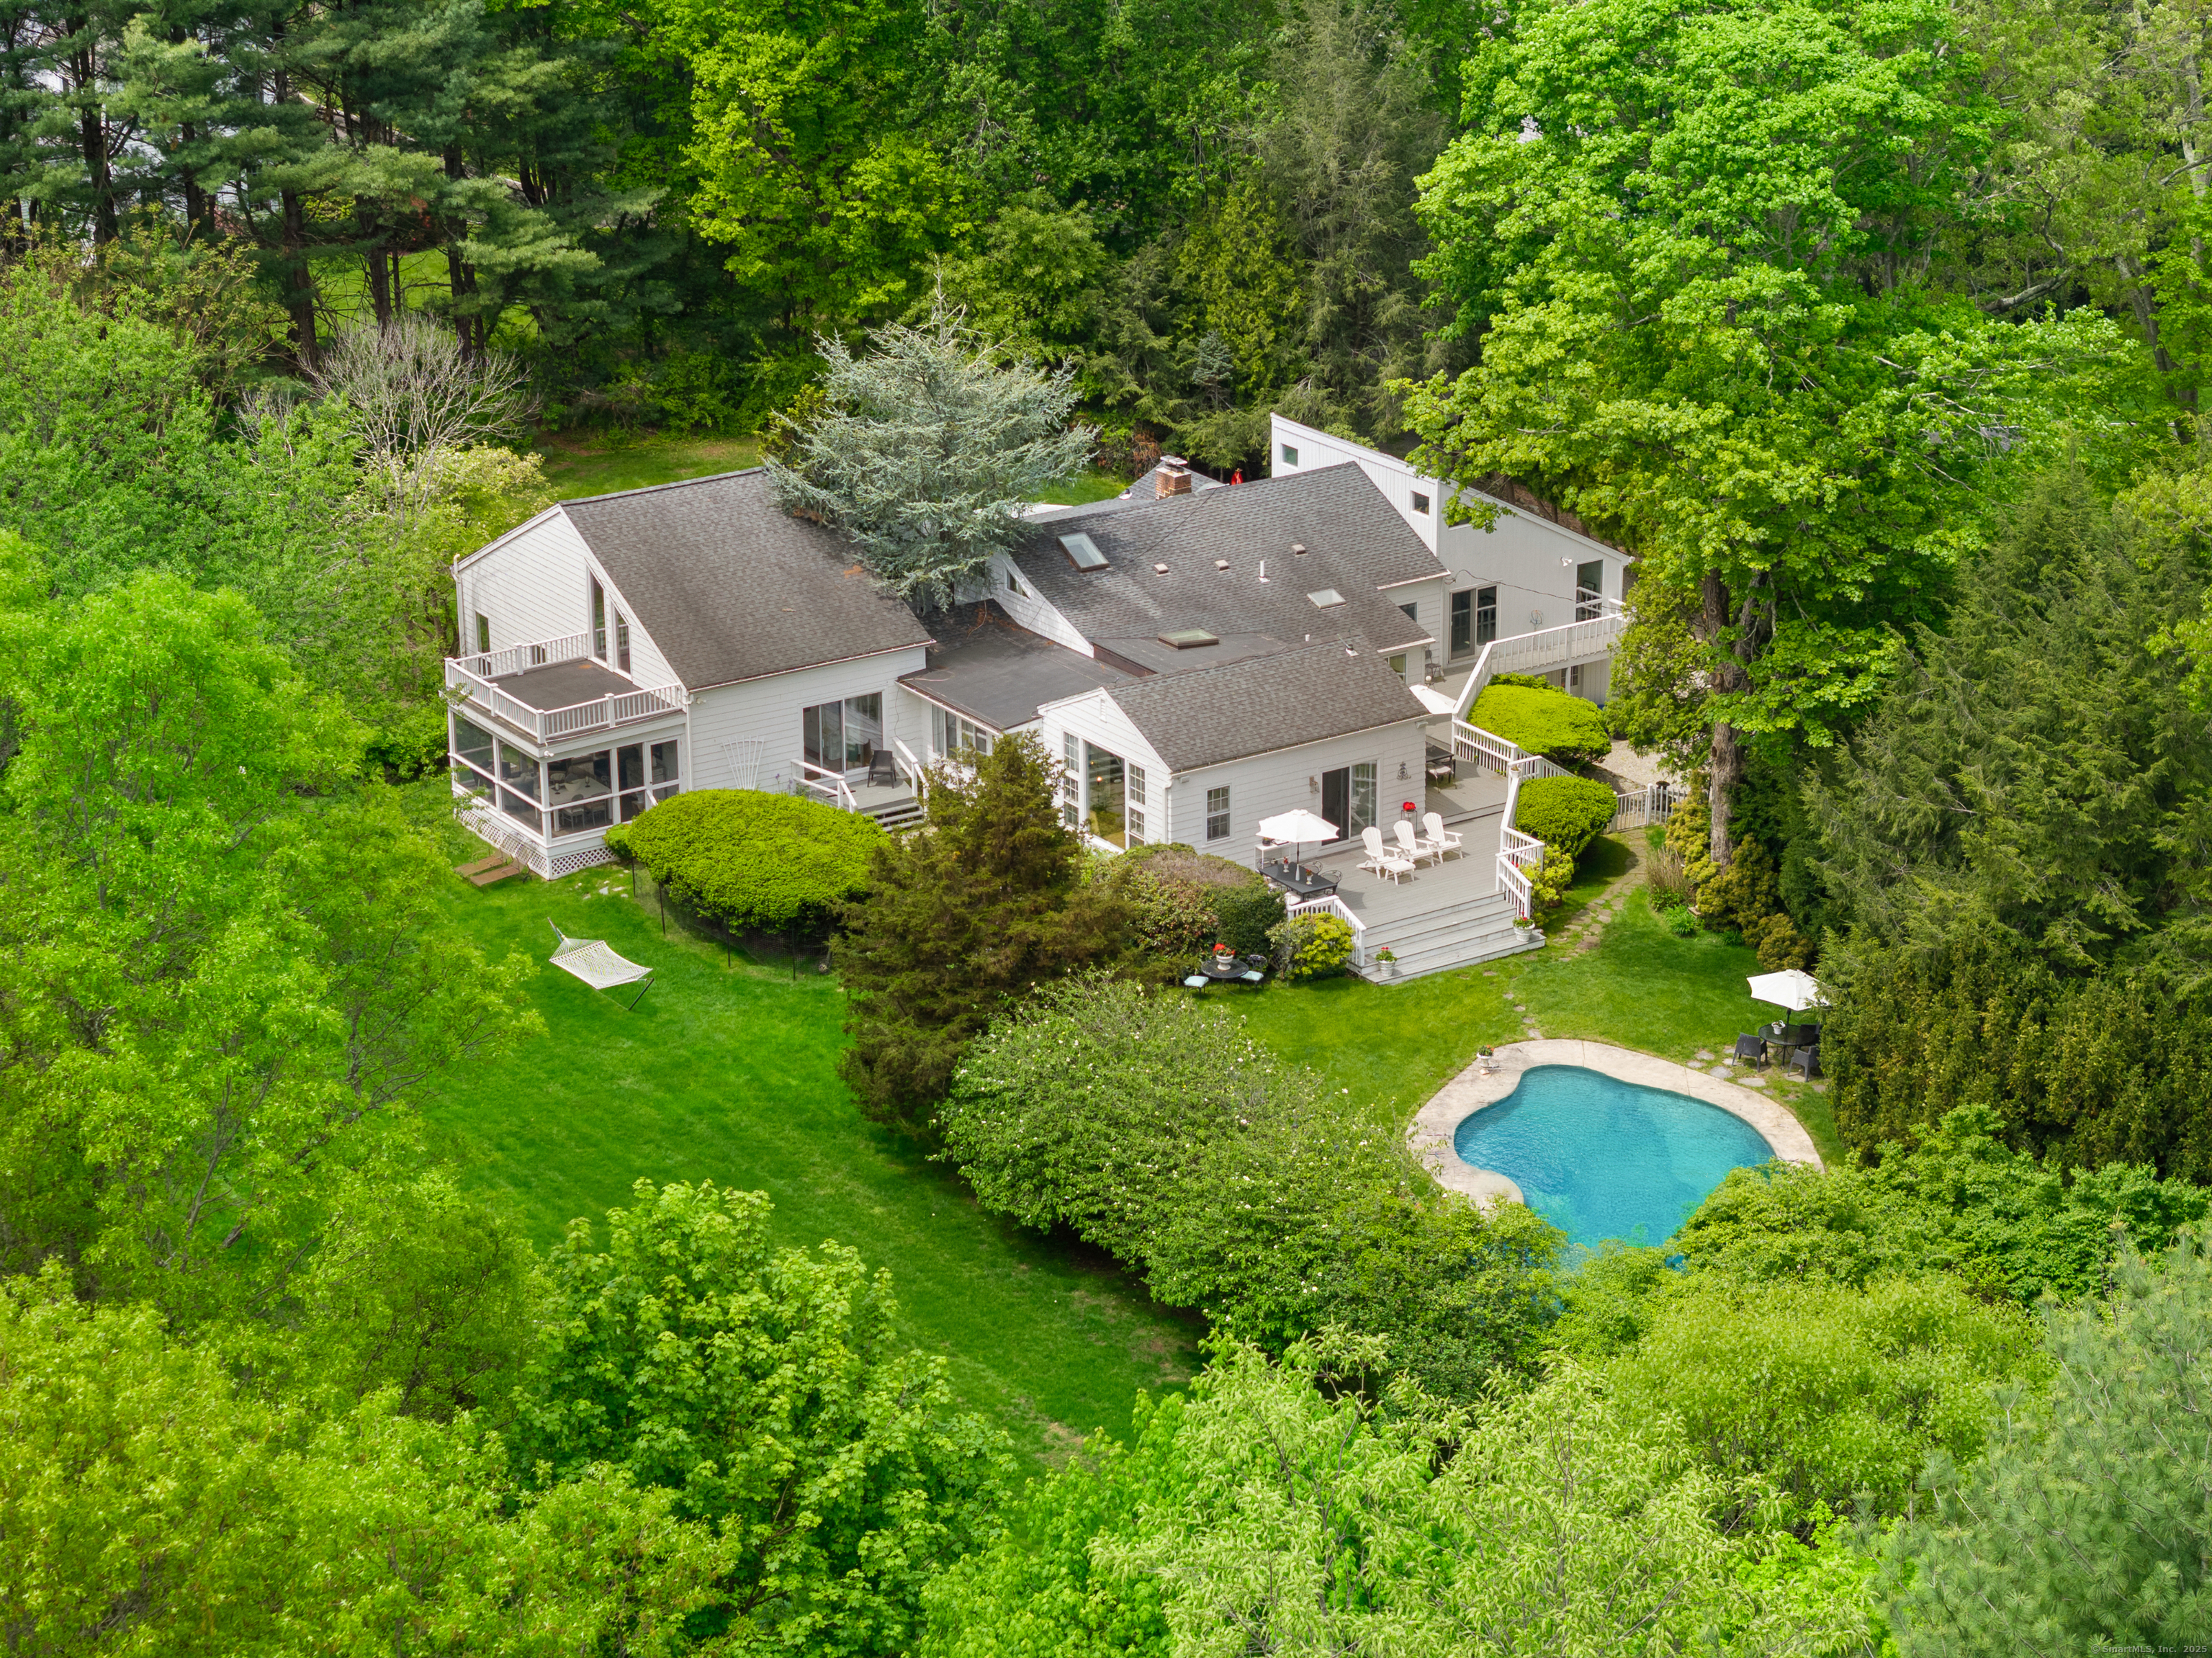
10 Twin Falls Lane in Westport is a 1934 home with four bedrooms and three full baths on 1.7 acres. Floor-to-ceiling windows, soaring ceilings, and views of open sky and lawn shape the interiors. The home includes a sunlit foyer with terracotta tile, a family room adjoining a marble-countered kitchen, a den with loft access, and a screened porch. Outside are a pool, garden spaces, and a backyard extending nearly 100 yards. The primary suite has an ensuite bath with a soaking tub.
Property Details
Listing Facts
- Acres
- 1.7
- Year built
- 1934
- Taxes (July 2025-June 2026)
- $13,013 (July 2025-June 2026)
- Price/SF
- $425
- Days on Market
- 159 Days
- MLS number
- 24093491
Highlights
- Floor-to-ceiling windows and natural light
- Sunlit foyer with terracotta tile
- Marble-countered kitchen with dry bar
- Den with parquet floors and patio sliders
- Screened porch overlooking open sky and lawn
- Pool and garden spaces
- Primary suite with ensuite soaking tub
Read the full listing description
Beyond Beautiful - Welcome to 10 Twin Falls Lane, a striking property and home filled with natural light from floor-to-ceiling windows. Step into the sun-drenched foyer with terracotta tile. Throughout the years the home has been updated and modernized with soaring ceilings, serene views, and inspiring design. The expansive family room features a dramatic picture window and flows seamlessly into the marble-countered kitchen with dry bar and adjacent dining area-perfect for entertaining. A spacious den, easily a second family room, includes parquet floors, sliders to the patio, and stairs to a cozy loft. Step into the screened-in porch to enjoy sweeping views of open sky and lawn. The outdoors are just as captivating as the interior with a sparkling pool, charming garden spaces, and a backyard span stretching nearly 100 yards. The primary suite is privately tucked away with a large ensuite bath and soaking tub. The three additional bedrooms bathed in soft light whites- one with vaulted ceilings, wide plank floors, and sliders to the expansive deck. Understated and distinctive, this home is an expression of modernist design-full of charm, light, and joyful living spaces. Just minutes to train, restaurants, shops, YMCA, beaches, and more. Come see how effortlessly enjoyable Westport living can be.
Schools
- Elementary
- Kings Highway
- Middle
- Coleytown
- High
- Staples
School assignments as reported by SmartMLS.
Price History
| Date | Event | Price |
|---|---|---|
| Sold | $1,800,000 | |
| Listed | $2,249,000 |
Listing Agent
Higgins Group Bedford Square · (203) 226-0300
Kit Tingley · (203) 524-0160
Building permit history
How we compile this →Records show demolition followed by new-construction activity.
2026
Residential PlumbingNew constructionNew home with 8 full and 1 half bath, laundry, kitchen sink, 3 outside faucets, 2 navian water heaters, gas piping for stove, grill, 2 water heaters, 4 furnaces, 3 fireplaces, generator, and pool heater.
Residential PlumbingNew construction
New home with 8 full and 1 half bath, laundry, kitchen sink, 3 outside faucets, 2 navian water heaters, gas piping for stove, grill, 2 water heaters, 4 furnaces, 3 fireplaces, generator, and pool heater.
Residential New BuildingNew constructionNew 2 story SF residence with 6 br's, partially finished basement and unfinished attic.
Residential New BuildingNew construction
New 2 story SF residence with 6 br's, partially finished basement and unfinished attic.
Residential DemolitionDemolitionWhole-house demolition and in-ground pool removal.
Residential DemolitionDemolition
Whole-house demolition and in-ground pool removal.
Residential Electrical ServiceElectrical100-amp o.h. Temp service.
Residential Electrical ServiceElectrical
100-amp o.h. Temp service.
Interpretation note: Demolition or new-construction records can mark a lifecycle break. Earlier permits may relate to a prior structure, so each town record remains separate.
How we compile this. The source is Westport municipal permit records. These records are imported periodically and are not a live feed from the town. A permit’s presence does not, by itself, confirm that work was completed or passed final inspection. Dates shown are issue dates unless identified otherwise. Descriptions may be lightly edited for readability without changing material details. Dollar amounts are town-reported project costs or permit valuations, not estimates of the property’s market value.
Map
10 Twin Falls Lane, Westport, CT 06880
Nearby Properties for Sale
Homes for Sale in Westport ↗ Active$2,499,0005 beds · 5.5 ba · 7,055 sqft · Active53 Clinton Avenue, Westport, CT 06880Coldwell Banker Realty
 Active$3,950,0006 beds · 6 ba · 5,696 sqft · Active217 Wilton Road, Westport, CT 06880Coldwell Banker Realty
 Active$1,799,0002 beds · 2 ba · 1,350 sqft · Active41 Richmondville Avenue, Unit 311, Westport, CT 06880Coldwell Banker Realty
 Active$1,799,0002 beds · 2 ba · 1,300 sqft · Active41 Richmondville Avenue, Unit 303, Westport, CT 06880Coldwell Banker Realty
 Active$1,949,0002 beds · 2 ba · 1,560 sqft · Active41 Richmondville Avenue, Unit 105, Westport, CT 06880Serhant Connecticut, LLC
Nearby Sold Homes
Sold Homes in Westport ↗ Sold 04/14/25$3,450,0005 beds · 6.5 ba · 6,789 sqft · Sold2 Twin Falls Lane, Westport, CT 06880Coldwell Banker Realty
 Sold 03/14/23$2,425,0005 beds · 4.5 ba · 3,634 sqft · Sold7 Rices Lane, Westport, CT 06880Coldwell Banker Realty
 Sold 01/16/24$1,700,0004 beds · 3.5 ba · 3,670 sqft · Sold1 Spring Hill Road, Westport, CT 06880Coldwell Banker Realty
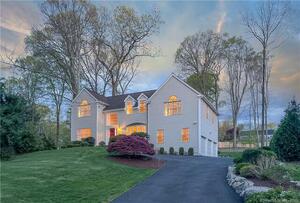 Sold 06/25/23$2,000,0004 beds · 2.5 ba · 3,067 sqft · Sold22 Rices Lane, Westport, CT 06880Coldwell Banker Realty
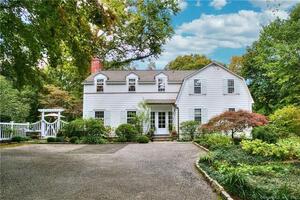 Sold 03/13/22$2,010,0004 beds · 3.5 ba · 3,383 sqft · Sold33 Rices Lane, Westport, CT 06880Coldwell Banker Realty
Interested in a property like this?
Cress can help you understand the market and find currently available homes.
SmartMLS · Listing #24093491 · Closed
Listing information is deemed reliable but not guaranteed. Cress commentary is separate from the MLS listing description. Contact Cress about a correction.
For personal, noncommercial use to identify properties you may be interested in purchasing.
