George Cress of Real Broker Email: [email protected] Call/Text: 212-203-5251


1 Spring Hill Road
Westport, CT 06880
$1,700,000Sold
- 4
- beds
- 3.5
- baths
- 3,670
- SF
Our Take
1 Spring Hill Road is a stone home designed by architect Frazier Peters, with a two-story great room, stone fireplace, exposed beams, sun room, and dining room overlooking landscaped areas. The kitchen includes Kashmir White granite, custom cabinetry, Thermador stainless steel appliances, a four-seat island, pantry, and breakfast room with exposed stonework. A recent renovation added a powder room, refinished hardwood floors, and fresh paint. The property also includes a two-room guest cottage and a generator.
Property Details
Listing Facts
- Acres
- 1.24
- Year built
- 1928
- Taxes (July 2023-June 2024)
- $18,260 (July 2023-June 2024)
- Price/SF
- $463
- Days on Market
- 157 Days
- MLS number
- 170581967
Highlights
- Stone home designed by Frazier Peters
- Two-story great room with stone fireplace
- Kitchen with Kashmir White granite
- Thermador stainless steel kitchen appliances
- Primary suite with heated Carrara marble bathroom floor
- Two-room guest cottage
- 17th-century European castle front doors
- Generator
Read the full listing description
This historically and architecturally significant stone home was designed by Frazier Peters, a noted architect of fine homes and estate residences. This important example of his celebrated work is a rare opportunity to acquire a home offering tremendous character but in wonderful, turn-key condition which is ready for immediate enjoyment. The residence benefitted from a recent renovation which improved upon every aspect of the home, and the addition of a new powder room bath, refinished hardwood floors, fresh paint and other enhancements have made it better-than-ever. Set on scenic acreage in coveted Old Hill, this convenient yet private property is introduced by a gracious driveway that leads to both the impressive main house as well as a guest/rental cottage that offers tremendous flexibility. The 17th Century front doors from a European castle open into a foyer where the distinctive interiors begin to unfold, striking a balance between modern sophistication and the original charm. The two-story great room with stone fireplace, beams, a second seating area, adjacent sun room and the beautiful dining room all have views overlooking park-like areas of the property. The gourmet kitchen dazzles w/Kashmir White granite, custom cabinets, Thermador stainless steel appliances, island with seating for four, lrg pantry and amazing bkfst rm w/exposed stonework. The primary suite has dual clsts, an ultra-luxe bth w/two tons of Carrara marble, htd flr. Generator. 2 room guest cottage.
Schools
- Elementary
- Kings Highway
- Middle
- Coleytown
- High
- Staples
School assignments as reported by SmartMLS.
Price History
| Date | Event | Price |
|---|---|---|
| Sold | $1,700,000 | |
| Listed | $2,000,000 |
Listing Agent
Coldwell Banker Realty
Linda Couturas
Building permit history
How we compile this →Permit records document renovation activity at this property.
2026
Residential EV Charging StationElectricalReplace the outdated 200 amp panel and install a 60 amp, 240V dedicated circuit with a load management meter.
Residential EV Charging StationElectrical
Replace the outdated 200 amp panel and install a 60 amp, 240V dedicated circuit with a load management meter.
2023
Residential PlumbingPlumbingRough, vent, and install a new powder room toilet and sink.
Residential PlumbingPlumbing
Rough, vent, and install a new powder room toilet and sink.
Residential ElectricElectricalPowder room electrical work: outlet, switches, light, fan, and heater.
Residential ElectricElectrical
Powder room electrical work: outlet, switches, light, fan, and heater.
Residential AlterationRenovationInterior renovation for a new bathroom.
Residential AlterationRenovation
Interior renovation for a new bathroom.
Residential HeatingRemove 330 gallon oil tank in garage. Install new 275 gallon oil tank - above ground.
Residential Heating
Remove 330 gallon oil tank in garage. Install new 275 gallon oil tank - above ground.
Interpretation note: This matched record set reflects only the municipal data currently imported; it is not a claim that no other work occurred.
How we compile this. The source is Westport municipal permit records. These records are imported periodically and are not a live feed from the town. A permit’s presence does not, by itself, confirm that work was completed or passed final inspection. Dates shown are issue dates unless identified otherwise. Descriptions may be lightly edited for readability without changing material details. Dollar amounts are town-reported project costs or permit valuations, not estimates of the property’s market value.
Map
1 Spring Hill Road, Westport, CT 06880
Nearby Properties for Sale
Homes for Sale in Westport ↗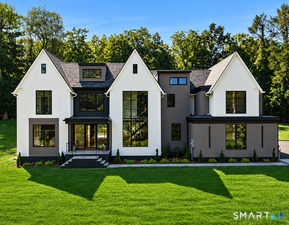 Active$4,400,0005 beds · 6.5 ba · 8,521 sqft · Active1 Twin Oaks Lane, Westport, CT 06880Coldwell Banker Realty
 Active$2,499,0005 beds · 5.5 ba · 7,055 sqft · Active53 Clinton Avenue, Westport, CT 06880Coldwell Banker Realty
 Active$3,950,0006 beds · 6 ba · 5,696 sqft · Active217 Wilton Road, Westport, CT 06880Coldwell Banker Realty
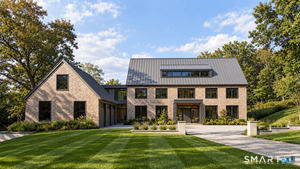 Active$5,900,0007 beds · 7.5 ba · 9,800 sqft · Active22 Cavalry Road, Westport, CT 06880William Pitt Sotheby's Int'l
 Active$1,799,0002 beds · 2 ba · 1,350 sqft · Active41 Richmondville Avenue, Unit 311, Westport, CT 06880Coldwell Banker Realty
Nearby Sold Homes
Sold Homes in Westport ↗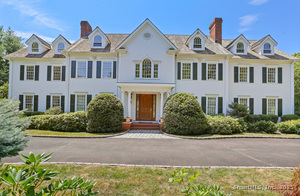 Sold 04/14/25$3,450,0005 beds · 6.5 ba · 6,789 sqft · Sold2 Twin Falls Lane, Westport, CT 06880Coldwell Banker Realty
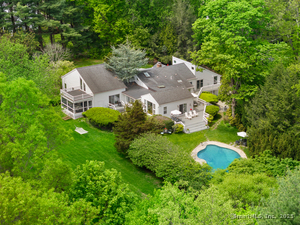 Sold 12/09/25$1,800,0004 beds · 3 ba · 4,231 sqft · Sold10 Twin Falls Lane, Westport, CT 06880Higgins Group Bedford Square
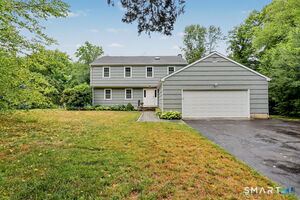 Sold 08/02/26$1,375,0004 beds · 3 ba · 2,724 sqft · Sold2 Quarter Mile Road, Westport, CT 06880Berkshire Hathaway NE Prop.
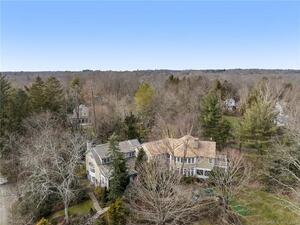 Sold 06/20/24$2,050,0005 beds · 5 ba · 7,026 sqft · Sold10 Red Coat Road, Westport, CT 06880Coldwell Banker Realty
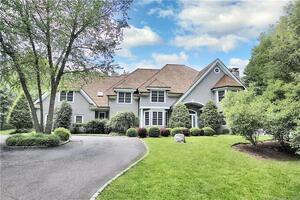 Sold 08/18/22$3,100,0006 beds · 7 ba · 9,659 sqft · Sold15 Stoneboat Road, Westport, CT 06880Coldwell Banker Realty
Interested in a property like this?
Cress can help you understand the market and find currently available homes.
SmartMLS · Listing #170581967 · Closed
Listing information is deemed reliable but not guaranteed. Cress commentary is separate from the MLS listing description. Contact Cress about a correction.
For personal, noncommercial use to identify properties you may be interested in purchasing.
