George Cress of Real Broker Email: [email protected] Call/Text: 212-203-5251


10 Red Coat Road
Westport, CT 06880
$2,050,000Sold
- 5
- beds
- 5
- baths
- 7,026
- SF
Our Take
10 Red Coat Road is a 1912 barn set on an original apple orchard, with a renovation completed in 2000 and architectural work credited to Peter Cadoux and Doug McMillian. The home combines exposed beams, high ceilings, open spaces, and a dramatic stairway with a kitchen equipped with Sub-Zero and Wolf appliances. Main-level spaces include a living room, dining room, family room, screened porch, gym, and powder rooms. Upstairs are a primary suite and four additional bedrooms; the home is ready for the next owner’s update.
Property Details
Listing Facts
- Acres
- 1.61
- Year built
- 1912
- Taxes (July 2023-June 2024)
- $21,846 (July 2023-June 2024)
- Price/SF
- $292
- Days on Market
- 74 Days
- MLS number
- 170624019
Highlights
- 1912 barn on an original apple orchard
- Architectural design by Peter Cadoux and Doug McMillian
- Exposed beams and fireplace in living and dining rooms
- Sub-Zero and Wolf kitchen appliances
- Bookshelf-lined office with Juliet balcony
- Primary suite with double fireplace and garden views
- Four additional bedrooms with architectural details
- Screened porch and gym on the main level
Read the full listing description
Opportunity knocks for this enchanting 1912 Barn sited on an original Apple Orchard, was meticulously renovated in 2000.Designed by Peter Cadoux & Doug McMillian Architects, it's a harmonious blend of timeless charm & modern luxury. Step inside to discover a dramatic stairway that beckons you to explore the soaring ceilings. Natural light bathes the open spaces, creating an inviting ambiance.Now it's ready for the next owner's update. The original Barn sits in the heart of the home, boasting high ceilings, seamlessly integrating contemporary comforts with rustic elegance. Imagine gatherings in the spacious LR and DR, where exposed beams and a cozy fireplace create a warm atmosphere. The bookshelf lined office with Juliet balcony sits across from the entry corridor and opens to the main space. The gourmet Kitchen, adorned w/ Sub Zero double refrigerator & freezer, Wolf double ovens & range top, is a culinary haven. The Family Room, screened porch, Gym & 2nd powder Room finish the Main level. Ascend one of the 2 grand staircases to find a dramatic Primary Suite w/ a double FP opening to the sitting room, an office, w/i closet & stylish Bath offering a panoramic view of the surrounding English gardens. 4 additional BRs w/ unique architectural details are down the hall w/ 2 additional full baths. Embrace the tranquility of this picturesque setting, where historic allure meets contemporary comfort. This is not just a home; it's a celebration of the past & a promise of the futur
Schools
- Elementary
- Coleytown
- Middle
- Coleytown
- High
- Staples
School assignments as reported by SmartMLS.
Price History
| Date | Event | Price |
|---|---|---|
| Sold | $2,050,000 | |
| Listed | $2,799,000 |
Listing Agent
Coldwell Banker Realty
Linda Skolnick
Building permit history
How we compile this →Permit records include solar work at this property.
2026
Residential Solar PanelsSolarInstall 24 (410 W) PV panels (9.84 kWdc total) with SolarEdge inverter. No structural upgrades required.
Residential Solar PanelsSolar
Install 24 (410 W) PV panels (9.84 kWdc total) with SolarEdge inverter. No structural upgrades required.
Residential ElectricElectricalWire solar.
Residential ElectricElectrical
Wire solar.
2025
Residential RoofRoofingRemove and replace roofing. 7 squares architectural shingle, ice and water and 3/4" plywood if needed.
Residential RoofRoofing
Remove and replace roofing. 7 squares architectural shingle, ice and water and 3/4" plywood if needed.
2024
Residential Gas PipingRun a 50' interior gas line for a grill.
Residential Gas Piping
Run a 50' interior gas line for a grill.
Residential DemolitionDemolitionDemolish detached garage.
Residential DemolitionDemolition
Demolish detached garage.
Residential RoofRoofingRemove existing wood shingles and copper flashing. Install six feet of ice and water in eaves up to walls around chimneys and vent pipe.install wood shingles over 1-by-3-foot boards. Install new copper flashing. Replace all vent flashing to meet ct state building code.
Residential RoofRoofing
Remove existing wood shingles and copper flashing. Install six feet of ice and water in eaves up to walls around chimneys and vent pipe.install wood shingles over 1-by-3-foot boards. Install new copper flashing. Replace all vent flashing to meet ct state building code.
Residential Fuel TankMechanicalRemove the inground oil tank. Install a new Roth double-wall 275-gallon oil tank inside.
Residential Fuel TankMechanical
Remove the inground oil tank. Install a new Roth double-wall 275-gallon oil tank inside.
Interpretation note: Demolition or new-construction records can mark a lifecycle break. Earlier permits may relate to a prior structure, so each town record remains separate.
How we compile this. The source is Westport municipal permit records. These records are imported periodically and are not a live feed from the town. A permit’s presence does not, by itself, confirm that work was completed or passed final inspection. Dates shown are issue dates unless identified otherwise. Descriptions may be lightly edited for readability without changing material details. Dollar amounts are town-reported project costs or permit valuations, not estimates of the property’s market value.
Map
10 Red Coat Road, Westport, CT 06880
Nearby Properties for Sale
Homes for Sale in Westport ↗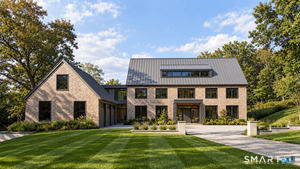 Active$5,900,0007 beds · 7.5 ba · 9,800 sqft · Active22 Cavalry Road, Westport, CT 06880William Pitt Sotheby's Int'l
 Active$2,499,0005 beds · 5.5 ba · 7,055 sqft · Active53 Clinton Avenue, Westport, CT 06880Coldwell Banker Realty
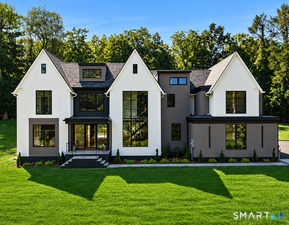 Active$4,400,0005 beds · 6.5 ba · 8,521 sqft · Active1 Twin Oaks Lane, Westport, CT 06880Coldwell Banker Realty
 Active$4,050,0005 beds · 7 ba · 7,055 sqft · Active22 Fillow Street, Westport, CT 06880Coldwell Banker Realty
 Active$3,950,0006 beds · 6 ba · 5,696 sqft · Active217 Wilton Road, Westport, CT 06880Coldwell Banker Realty
Nearby Sold Homes
Sold Homes in Westport ↗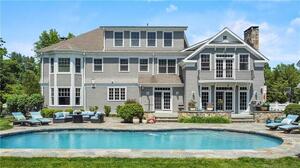 Sold 08/15/23$3,000,0007 beds · 9 ba · 8,689 sqft · Sold4 Winker Lane, Westport, CT 06880William Raveis Real Estate
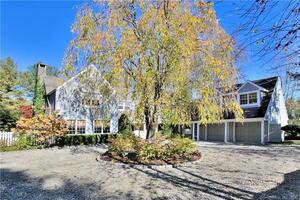 Sold 02/07/22$1,757,2505 beds · 4.5 ba · 5,740 sqft · Sold24 Red Coat Road, Westport, CT 06880Coldwell Banker Realty
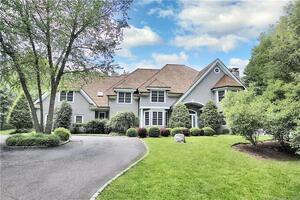 Sold 08/18/22$3,100,0006 beds · 7 ba · 9,659 sqft · Sold15 Stoneboat Road, Westport, CT 06880Coldwell Banker Realty
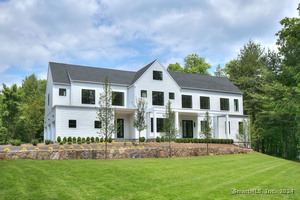 Sold 12/12/24$4,155,0005 beds · 5.5 ba · 8,343 sqft · Sold7 Winker Lane, Westport, CT 06880Coldwell Banker Realty
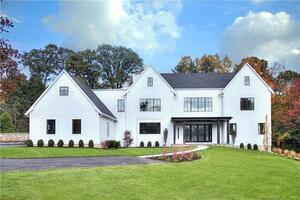 Sold 03/25/24$4,000,0006 beds · 6.5 ba · 7,970 sqft · Sold5 Winker Lane, Westport, CT 06880Coldwell Banker Realty
Interested in a property like this?
Cress can help you understand the market and find currently available homes.
SmartMLS · Listing #170624019 · Closed
Listing information is deemed reliable but not guaranteed. Cress commentary is separate from the MLS listing description. Contact Cress about a correction.
For personal, noncommercial use to identify properties you may be interested in purchasing.
