George Cress of Real Broker Email: [email protected] Call/Text: 212-203-5251

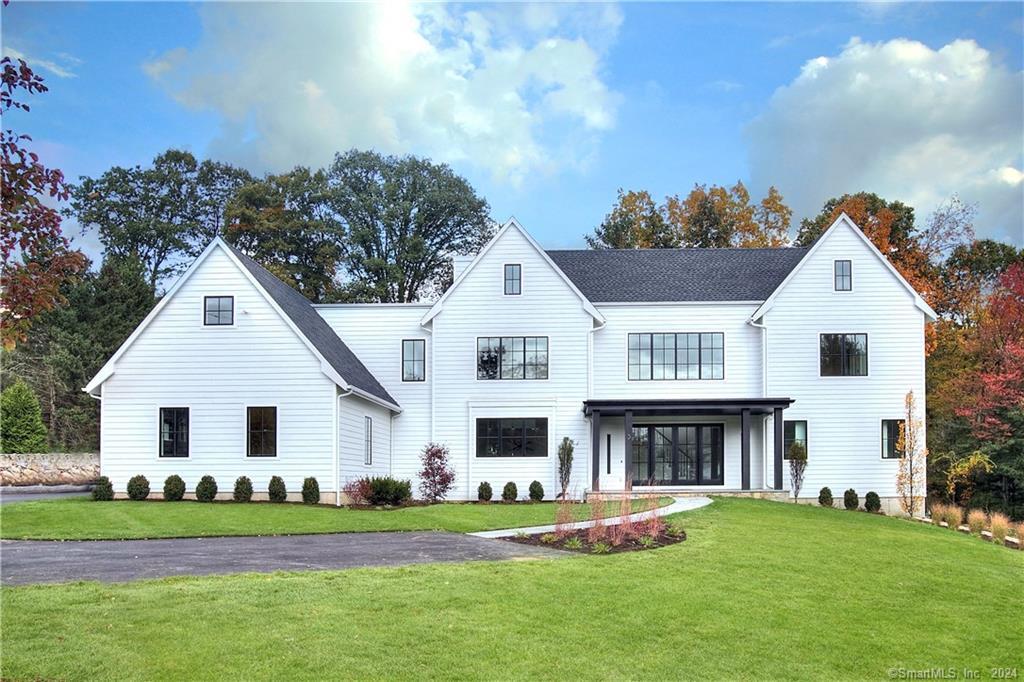
5 Winker Lane
Westport, CT 06880
$4,000,000Sold
- 6
- beds
- 6.5
- baths
- 7,970
- SF
Our Take
5 Winker Lane is a 2023 Westport home on 1.08 acres in the Red Coat estate section, with six bedrooms, five full baths, and three half baths. Its entry opens to a gallery foyer with herringbone-patterned white oak flooring, while the kitchen connects to a breakfast room and family room with patio access. The second floor includes a primary suite and additional bedrooms; flexible third-floor space adds an office and potential bedroom. A finished walk-out lower level includes a gym, media room, sixth bedroom, and full bath, with a pool and covered patio outdoors.
Property Details
Listing Facts
- Acres
- 1.08
- Year built
- 2023
- Taxes
- Not available
- Price/SF
- $502
- Days on Market
- 42 Days
- MLS number
- 170617766
Highlights
- Herringbone-patterned white oak flooring
- Marble fireplace in flexible office or living room
- Kitchen with Wolf and Sub-Zero appliances
- Primary suite with dual walk-in closets
- Third-floor office and potential bedroom
- Finished walk-out lower level with gym and media room
- Pool and unique covered patio
- Garage electric car charging station
Read the full listing description
Presenting the latest new construction masterpiece by Westport-based SIR Development. This SIGNATURE Home is idyllically set on over an acre in the well-established Red Coat estate section of town, which is home to many of the area's finest residences and is convenient to all of the area's most coveted amenities. The dramatic covered front entrance welcomes you home through double glass doors into a soaring gallery foyer with herringbone-patterned white oak flooring. Set off to the right is a fantastic home office or living room with views across the grounds, a marble fireplace, half bth and walk-in closet for future flexibility. The gourmet kitchen is a showstopper, offering the best of modern styling combined with the ideal flow for today's lifestyle. Defining characteristics of this space include the lrg marble island with waterfall edge, expansive windows, custom cabinetry, walk-in pantry, Wolf & Sub Zero appliances, open breakfast rm leading to the fam rm w/coffered ceil & doors to patio. A serving bar w/beverage chiller leads through to the dining rm. The 2nd flr features exceptional BRs incl the primary ste w/dual w-i closets, lux bth, cath ceil BR w/fpl & gorgeous views. 3rd flr flex space has an ofc & potential BR. The finished walk-out LL has a gym, media rm, rec rm w/cabinetry incl refrigerator drawers & access to property, 6th BR & full bth. The park-like property is an oasis w/pool, unique covered patio, large lawns. Garage includes electric car charging station
Schools
- Elementary
- Coleytown
- Middle
- Coleytown
- High
- Staples
School assignments as reported by SmartMLS.
Price History
| Date | Event | Price |
|---|---|---|
| Sold | $4,000,000 | |
| Listed | $4,100,000 |
Listing Agent
Coldwell Banker Realty
Douglas Bross
Building permit history
How we compile this →Records show demolition followed by new-construction activity.
2023
Residential AlarmFire protectionInstall smoke detectors, carbon monoxide detectors, and a security system.
Residential AlarmFire protection
Install smoke detectors, carbon monoxide detectors, and a security system.
Residential Gas PipingPoolGas line to pool, 400,000 BTU.
Residential Gas PipingPool
Gas line to pool, 400,000 BTU.
Residential ElectricElectricalPool bonding and wiring of the pool slab and lights.
Residential ElectricElectrical
Pool bonding and wiring of the pool slab and lights.
Residential Pool/SpaPool20-by-40-foot inground pool with a Connecticut code-conforming barrier and pool alarm.
Residential Pool/SpaPool
20-by-40-foot inground pool with a Connecticut code-conforming barrier and pool alarm.
Residential PlumbingNew constructionComplete new house, basement bath, first floor 2-half bathrooms, bar and kitchen; second floor 4 full baths, washing machine area; third floor half bath. Gas: 2 hot air furnaces, hot water heater, 3 fireplaces, generator, cooktop, pool heater, and grill.
Residential PlumbingNew construction
Complete new house, basement bath, first floor 2-half bathrooms, bar and kitchen; second floor 4 full baths, washing machine area; third floor half bath. Gas: 2 hot air furnaces, hot water heater, 3 fireplaces, generator, cooktop, pool heater, and grill.
Residential ElectricNew constructionWire new house.
Residential ElectricNew construction
Wire new house.
Residential HVACMechanical2-system, 7-zone heating and cooling systems.
Residential HVACMechanical
2-system, 7-zone heating and cooling systems.
Residential ServiceCRS #13286785 – Install permanent underground service.
Residential Service
CRS #13286785 – Install permanent underground service.
Residential Fuel TankMechanicalDescription not provided by town.
Residential Fuel TankMechanical
Description not provided by town.
Residential New BuildingTwo-story single-family dwelling with finished basement and finished attic, 6 bedrooms.
Residential New Building
Two-story single-family dwelling with finished basement and finished attic, 6 bedrooms.
Residential ServiceCrs #11757894 — install 100 amp temporary service overhead.
Residential Service
Crs #11757894 — install 100 amp temporary service overhead.
Residential DemolitionDemolitionDemolish house, detached garage, and 3 storage barns.
Residential DemolitionDemolition
Demolish house, detached garage, and 3 storage barns.
Interpretation note: Demolition or new-construction records can mark a lifecycle break. Earlier permits may relate to a prior structure, so each town record remains separate.
How we compile this. The source is Westport municipal permit records. These records are imported periodically and are not a live feed from the town. A permit’s presence does not, by itself, confirm that work was completed or passed final inspection. Dates shown are issue dates unless identified otherwise. Descriptions may be lightly edited for readability without changing material details. Dollar amounts are town-reported project costs or permit valuations, not estimates of the property’s market value.
Map
5 Winker Lane, Westport, CT 06880
Nearby Properties for Sale
Homes for Sale in Westport ↗ Active$5,900,0007 beds · 7.5 ba · 9,800 sqft · Active22 Cavalry Road, Westport, CT 06880William Pitt Sotheby's Int'l
 Active$2,499,0005 beds · 5.5 ba · 7,055 sqft · Active53 Clinton Avenue, Westport, CT 06880Coldwell Banker Realty
 Active$4,400,0005 beds · 6.5 ba · 8,521 sqft · Active1 Twin Oaks Lane, Westport, CT 06880Coldwell Banker Realty
 Active$4,050,0005 beds · 7 ba · 7,055 sqft · Active22 Fillow Street, Westport, CT 06880Coldwell Banker Realty
 Active$3,950,0006 beds · 6 ba · 5,696 sqft · Active217 Wilton Road, Westport, CT 06880Coldwell Banker Realty
Nearby Sold Homes
Sold Homes in Westport ↗ Sold 12/12/24$4,155,0005 beds · 5.5 ba · 8,343 sqft · Sold7 Winker Lane, Westport, CT 06880Coldwell Banker Realty
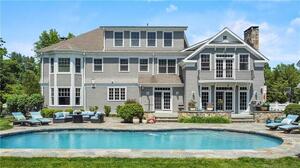 Sold 08/15/23$3,000,0007 beds · 9 ba · 8,689 sqft · Sold4 Winker Lane, Westport, CT 06880William Raveis Real Estate
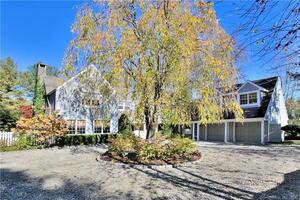 Sold 02/07/22$1,757,2505 beds · 4.5 ba · 5,740 sqft · Sold24 Red Coat Road, Westport, CT 06880Coldwell Banker Realty
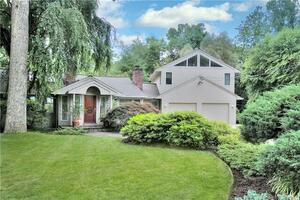 Sold 09/28/22$1,320,0004 beds · 3.5 ba · 3,658 sqft · Sold6 Manor Drive, Westport, CT 06880William Raveis Real Estate
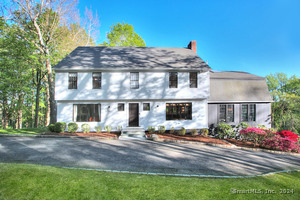 Sold 09/03/24$2,300,0004 beds · 3.5 ba · 5,955 sqft · Sold40 Red Coat Road, Westport, CT 06880Coldwell Banker Realty
Interested in a property like this?
Cress can help you understand the market and find currently available homes.
SmartMLS · Listing #170617766 · Closed
Listing information is deemed reliable but not guaranteed. Cress commentary is separate from the MLS listing description. Contact Cress about a correction.
For personal, noncommercial use to identify properties you may be interested in purchasing.
