George Cress of Real Broker Email: [email protected] Call/Text: 212-203-5251

24 Red Coat Road
Westport, CT 06880
$1,757,250Sold
- 5
- beds
- 4.5
- baths
- 5,740
- SF
Our Take
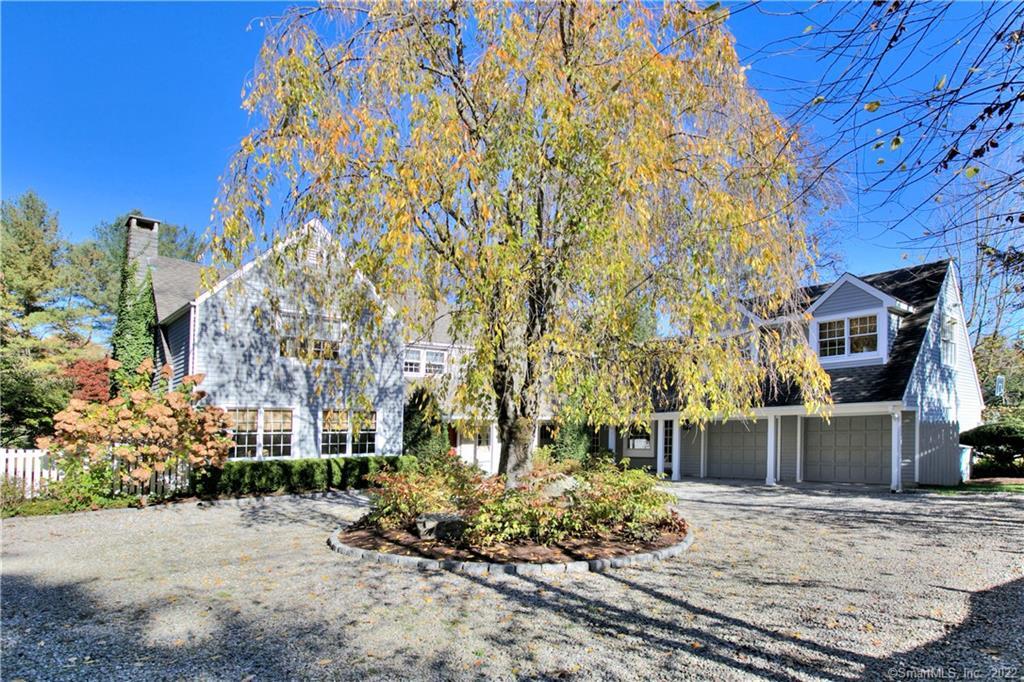
24 Red Coat Road is a 1952 stone home on 1.05 acres in Westport, with five bedrooms, four full baths, and one half bath. Its layout includes a multi-section living room, library, dining room, cathedral-ceiling family room, updated kitchen, breakfast room, and bonus/recreation room. A private suite with its own entrance offers additional flexibility, while a separate staff or au-pair bedroom is also provided. The landscaped property includes a gunite pool, patio, terrace, and level lawn.
Property Details
Listing Facts
- Acres
- 1.05
- Year built
- 1952
- Taxes (July 2021-June 2022)
- $18,459 (July 2021-June 2022)
- Price/SF
- $306
- Days on Market
- 99 Days
- MLS number
- 170467877
Highlights
- Stone home with gunite pool
- Multi-section living room with entertaining bar
- Cathedral-ceiling family room with garden and pool views
- Updated kitchen with breakfast room
- Bonus/recreation room off the kitchen
- Private suite with its own entrance
- Separate staff or au-pair bedroom
- Landscaped grounds with patio and level lawn
Read the full listing description
Amazing opportunity in the highly-prized Red Coat estate area of Westport. This incredible stone home on park-like property with a gunite pool has been lovingly improved and remodeled, resulting in a special residence you will want to call your own. Buyers seeking a flexible layout to accommodate home office space or multi-generational living will be especially impressed by the many options this home’s unique layout offers… and the gracious, sunny rooms make it ideal for entertaining. The large foyer leads to a multi-section living room with entertaining bar, doors to the rear terrace and a library tucked at a quiet end of the house. The holiday-sized dining room is ready for your most festive gatherings. The large, cathedral-ceiling family room has fantastic views of the gardens and pool. The updated gourmet kitchen is fresh and cheerful, with tremendous storage space - opening to a cozy seating area, breakfast room and an excellent bonus/recreation room. The bedrooms, including the master suite, each have their own unique charm and special features. There is a wonderful, private suite with its own entrance that can be used as a home office, in-law accommodation - or to suit any other unique need. Separate staff/au-paire BR. The scenic, landscaped property will enchant you whether hosting a BBQ on the patio, splashing in the pool or playing soccer on the level lawn.
Schools
- Elementary
- Coleytown
- Middle
- Coleytown
- High
- Staples
School assignments as reported by SmartMLS.
Price History
| Date | Event | Price |
|---|---|---|
| Sold | $1,757,250 | |
| Listed | $1,799,000 |
Listing Agent
Coldwell Banker Realty
Barbara Bross
Building permit history
How we compile this →Records show a cluster of renovation and addition activity.
2023
Residential ElectricElectricalRewire to code part of the home due to fire.
Residential ElectricElectrical
Rewire to code part of the home due to fire.
Residential AlarmFire protectionWired/wireless burglar alarm system.
Residential AlarmFire protection
Wired/wireless burglar alarm system.
Residential HVACMechanicalInstall ducted hydro heat and AC with 2 zones. Replace AC and ductwork. All new equipment installed in the original place.
Residential HVACMechanical
Install ducted hydro heat and AC with 2 zones. Replace AC and ductwork. All new equipment installed in the original place.
Residential PlumbingPlumbingRenovate the master bathroom. Install new rough plumbing and fixtures. Move the washing machine hookup.
Residential PlumbingPlumbing
Renovate the master bathroom. Install new rough plumbing and fixtures. Move the washing machine hookup.
2022
Residential UpgradeAdditionAmend for dormer additions.
Residential UpgradeAddition
Amend for dormer additions.
Residential AlterationRenovationInterior renovations for fire damage. Repair miscellaneous interior renovations. Amendment for dormer addition.
Residential AlterationRenovation
Interior renovations for fire damage. Repair miscellaneous interior renovations. Amendment for dormer addition.
Interpretation note: A dense sequence can suggest coordinated work, but permit issue dates do not establish completion and separate town records are not automatically combined.
How we compile this. The source is Westport municipal permit records. These records are imported periodically and are not a live feed from the town. A permit’s presence does not, by itself, confirm that work was completed or passed final inspection. Dates shown are issue dates unless identified otherwise. Descriptions may be lightly edited for readability without changing material details. Dollar amounts are town-reported project costs or permit valuations, not estimates of the property’s market value.
Map
24 Red Coat Road, Westport, CT 06880
Nearby Properties for Sale
Homes for Sale in Westport ↗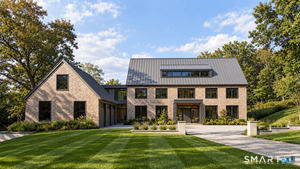 Active$5,900,0007 beds · 7.5 ba · 9,800 sqft · Active22 Cavalry Road, Westport, CT 06880William Pitt Sotheby's Int'l
 Active$2,499,0005 beds · 5.5 ba · 7,055 sqft · Active53 Clinton Avenue, Westport, CT 06880Coldwell Banker Realty
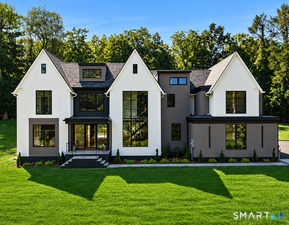 Active$4,400,0005 beds · 6.5 ba · 8,521 sqft · Active1 Twin Oaks Lane, Westport, CT 06880Coldwell Banker Realty
 Active$4,050,0005 beds · 7 ba · 7,055 sqft · Active22 Fillow Street, Westport, CT 06880Coldwell Banker Realty
 Active$3,950,0006 beds · 6 ba · 5,696 sqft · Active217 Wilton Road, Westport, CT 06880Coldwell Banker Realty
Nearby Sold Homes
Sold Homes in Westport ↗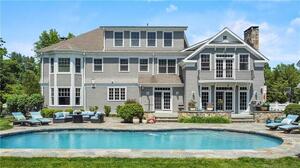 Sold 08/15/23$3,000,0007 beds · 9 ba · 8,689 sqft · Sold4 Winker Lane, Westport, CT 06880William Raveis Real Estate
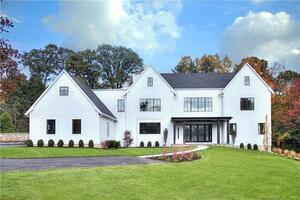 Sold 03/25/24$4,000,0006 beds · 6.5 ba · 7,970 sqft · Sold5 Winker Lane, Westport, CT 06880Coldwell Banker Realty
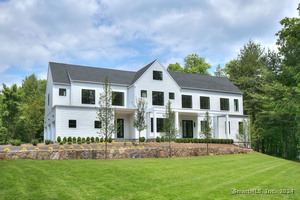 Sold 12/12/24$4,155,0005 beds · 5.5 ba · 8,343 sqft · Sold7 Winker Lane, Westport, CT 06880Coldwell Banker Realty
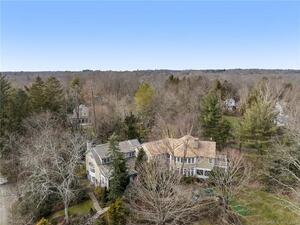 Sold 06/20/24$2,050,0005 beds · 5 ba · 7,026 sqft · Sold10 Red Coat Road, Westport, CT 06880Coldwell Banker Realty
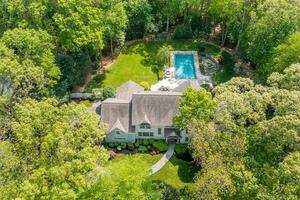 Sold 09/27/22$2,330,0005 beds · 5.5 ba · 5,044 sqft · Sold21 Red Coat Road, Westport, CT 06880Berkshire Hathaway NE Prop.
Interested in a property like this?
Cress can help you understand the market and find currently available homes.
SmartMLS · Listing #170467877 · Closed
Listing information is deemed reliable but not guaranteed. Cress commentary is separate from the MLS listing description. Contact Cress about a correction.
For personal, noncommercial use to identify properties you may be interested in purchasing.
