George Cress of Real Broker Email: [email protected] Call/Text: 212-203-5251


7 Winker Lane
Westport, CT 06880
$4,155,000Sold
- 5
- beds
- 5.5
- baths
- 8,343
- SF
Our Take
At 7 Winker Lane, this 2024 Westport home sits at the end of an established cul-de-sac in the Red Coat estate section. The five-bedroom layout includes four full baths and three half baths. A heated saltwater pool is set on the level property. Inside, the modern Colonial interpretation includes a family room and kitchen with glass-door openings to the pool area. The finished walk-out lower level includes a gym, media room, play room, and cabana, while the three-car garage has an EV charger connection.
Property Details
Listing Facts
- Acres
- 1.187
- Year built
- 2024
- Taxes (July 2024-June 2025)
- $8,830 (July 2024-June 2025)
- Price/SF
- $498
- Days on Market
- 51 Days
- MLS number
- 24044612
Highlights
- Heated saltwater pool on level property
- Waterfall-island kitchen with Wolf and Sub-Zero appliances
- Family room with oak beams and gas fireplace
- Primary suite with cathedral ceiling and heated bathroom floor
- Finished walk-out lower level with gym and media room
- Three-car garage with EV charger connection
- Second-floor landing with lit built-in display wall
- Three patio areas and a 13-by-19 pergola
Read the full listing description
SIR Development presents their newest SIGNATURE Home at the end of an established cul-de-sac of impressive homes in the Red Coat estate section of Westport. Enjoy the heated saltwater pool set amid the beauty of this rare, level, usable property. This Modern interpretation of a timeless Colonial presents a sophisticated & fresh approach to design. The gracious foyer leads to a LR or library/ofc w/double doors. The grand-scale DR is accented by a subtle millwork feature wall & has a stunning view across the tranquil property, plus oversized butler's pantry. Step into the amazing fam rm which has oak beams set into a tray ceiling, Venetian-plaster gas linear fireplace, 16' glass doors looking out to the pool, 3 patio areas and 13x19 pergola and an open flow into the gourmet kitchen. Incredibly designed for entertaining or artful living, the kitchen has an amazing waterfall island, custom cabinetry, Wolf & Sub Zero appliances, oak beams & grand-scale dining area w/another 16' expanse of glass doors to pool area. Lrg mudrm w/access to 3-car garage w/EV charger connection. Two main level half baths showcase artisan craftsmanship & designer lighting. Light-filled 2nd flr landing has a display wall of lit built-ins. Flexible en-suite 5BR layout. Incredible primary ste w/cath ceil, fpl, 2 o/s clsts, spa bth w/htd flr. Finished, walk-out LL w/ gym, media rm, play rm, cabana. Rm 4 pickleball & ADU
Schools
- Elementary
- Coleytown
- Middle
- Coleytown
- High
- Staples
School assignments as reported by SmartMLS.
Price History
| Date | Event | Price |
|---|---|---|
| Sold | $4,155,000 | |
| Listed | $4,250,000 |
Listing Agent
Coldwell Banker Realty
Douglas Bross
Building permit history
How we compile this →Permit records include new-construction activity.
2024
Residential AlarmFire protectionInstall smoke detectors, carbon monoxide (CO) detectors, and a security system.
Residential AlarmFire protection
Install smoke detectors, carbon monoxide (CO) detectors, and a security system.
Residential PlumbingNew constructionSupply and install rough plumbing and perform final installation of owner-supplied fixtures for new home. Gas piping to fireplaces, furnaces, range, water heater, generator, and pool heater.
Residential PlumbingNew construction
Supply and install rough plumbing and perform final installation of owner-supplied fixtures for new home. Gas piping to fireplaces, furnaces, range, water heater, generator, and pool heater.
Residential HVACMechanicalTwo-system, six-zone heating and cooling.
Residential HVACMechanical
Two-system, six-zone heating and cooling.
2023
Residential ElectricElectricalPool bonding and wiring of pool equipment.
Residential ElectricElectrical
Pool bonding and wiring of pool equipment.
Residential Pool/SpaPool20' x 40' inground pool with a Connecticut code-conforming barrier, power safety cover, and pool alarm.
Residential Pool/SpaPool
20' x 40' inground pool with a Connecticut code-conforming barrier, power safety cover, and pool alarm.
Residential Fuel TankMechanicalDescription not provided by town.
Residential Fuel TankMechanical
Description not provided by town.
Residential New Building2 story single family dwelling with finished attic and finished basement.
Residential New Building
2 story single family dwelling with finished attic and finished basement.
Residential ServiceCRS #15722886: Install permanent 400 amp service underground.
Residential Service
CRS #15722886: Install permanent 400 amp service underground.
Residential ElectricNew constructionWire new house.
Residential ElectricNew construction
Wire new house.
Interpretation note: Demolition or new-construction records can mark a lifecycle break. Earlier permits may relate to a prior structure, so each town record remains separate.
How we compile this. The source is Westport municipal permit records. These records are imported periodically and are not a live feed from the town. A permit’s presence does not, by itself, confirm that work was completed or passed final inspection. Dates shown are issue dates unless identified otherwise. Descriptions may be lightly edited for readability without changing material details. Dollar amounts are town-reported project costs or permit valuations, not estimates of the property’s market value.
Map
7 Winker Lane, Westport, CT 06880
Nearby Properties for Sale
Homes for Sale in Westport ↗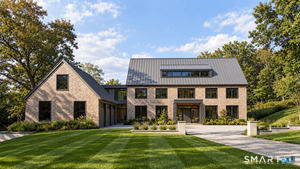 Active$5,900,0007 beds · 7.5 ba · 9,800 sqft · Active22 Cavalry Road, Westport, CT 06880William Pitt Sotheby's Int'l
 Active$2,499,0005 beds · 5.5 ba · 7,055 sqft · Active53 Clinton Avenue, Westport, CT 06880Coldwell Banker Realty
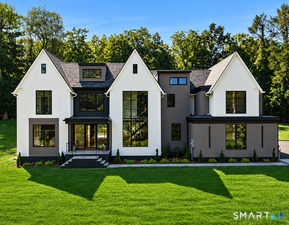 Active$4,400,0005 beds · 6.5 ba · 8,521 sqft · Active1 Twin Oaks Lane, Westport, CT 06880Coldwell Banker Realty
 Active$4,050,0005 beds · 7 ba · 7,055 sqft · Active22 Fillow Street, Westport, CT 06880Coldwell Banker Realty
 Active$3,950,0006 beds · 6 ba · 5,696 sqft · Active217 Wilton Road, Westport, CT 06880Coldwell Banker Realty
Nearby Sold Homes
Sold Homes in Westport ↗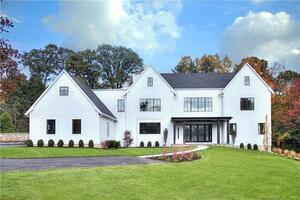 Sold 03/25/24$4,000,0006 beds · 6.5 ba · 7,970 sqft · Sold5 Winker Lane, Westport, CT 06880Coldwell Banker Realty
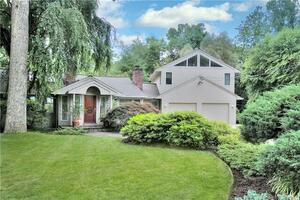 Sold 09/28/22$1,320,0004 beds · 3.5 ba · 3,658 sqft · Sold6 Manor Drive, Westport, CT 06880William Raveis Real Estate
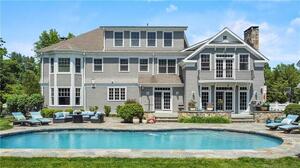 Sold 08/15/23$3,000,0007 beds · 9 ba · 8,689 sqft · Sold4 Winker Lane, Westport, CT 06880William Raveis Real Estate
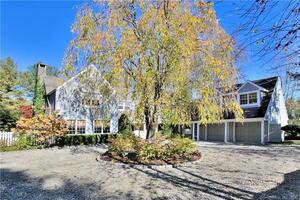 Sold 02/07/22$1,757,2505 beds · 4.5 ba · 5,740 sqft · Sold24 Red Coat Road, Westport, CT 06880Coldwell Banker Realty
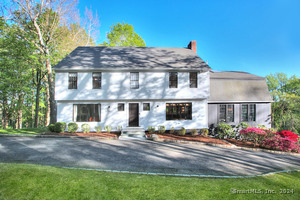 Sold 09/03/24$2,300,0004 beds · 3.5 ba · 5,955 sqft · Sold40 Red Coat Road, Westport, CT 06880Coldwell Banker Realty
Interested in a property like this?
Cress can help you understand the market and find currently available homes.
SmartMLS · Listing #24044612 · Closed
Listing information is deemed reliable but not guaranteed. Cress commentary is separate from the MLS listing description. Contact Cress about a correction.
For personal, noncommercial use to identify properties you may be interested in purchasing.
