George Cress of Real Broker Email: [email protected] Call/Text: 212-203-5251

11 Wake Robin Road
Westport, CT 06880
$4,560,000Sold
- 5
- beds
- 5.5
- baths
- 7,583
- SF
Our Take
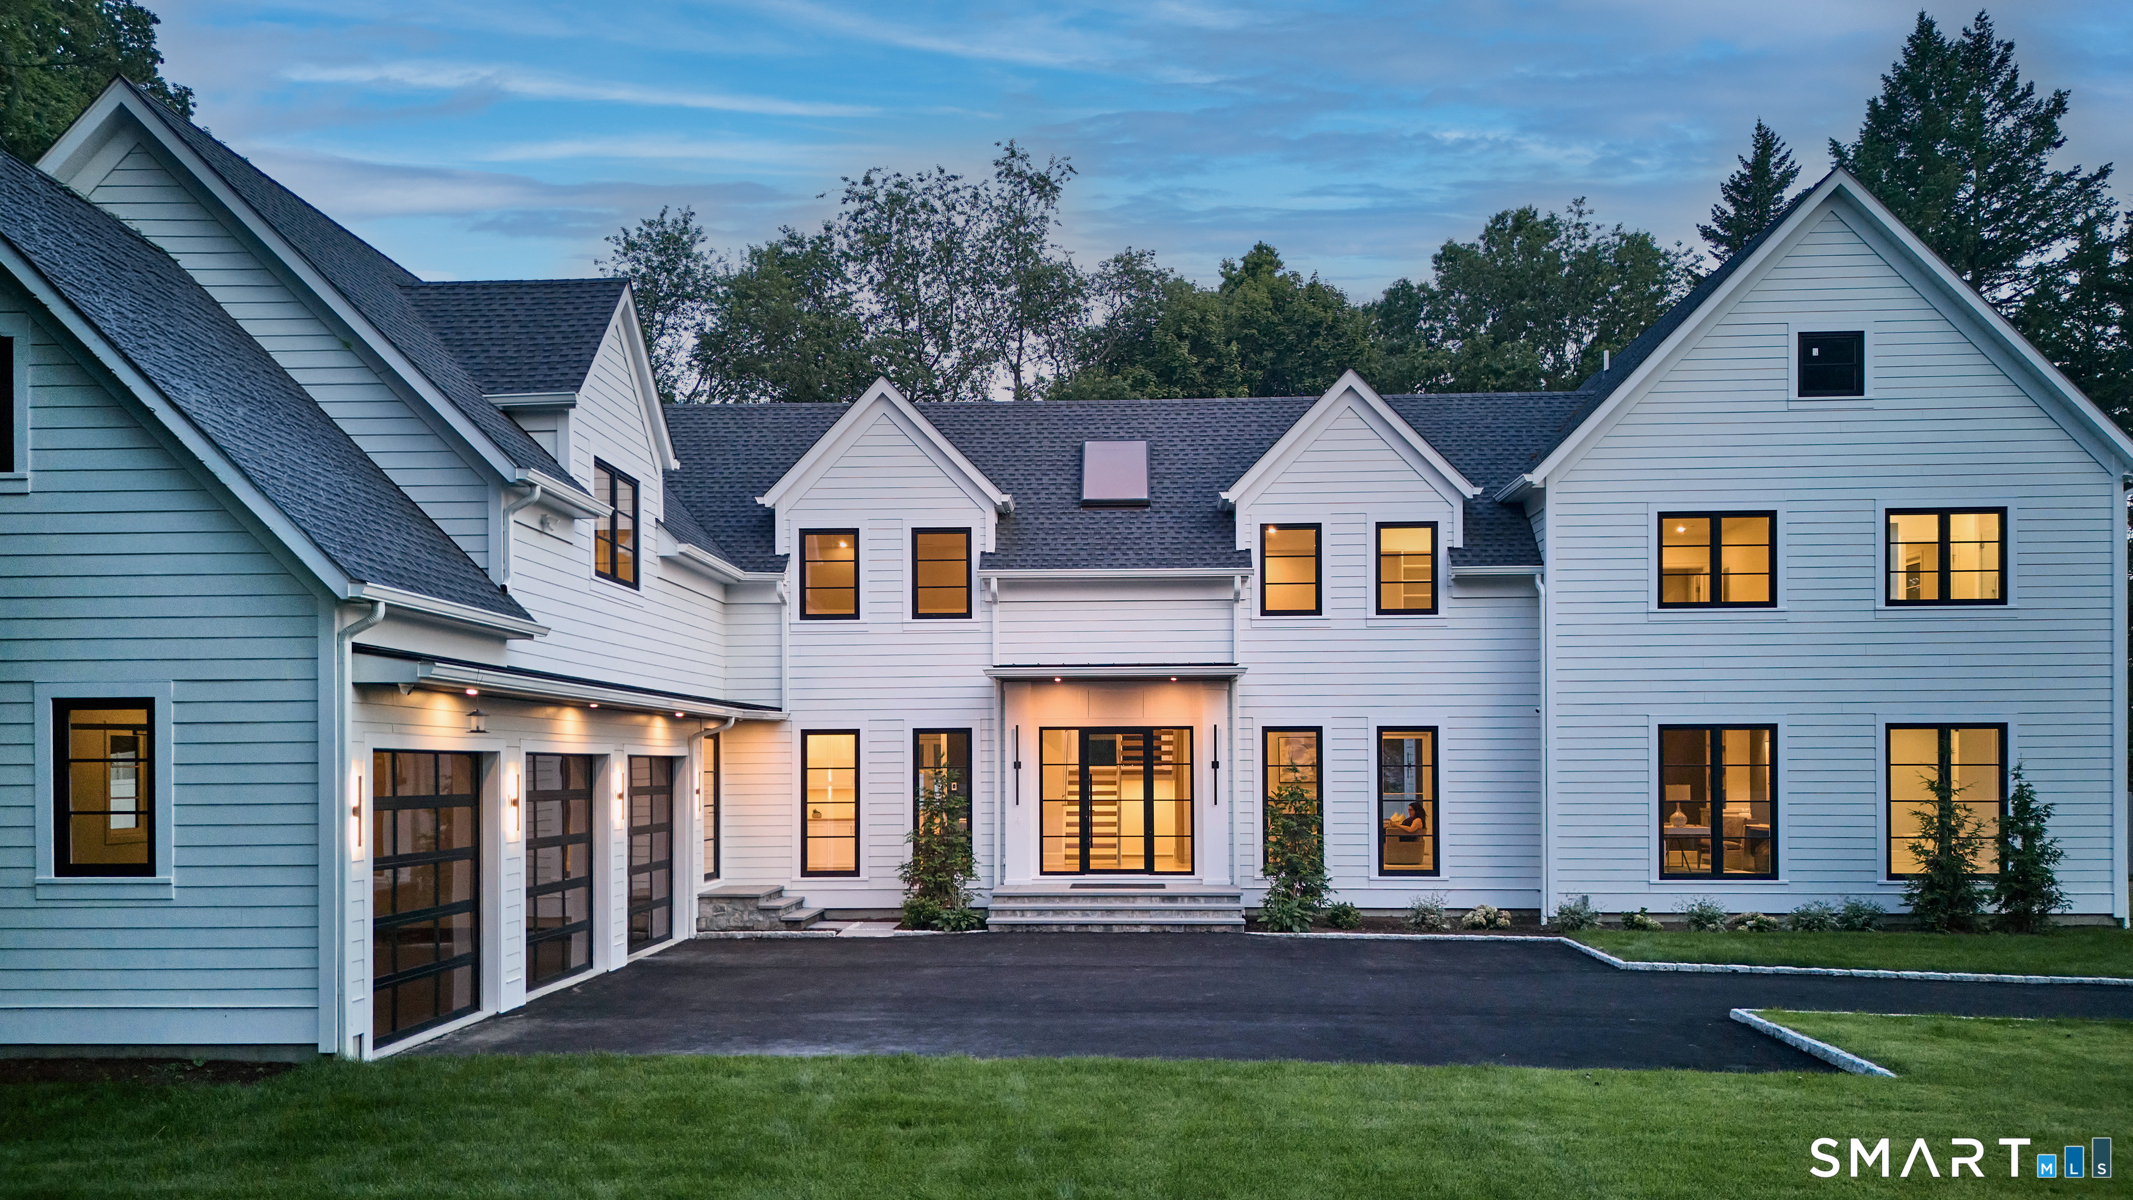
11 Wake Robin Road is a newly completed Westport home in Greens Farms, set on a quiet cul-de-sac and ready for immediate occupancy. Its layout centers on a kitchen opening to a double-height family room, with abundant natural light throughout. The home includes a first-floor primary suite, five-plus bedrooms, two laundry rooms, and a finished lower level with a gym and recreation area. Outdoor features include a pool and level property. The location offers access to town, beaches, shopping, and transportation.
Property Details
Listing Facts
- Acres
- 0.96
- Year built
- 2026
- Taxes
- Not available
- Price/SF
- $601
- Days on Market
- 106 Days
- MLS number
- 24167814
Highlights
- Quiet cul-de-sac setting in Greens Farms
- Kitchen opening to a double-height family room
- First-floor primary suite with walk-in closet
- Five-plus-bedroom layout
- Two laundry rooms
- Finished lower level with gym and recreation area
- Pool on the property
- Access to town, beaches, shopping, and transportation
Read the full listing description
Just completed and ready for immediate occupancy, this beautifully crafted new construction home is set on a quiet cul-de-sac in the desirable Greens Farms area. Situated on a level one-acre property with a pool, the home is filled with abundant natural light and offers a thoughtful, well-balanced layout designed for both everyday living and entertaining. The stunning kitchen opens to a dramatic double-height family room, creating an inviting central gathering space. With five-plus bedrooms, including a first-floor primary suite featuring a spacious walk-in closet and a well-appointed bath, the home provides flexibility to suit a variety of living arrangements. Two laundry rooms add convenience, while high-end finishes and attention to detail are evident throughout. A fully finished lower level offers additional living space with a gym, recreation area, and more. Ideally located for commuting, with easy access to town, beaches, shopping, and transportation.
Schools
- Elementary
- Greens Farms
- Middle
- Bedford
- High
- Staples
School assignments as reported by SmartMLS.
Price History
| Date | Event | Price |
|---|---|---|
| Sold | $4,560,000 | |
| Listed | $4,799,000 |
Listing Agent
The Riverside Realty Group · (203) 226-8300
Judi Lake · (203) 216-3265
Building permit history
How we compile this →Records show demolition followed by new-construction activity.
2026
Residential ElectricElectricalWire pool as per prints and NEC 2020: 3 HP pump, 2 LED lights, 70 amp subpanel, auto cover, 2 code outlets.
Residential ElectricElectrical
Wire pool as per prints and NEC 2020: 3 HP pump, 2 LED lights, 70 amp subpanel, auto cover, 2 code outlets.
2025
Residential Pool/SpaPool18' x 36' inground pool with a CT code-conforming barrier, pool alarm, and power safety cover.
Residential Pool/SpaPool
18' x 36' inground pool with a CT code-conforming barrier, pool alarm, and power safety cover.
Residential Fuel TankMechanical1000-gallon underground tank and 30' of PE line to the plumber's stub. Exterior work only.
Residential Fuel TankMechanical
1000-gallon underground tank and 30' of PE line to the plumber's stub. Exterior work only.
Residential UpgradeFinish basement for media room, fitness room, bedroom suite, and entertainment room.
Residential Upgrade
Finish basement for media room, fitness room, bedroom suite, and entertainment room.
2024
Residential AlarmFire protectionFire, burglary, and carbon monoxide detector alarm system; speakers.
Residential AlarmFire protection
Fire, burglary, and carbon monoxide detector alarm system; speakers.
Residential ElectricNew constructionWire new house.
Residential ElectricNew construction
Wire new house.
Residential ServiceCRS #17347272 – New 400 amp underground service.
Residential Service
CRS #17347272 – New 400 amp underground service.
Residential HVACMechanicalInstall 3 hydro heating air handlers with split system AC, 6 zone total for entire house. Ductwork install in attic and basement. Install condensing gas boiler wtih 80 gallons storage tan, run heating to air handlers. Install bathroom exhaust vents and kitchen hood.
Residential HVACMechanical
Install 3 hydro heating air handlers with split system AC, 6 zone total for entire house. Ductwork install in attic and basement. Install condensing gas boiler wtih 80 gallons storage tan, run heating to air handlers. Install bathroom exhaust vents and kitchen hood.
2023
Residential UpgradeAmend for third-car garage.
Residential Upgrade
Amend for third-car garage.
Residential PlumbingPlumbingInstallation of new plumbing pipes for basement (1 sewer pump and 1 bathroom group), first floor (3 water closets, 5 sinks, shower, and tub) and second floor (3 water closets, 6 sinks, 2 showers, 2 bath tubs, and laundry box).
Residential PlumbingPlumbing
Installation of new plumbing pipes for basement (1 sewer pump and 1 bathroom group), first floor (3 water closets, 5 sinks, shower, and tub) and second floor (3 water closets, 6 sinks, 2 showers, 2 bath tubs, and laundry box).
Residential New BuildingTwo-story single-family dwelling with unfinished basement and unfinished attic, 4 bedrooms. Upgrade for 3rd car garage. Finish basement for media room, fitness room, bedroom suite, and entertainment room.
Residential New Building
Two-story single-family dwelling with unfinished basement and unfinished attic, 4 bedrooms. Upgrade for 3rd car garage. Finish basement for media room, fitness room, bedroom suite, and entertainment room.
2022
Residential ServiceCrs #1099503: 200 amp temp service.
Residential Service
Crs #1099503: 200 amp temp service.
Residential DemolitionDemolitionDemolish existing 2946 sf home.
Residential DemolitionDemolition
Demolish existing 2946 sf home.
Interpretation note: Demolition or new-construction records can mark a lifecycle break. Earlier permits may relate to a prior structure, so each town record remains separate.
How we compile this. The source is Westport municipal permit records. These records are imported periodically and are not a live feed from the town. A permit’s presence does not, by itself, confirm that work was completed or passed final inspection. Dates shown are issue dates unless identified otherwise. Descriptions may be lightly edited for readability without changing material details. Dollar amounts are town-reported project costs or permit valuations, not estimates of the property’s market value.
Map
11 Wake Robin Road, Westport, CT 06880
Nearby Properties for Sale
Homes for Sale in Westport ↗ Active$5,499,0007 beds · 7.5 ba · 8,700 sqft · Active13 Edgemarth Hill Road, Westport, CT 06880Coldwell Banker Realty
 Active$9,675,6906 beds · 8.5 ba · 8,623 sqft · Active38 Prospect Road, Westport, CT 06880Higgins Group Bedford Square
 Active$7,015,0006 beds · 8.5 ba · 8,417 sqft · Active24 Edgemarth Hill Road, Westport, CT 06880Higgins Group Bedford Square
 Active$10,500,0007 beds · 6.5 ba · 6,215 sqft · Active4 Sherwood Island Lane, Westport, CT 06880Brown Harris Stevens
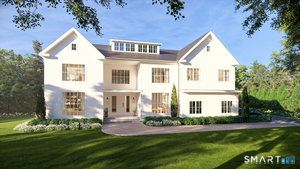 Active$5,995,0006 beds · 7.5 ba · 9,824 sqft · Active19 Harding Lane, Westport, CT 06880The Riverside Realty Group
Nearby Sold Homes
Sold Homes in Westport ↗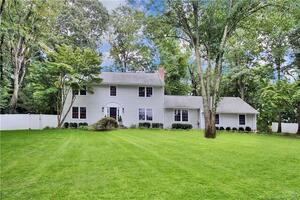 Sold 07/02/23$1,490,0004 beds · 2.5 ba · 3,846 sqft · Sold15 Wake Robin Road, Westport, CT 06880Coldwell Banker Realty
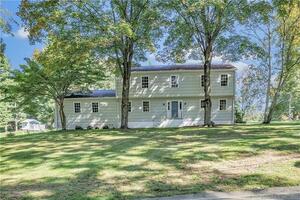 Sold 11/27/23$1,325,0004 beds · 2.5 ba · 3,166 sqft · Sold12 River Oaks Road, Westport, CT 06880Century 21 AllPoints Realty
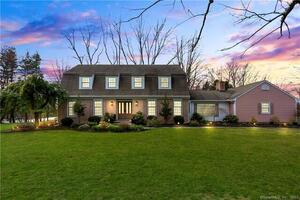 Sold 05/31/23$1,550,0004 beds · 2.5 ba · 3,094 sqft · Sold10 River Oaks Road, Westport, CT 06880William Raveis Real Estate
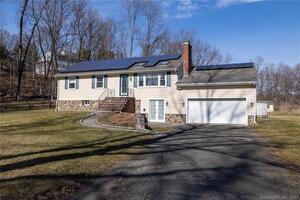 Sold 06/04/23$775,0003 beds · 1.5 ba · 2,344 sqft · Sold7 River Oaks Lane, Westport, CT 06880Keller Williams Realty
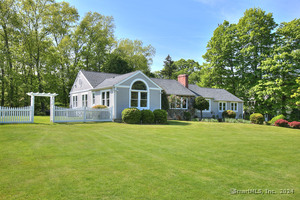 Sold 06/10/24$1,800,0004 beds · 3 ba · 2,364 sqft · Sold6 River Oaks Road, Westport, CT 06880Coldwell Banker Realty
Interested in a property like this?
Cress can help you understand the market and find currently available homes.
SmartMLS · Listing #24167814 · Closed
Listing information is deemed reliable but not guaranteed. Cress commentary is separate from the MLS listing description. Contact Cress about a correction.
For personal, noncommercial use to identify properties you may be interested in purchasing.
