George Cress of Real Broker Email: [email protected] Call/Text: 212-203-5251


13 Highland Road
Westport, CT 06880
$1,671,000Sold
- 4
- beds
- 3
- baths
- 2,170
- SF
Our Take
13 Highland Road is a one-level Ranch in Westport’s Coleytown section, set on a landscaped, dry, level acre in a cul-de-sac. The home has a sunlit Christopher Peacock chef’s kitchen with breakfast bar, plus a dedicated office with built-ins and laundry. Its living room fireplace connects to a family room/sunroom opening to a private backyard with patio, deck, and garden area. The primary bedroom includes a walk-in closet and private bath, while a separate fourth bedroom with Murphy bed and adjacent full bath offers guest or in-law space.
Property Details
Listing Facts
- Acres
- 1
- Year built
- 1950
- Taxes (July 2025-June 2026)
- $9,089 (July 2025-June 2026)
- Price/SF
- $770
- Days on Market
- 15 Days
- MLS number
- 24160076
Highlights
- Sunlit Christopher Peacock chef’s kitchen with breakfast bar
- Dedicated office with built-ins and laundry
- Living room fireplace opening to family room/sunroom
- Patio, deck, and garden area
- Primary bedroom with walk-in closet and private bath
- Separate fourth bedroom with Murphy bed and full bath
- Engineered walnut flooring and newer windows
- Newer mud room and remodeled baths
Read the full listing description
Easy, one level living in this wonderful refreshed Ranch located on a beautifully landscaped dry, level acre on a great cul-de-sac. Located in the Coleytown section of Westport, this lovingly cared for home has many recent improvements including a fabulous sunlit Christopher Peacock chef's kitchen with Breakfast Bar and a dedicated Office with built-ins and Laundry. The flexible floor plan offers a Living Room with fireplace that connects to a spacious FamilyRoom/Sunroom, which in turn opens to the Private Back Yard with Patio, Deck and Garden Area. The Primary Bedroom has a walk-in closet and private Bath. The 2 other well-proportioned Bedrooms share another Bath. The separate 4th Bedroom has a murphy bed and an adjacent full Bath, offering a private space for guests/inlaw. Enjoy 3 remodeled Baths, newer Mud Room, engineered walnut flooring, newer windows,, newer septic (2012) exterior/interior paint and the fireplace convertion to gas. The 2nd bay of the 2 Car Detached Garage is being used for storage and can be converted back to 2 bays.
Schools
- Elementary
- Coleytown
- Middle
- Coleytown
- High
- Staples
School assignments as reported by SmartMLS.
Price History
| Date | Event | Price |
|---|---|---|
| Sold | $1,671,000 | |
| Listed | $1,369,000 |
Listing Agent
Coldwell Banker Realty · (203) 227-8424
Laurie Crouse · (203) 984-8154
Building permit history
How we compile this →Permit records include solar work at this property.
2026
Residential Electrical ServiceElectrical100 o.h. Temp service.
Residential Electrical ServiceElectrical
100 o.h. Temp service.
Residential Fuel TankMechanicalRemove 1 existing ast and install new 275 above storage tank in same location.
Residential Fuel TankMechanical
Remove 1 existing ast and install new 275 above storage tank in same location.
2023
Residential Solar PanelsSolarInstall (10) 400 W PV panels (4 kW total) with micro-inverters. No structural upgrades required.
Residential Solar PanelsSolar
Install (10) 400 W PV panels (4 kW total) with micro-inverters. No structural upgrades required.
2022
Residential ElectricElectricalInstall 2 recessed lights and 1 J-lite, electric baseboard heat, and 2 outdoor sconces.
Residential ElectricElectrical
Install 2 recessed lights and 1 J-lite, electric baseboard heat, and 2 outdoor sconces.
2021
Residential MiscellaneousConstruct a front door entryway.
Residential Miscellaneous
Construct a front door entryway.
Interpretation note: This matched record set reflects only the municipal data currently imported; it is not a claim that no other work occurred.
How we compile this. The source is Westport municipal permit records. These records are imported periodically and are not a live feed from the town. A permit’s presence does not, by itself, confirm that work was completed or passed final inspection. Dates shown are issue dates unless identified otherwise. Descriptions may be lightly edited for readability without changing material details. Dollar amounts are town-reported project costs or permit valuations, not estimates of the property’s market value.
Map
13 Highland Road, Westport, CT 06880
Nearby Properties for Sale
Homes for Sale in Westport ↗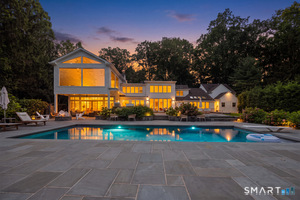 Active$4,299,0005 beds · 4.5 ba · 5,981 sqft · Active191 Bayberry Lane, Westport, CT 06880Coldwell Banker Realty
 Active$3,550,0006 beds · 6.5 ba · 6,751 sqft · Active9 Ridge Road, Westport, CT 06880The Riverside Realty Group
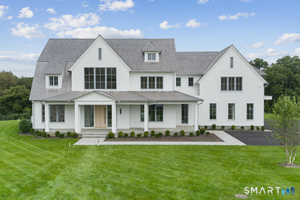 Active$7,985,0006 beds · 6 ba · 9,121 sqft · Active12 Beltas Farm Lane, Westport, CT 06880Coldwell Banker Realty
 Active$2,000,0003 beds · 3 ba · 3,810 sqft · Active2 Charcoal Lane, Westport, CT 06880Houlihan Lawrence
 Active$8,450,0006 beds · 7 ba · 9,893 sqft · Active10 Beltas Farm Lane, Westport, CT 06880Coldwell Banker Realty
Nearby Sold Homes
Sold Homes in Westport ↗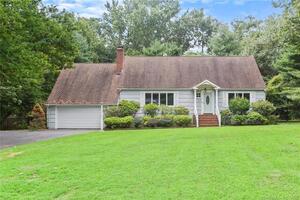 Sold 11/01/22$860,0005 beds · 3 ba · 3,142 sqft · Sold14 Highland Road, Westport, CT 06880Berkshire Hathaway NE Prop.
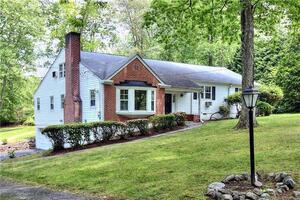 Sold 06/15/23$1,100,0004 beds · 3.5 ba · 3,283 sqft · Sold9 Highland Road, Westport, CT 06880Coldwell Banker Realty
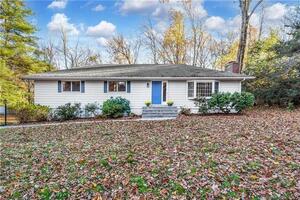 Sold 01/02/23$900,0003 beds · 2.5 ba · 2,540 sqft · Sold18 Highland Road, Westport, CT 06880Brown Harris Stevens
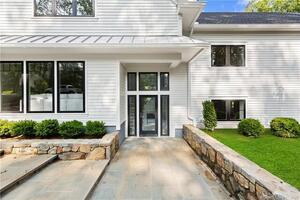 Sold 02/10/22$2,500,0005 beds · 5 ba · 5,622 sqft · Sold26 Highland Road, Westport, CT 06880Coldwell Banker Realty
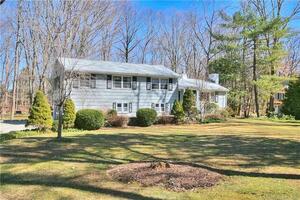 Sold 08/30/22$1,200,0003 beds · 2.5 ba · 2,640 sqft · Sold24 Highland Road, Westport, CT 06880Coldwell Banker Realty
Interested in a property like this?
Cress can help you understand the market and find currently available homes.
SmartMLS · Listing #24160076 · Closed
Listing information is deemed reliable but not guaranteed. Cress commentary is separate from the MLS listing description. Contact Cress about a correction.
For personal, noncommercial use to identify properties you may be interested in purchasing.
