George Cress of Real Broker Email: [email protected] Call/Text: 212-203-5251

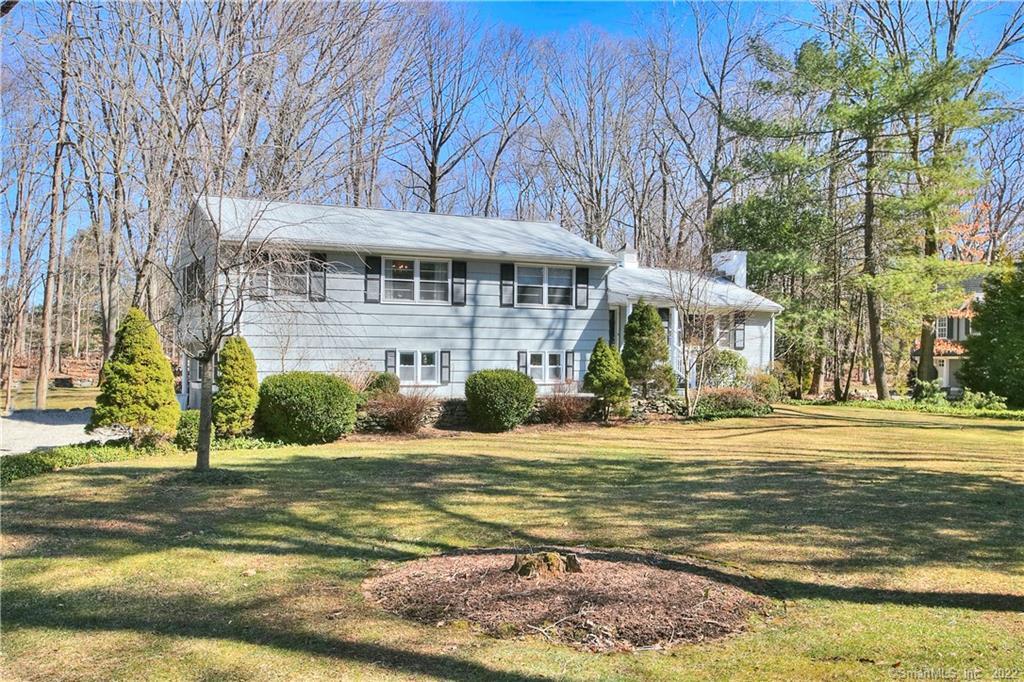
24 Highland Road
Westport, CT 06880
$1,200,000Sold
- 3
- beds
- 2.5
- baths
- 2,640
- SF
Our Take
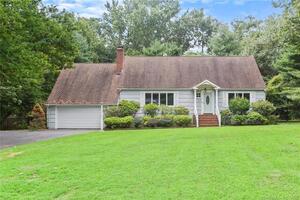
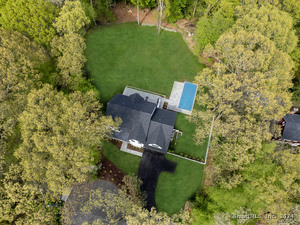
24 Highland Road is a 1956 home on 1.08 acres with three bedrooms, two full baths, and one half bath. Set on a scenic cul-de-sac, the property has a fenced in-ground pool, a flat backyard, deck, and patio. Inside, the living room connects to a dining area, while the kitchen opens to a vaulted family room with beams and three exposures. The finished lower level walks out to the patio, and the upper level includes a primary suite, two additional bedrooms, and two full baths.
Property Details
Listing Facts
- Acres
- 1.08
- Year built
- 1956
- Taxes (July 2022-June 2023)
- $10,867 (July 2022-June 2023)
- Price/SF
- $455
- Days on Market
- 83 Days
- MLS number
- 170488649
Highlights
- Fenced in-ground pool
- Living room fireplace opening to dining area
- White cabinetry and marble kitchen counters
- Vaulted family room with exposed beams
- Finished lower level with patio walkout
- Three upstairs bedrooms and two full baths
- Primary suite with walk-in closet and remodeled bath
- Deck, patio, flat lawn, and heated pool
Read the full listing description
A highly-desired, scenic cul-de-sac with upscale homes is the setting for this tastefully updated home with fenced in-ground pool. Attractively sited, this home on an acre of property has both a gracious setback from the road as well as a wonderful flat backyard. Chic and stylish, the interior has been updated with modern touches and decor. The large living room has a beautiful fireplace and opens to a spacious dining area. The kitchen has white cabinetry and marble counters, and is adjacent to a dramatic family room which will be everyone's favorite gathering spot - this vaulted ceiling space has beams, three exposures letting in lots of sunlight, and access to the outside. The lower level is finished and walks out to a patio, making it light and bright - so this cheerful room is great as a play room/rec space. Upstairs, there are three bedrooms - and each is a generous size, plus two full baths. The master suite has a large walk-in closet and a remodeled bath. The two remaining bedrooms include a two-room suite which allows for a fun bonus area, and these rooms use a nicely updated hall bath. There is a large basement as well as an attic, so storage options abound. The lovely land will be your private park... enjoy the deck and patio, flat lawn, and the heated pool with color-changing LED lighting. The schools are all nearby, including the newly remodeled Coleytown Middle School, Wakeman town ball fields, easy access to train station, commuter routes, shopping, beaches.
Schools
- Elementary
- Coleytown
- Middle
- Coleytown
- High
- Staples
School assignments as reported by SmartMLS.
Price History
| Date | Event | Price |
|---|---|---|
| Sold | $1,200,000 | |
| Listed | $1,095,000 |
Listing Agent
Coldwell Banker Realty
Barbara Bross
Map
24 Highland Road, Westport, CT 06880
Nearby Properties for Sale
Homes for Sale in Westport ↗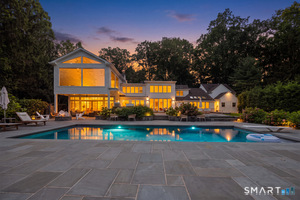 Active$4,299,0005 beds · 4.5 ba · 5,981 sqft · Active191 Bayberry Lane, Westport, CT 06880Coldwell Banker Realty
 Active$3,550,0006 beds · 6.5 ba · 6,751 sqft · Active9 Ridge Road, Westport, CT 06880The Riverside Realty Group
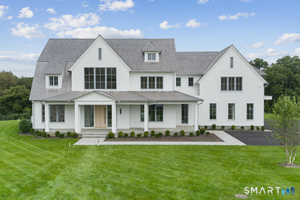 Active$7,985,0006 beds · 6 ba · 9,121 sqft · Active12 Beltas Farm Lane, Westport, CT 06880Coldwell Banker Realty
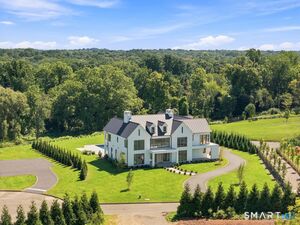 Active$8,450,0006 beds · 7 ba · 9,893 sqft · Active10 Beltas Farm Lane, Westport, CT 06880Coldwell Banker Realty
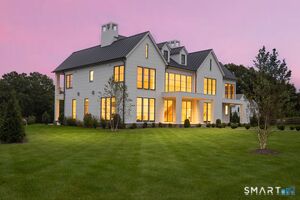 Active$8,450,0006 beds · 7 ba · 9,505 sqft · Active10 Beltas Farm Lane, Westport, CT 06880Coldwell Banker Realty
Nearby Sold Homes
Sold Homes in Westport ↗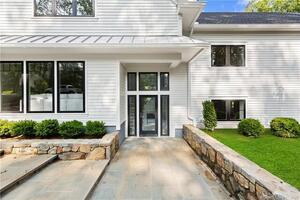 Sold 02/10/22$2,500,0005 beds · 5 ba · 5,622 sqft · Sold26 Highland Road, Westport, CT 06880Coldwell Banker Realty
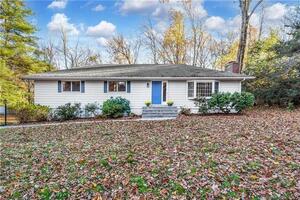 Sold 01/02/23$900,0003 beds · 2.5 ba · 2,540 sqft · Sold18 Highland Road, Westport, CT 06880Brown Harris Stevens
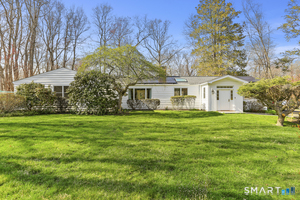 Sold 06/14/26$1,671,0004 beds · 3 ba · 2,170 sqft · Sold13 Highland Road, Westport, CT 06880Coldwell Banker Realty
 Sold 11/01/22$860,0005 beds · 3 ba · 3,142 sqft · Sold14 Highland Road, Westport, CT 06880Berkshire Hathaway NE Prop.
 Sold 06/30/24$3,100,0006 beds · 6.5 ba · 7,520 sqft · Sold32 Highland Road, Westport, CT 06880Coldwell Banker Realty
Interested in a property like this?
Cress can help you understand the market and find currently available homes.
SmartMLS · Listing #170488649 · Closed
Listing information is deemed reliable but not guaranteed. Cress commentary is separate from the MLS listing description. Contact Cress about a correction.
For personal, noncommercial use to identify properties you may be interested in purchasing.
