George Cress of Real Broker Email: [email protected] Call/Text: 212-203-5251

26 Highland Road
Westport, CT 06880
$2,500,000Sold
- 5
- beds
- 5
- baths
- 5,622
- SF
Our Take
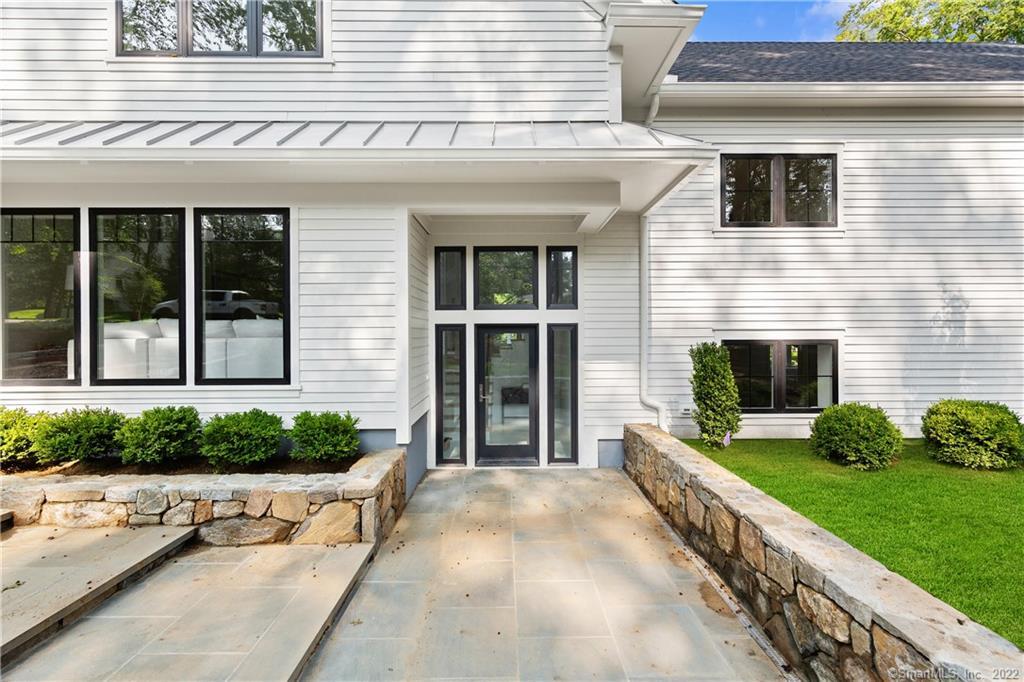
26 Highland Road in Westport is a 2021-built home on one acre in a Coleytown cul-de-sac near schools and Westport’s amenities. The main floor includes a great room with fireplace, dining area, white kitchen with center island, Thermador appliances and quartz counters, plus three bedrooms and two bathrooms. A primary suite with walk-in closets, oversized shower and soaking tub is set a few stairs above. Additional spaces include a third-floor bonus area, an office above the garage, and a lower-level fifth bedroom, bathroom and pool cabana with wet bar.
Property Details
Listing Facts
- Acres
- 1
- Year built
- 2021
- Taxes (July 2021-June 2022)
- $27,669 (July 2021-June 2022)
- Price/SF
- $445
- Days on Market
- 49 Days
- MLS number
- 170446878
Highlights
- White oak floors and vaulted ceilings
- Chef’s kitchen with Thermador appliances
- Bluestone patio beyond the deck
- Mudroom with pantry and garage access
- Primary suite with soaking tub
- Third-floor bonus area
- Pool cabana with wet bar
- Fenced gunite spa and pool
Read the full listing description
The Developer & Able Construction present a great new construction with a delightful mid-century feel, flooded with light & located on a great Coleytown cul-de-sac, near schools & all of Westport's wonderful amenities. The refreshing palette of white walls, natural white oak floors, shiplap, barn doors, striking stairways, open floor plan & vaulted ceilings result in the perfect home that is both practical & welcoming. The striking glass front door leads to a great room that encompasses a LR w/FP as a focal point, a DR with bar area and a smashing all white chef's kitchen w/large center island, custom cabinets, stainless steel Thermador appliances & quartz counters. Glass sliders open to a deck leading down to a blue stone patio & back yard. The oversized mudroom w/half bath, walk-in pantry, cubbies & bench leads to the 2-car garage w/glass overhead door. The rest of the main floor includes a large BR w/BTH & walk-in closet, 2 more BR'S, Jack 'n Jill BTH & laundry. Up a few stairs you fall in love with the private luxury primary suite w/huge walk-ins & amazing spa-like BTH w/oversized shower & soaking tub. The bonus area on the 3rd floor is a perfect FR or gym area. Area above garage with access from the great room thru a barn door makes a perfect office & the LL has the 5th BR, BTH, sitting area "pool cabana" with wet bar that opens to the fenced gunite spa/pool w/blue stone patio on a beautifully landscaped property w/great curb appeal. PLEASE SEE ADDENDUM FOR MORE INFO.
Schools
- Elementary
- Coleytown
- Middle
- Coleytown
- High
- Staples
School assignments as reported by SmartMLS.
Price History
| Date | Event | Price |
|---|---|---|
| Sold | $2,500,000 | |
| Listed | $2,775,000 |
Listing Agent
Coldwell Banker Realty
Jillian Klaff
Building permit history
How we compile this →Permit records include new-construction activity.
2021
Residential Gas PipingPoolGas line for pool heater. Work done with 30 ft gas black piping. 1" black pipe.
Residential Gas PipingPool
Gas line for pool heater. Work done with 30 ft gas black piping. 1" black pipe.
Residential ElectricElectricalInstall a subpanel and electrical work for a swimming pool.
Residential ElectricElectrical
Install a subpanel and electrical work for a swimming pool.
Residential Pool/SpaPoolConstruct a 12' x 28' inground pool with a power safety cover, code-conforming fence, and water alarm.
Residential Pool/SpaPool
Construct a 12' x 28' inground pool with a power safety cover, code-conforming fence, and water alarm.
Residential PlumbingPlumbingInstall plumbing for full bath, half bath, and kitchen on first floor, master bath, laundry, and 2 full baths on second floor. Gas install for furnaces in attc and basement, kitchen stove, and water heater.
Residential PlumbingPlumbing
Install plumbing for full bath, half bath, and kitchen on first floor, master bath, laundry, and 2 full baths on second floor. Gas install for furnaces in attc and basement, kitchen stove, and water heater.
Residential Fuel TankMechanical1000-gallon underground LP tank and exterior gas lines to the house and generator.
Residential Fuel TankMechanical
1000-gallon underground LP tank and exterior gas lines to the house and generator.
Residential AlarmFire protectionSecurity, fire, and carbon monoxide alarm system due to renovations.
Residential AlarmFire protection
Security, fire, and carbon monoxide alarm system due to renovations.
Residential HVACMechanicalInstall 2 Rheem high-efficiency furnaces, 60,000 BTU; 2 Rheem 21/2-ton AC units, 13 SEER, 410A.
Residential HVACMechanical
Install 2 Rheem high-efficiency furnaces, 60,000 BTU; 2 Rheem 21/2-ton AC units, 13 SEER, 410A.
Residential ElectricNew constructionWire new home.
Residential ElectricNew construction
Wire new home.
Residential ServiceCRS #5080596 – Install new 200 amp overhead service.
Residential Service
CRS #5080596 – Install new 200 amp overhead service.
2020
Residential AdditionAdditionTwo-story addition for garage with office and bathroom above/major interior renovations.
Residential AdditionAddition
Two-story addition for garage with office and bathroom above/major interior renovations.
Interpretation note: Demolition or new-construction records can mark a lifecycle break. Earlier permits may relate to a prior structure, so each town record remains separate.
How we compile this. The source is Westport municipal permit records. These records are imported periodically and are not a live feed from the town. A permit’s presence does not, by itself, confirm that work was completed or passed final inspection. Dates shown are issue dates unless identified otherwise. Descriptions may be lightly edited for readability without changing material details. Dollar amounts are town-reported project costs or permit valuations, not estimates of the property’s market value.
Map
26 Highland Road, Westport, CT 06880
Nearby Properties for Sale
Homes for Sale in Westport ↗ Active$4,299,0005 beds · 4.5 ba · 5,981 sqft · Active191 Bayberry Lane, Westport, CT 06880Coldwell Banker Realty
 Active$3,550,0006 beds · 6.5 ba · 6,751 sqft · Active9 Ridge Road, Westport, CT 06880The Riverside Realty Group
 Active$7,985,0006 beds · 6 ba · 9,121 sqft · Active12 Beltas Farm Lane, Westport, CT 06880Coldwell Banker Realty
 Active$8,450,0006 beds · 7 ba · 9,893 sqft · Active10 Beltas Farm Lane, Westport, CT 06880Coldwell Banker Realty
 Active$8,450,0006 beds · 7 ba · 9,505 sqft · Active10 Beltas Farm Lane, Westport, CT 06880Coldwell Banker Realty
Nearby Sold Homes
Sold Homes in Westport ↗ Sold 08/30/22$1,200,0003 beds · 2.5 ba · 2,640 sqft · Sold24 Highland Road, Westport, CT 06880Coldwell Banker Realty
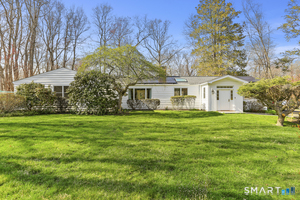 Sold 06/14/26$1,671,0004 beds · 3 ba · 2,170 sqft · Sold13 Highland Road, Westport, CT 06880Coldwell Banker Realty
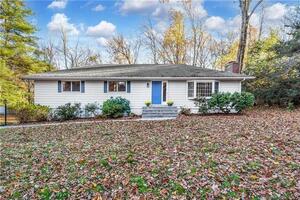 Sold 01/02/23$900,0003 beds · 2.5 ba · 2,540 sqft · Sold18 Highland Road, Westport, CT 06880Brown Harris Stevens
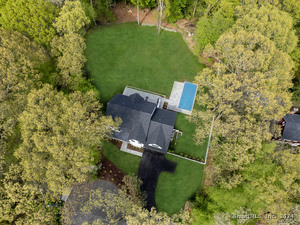 Sold 06/30/24$3,100,0006 beds · 6.5 ba · 7,520 sqft · Sold32 Highland Road, Westport, CT 06880Coldwell Banker Realty
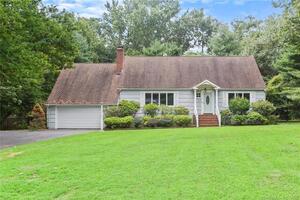 Sold 11/01/22$860,0005 beds · 3 ba · 3,142 sqft · Sold14 Highland Road, Westport, CT 06880Berkshire Hathaway NE Prop.
Interested in a property like this?
Cress can help you understand the market and find currently available homes.
SmartMLS · Listing #170446878 · Closed
Listing information is deemed reliable but not guaranteed. Cress commentary is separate from the MLS listing description. Contact Cress about a correction.
For personal, noncommercial use to identify properties you may be interested in purchasing.
