George Cress of Real Broker Email: [email protected] Call/Text: 212-203-5251


14 Mayflower Parkway
Westport, CT 06880
$4,850,000Sold
- 6
- beds
- 6.5
- baths
- 10,906
- SF
Our Take
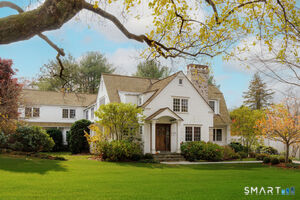
14 Mayflower Parkway is a 2000-built stone-and-shingle home on 0.92 acres in Westport. It has six bedrooms, five full baths, and three half baths, with three levels plus a walk-up attic. Interior features include wide-plank oak floors, a library, formal dining room with butler’s pantry, country kitchen, sunroom, and veranda. The primary suite has a separate sitting room, fireplace, spa bath, three walk-in closets, built-ins, and a coffee bar. Outdoor spaces include a heated pool and spa, cabana, porches, and bluestone patios.
Property Details
Listing Facts
- Acres
- 0.92
- Year built
- 2000
- Taxes (July 2025-June 2026)
- $41,062 (July 2025-June 2026)
- Price/SF
- $445
- Days on Market
- 43 Days
- MLS number
- 24108451
Highlights
- Stone-and-shingle exterior with surrounding stone walls
- Recently resurfaced heated pool and spa
- Wide-plank oak floors throughout
- Banquet-sized dining room with butler’s pantry
- Primary suite with sitting room and three walk-in closets
- Walkout lower level with bar and guest bath
- Covered porches and bluestone pool patios
- Cabana and separate gourmet cooking area
Read the full listing description
Stunning, grandly-scaled & remarkably-built stone & shingle classic located in THE quintessential, Compo Beach neighborhood (quieter & NOT in the flood plain) w/expansive, private, level property, embraced by stone walls & scenic entertaining opportunities 2nd to none. Just a short walk to celebrated Westport beaches, Longshore Club, Saugatuck Center & Metro Nth Station footpath, in coveted AA zone, across from Aspetuck Land Trust wooded scenery. Thoughtfully-designed, impeccable 10,000+ SF on 3 levels + enormous walkup attic for expansion potential. Fabulous wide plank oak floors thru-out, stone detail, & many recent upgrades/improvements, incl gorgeous newly-resurfacd, heated pool/spa. Capacious interiors w/great flow, stately rooms & high-qual finishes, including: lux LR, library & banquet-sized formal DR w/extensive butlers pantry; spacious gourmet, prof-equip "front-to-back" country kitchen w/lg bkfst area & walk-in pantry; massive sunroom addt'n adjoining veranda & overlooking lush surroundings. Grand primary suite above has spacious sep sitting w/fpl, tray ceil, spa bth & 3 w-i closets, built-ins & coffee bar; 5 other fam BRs, incl enormous sep bonus suite; massive walkout lower entertaining level, equip w/bar, guest bth + poten. 7th BR. Covered front & rear porches, cabana, expansive bluestone patios in pool area, separate gourmet cooking area, Oversized garage/utility spaces & systems complete this inviting picture. Note: Owners have used bonus suite/6th BR as office
Schools
- Elementary
- Greens Farms
- Middle
- Bedford
- High
- Staples
School assignments as reported by SmartMLS.
Price History
| Date | Event | Price |
|---|---|---|
| Sold | $4,850,000 | |
| Listed | $5,295,000 |
Listing Agent
Coldwell Banker Realty · (203) 227-8424
Joni Usdan · (203) 216-7654
Building permit history
How we compile this →Permit records document renovation activity at this property.
2026
Residential RoofRoofingReplace existing roof shingles with new wood shingles, in accordance with the Connecticut State Building Code.
Residential RoofRoofing
Replace existing roof shingles with new wood shingles, in accordance with the Connecticut State Building Code.
Residential UpgradeAdd a bathroom on the second floor to create an en-suite bathroom and bedroom. Move the wall in the butler pantry to make it larger. Open a wall in the kitchen for a 4' opening.
Residential Upgrade
Add a bathroom on the second floor to create an en-suite bathroom and bedroom. Move the wall in the butler pantry to make it larger. Open a wall in the kitchen for a 4' opening.
2025
Residential PlumbingPlumbingRemodel 4 baths, add 1 new bathroom.
Residential PlumbingPlumbing
Remodel 4 baths, add 1 new bathroom.
Residential ElectricElectricalRelocate outlets in bathrooms. Install floor heat and lights in bathroom.
Residential ElectricElectrical
Relocate outlets in bathrooms. Install floor heat and lights in bathroom.
Residential AlterationRenovationRemodel 4 bathrooms - 1 primary and 3 hall bathrooms. Primary: new shower, vanity, tile, plumbing and lighting fixtures and mirrors, remove soaking tub. 3 hall Bathrooms: update with new vaity, tile, plumbing and lighting fixtures and mirrors.
Residential AlterationRenovation
Remodel 4 bathrooms - 1 primary and 3 hall bathrooms. Primary: new shower, vanity, tile, plumbing and lighting fixtures and mirrors, remove soaking tub. 3 hall Bathrooms: update with new vaity, tile, plumbing and lighting fixtures and mirrors.
2019
Residential Sub-permitSee sub-permits — generator.
Residential Sub-permit
See sub-permits — generator.
Residential Gas PipingDisconnect and reconnect gas line to generator.
Residential Gas Piping
Disconnect and reconnect gas line to generator.
Residential ElectricalElectricalWire new 11 kW generac generator.
Residential ElectricalElectrical
Wire new 11 kW generac generator.
Interpretation note: A dense sequence can suggest coordinated work, but permit issue dates do not establish completion and separate town records are not automatically combined.
How we compile this. The source is Westport municipal permit records. These records are imported periodically and are not a live feed from the town. A permit’s presence does not, by itself, confirm that work was completed or passed final inspection. Dates shown are issue dates unless identified otherwise. Descriptions may be lightly edited for readability without changing material details. Dollar amounts are town-reported project costs or permit valuations, not estimates of the property’s market value.
Map
14 Mayflower Parkway, Westport, CT 06880
Nearby Properties for Sale
Homes for Sale in Westport ↗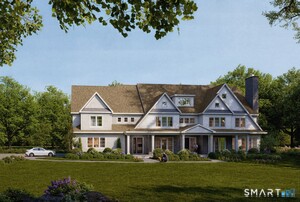 Active$6,999,9996 beds · 7.5 ba · 10,521 sqft · Active32 Narrow Rocks Road, Westport, CT 06880Coldwell Banker Realty
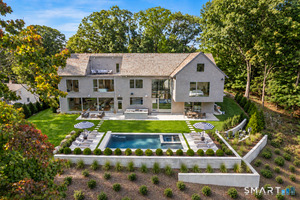 Active$7,399,0006 beds · 6.5 ba · 8,200 sqft · Active8 Tar Rock Road, Westport, CT 06880William Pitt Sotheby's Int'l
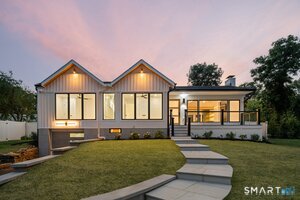 Active$1,895,0004 beds · 3 ba · 2,315 sqft · Active2 Drumlin Road, Westport, CT 06880Higgins Group Real Estate
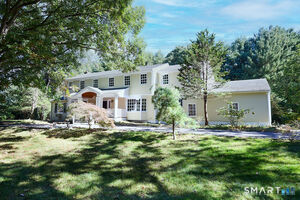 Active$2,649,0005 beds · 3.5 ba · 3,571 sqft · Active4 Surrey Lane, Westport, CT 06880Compass Connecticut, LLC
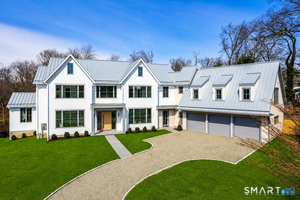 Active$6,595,0006 beds · 7.5 ba · 9,588 sqft · Active8 Loretta Court, Westport, CT 06880Coldwell Banker Realty
Nearby Sold Homes
Sold Homes in Westport ↗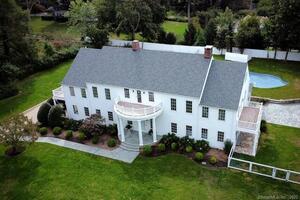 Sold 12/19/22$3,550,0005 beds · 6.5 ba · 6,874 sqft · Sold8 Mayflower Parkway, Westport, CT 06880Higgins Group Bedford Square
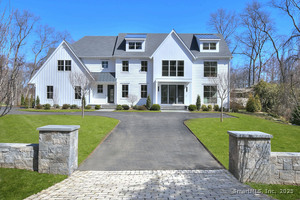 Sold 06/19/25$5,550,0007 beds · 9 ba · 9,500 sqft · Sold27 Narrow Rocks Road, Westport, CT 06880Higgins Group Bedford SquareSold 08/26/25$1,774,0006 beds · 7.5 ba · 10,521 sqft · Sold32 Narrow Rocks Road, Westport, CT 06880Coldwell Banker Realty
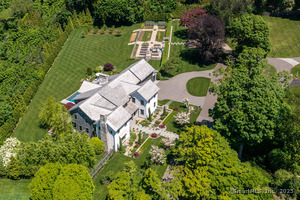 Sold 03/01/26$11,000,0006 beds · 8 ba · 11,150 sqft · Sold39 Compo Parkway, Westport, CT 06880William Raveis Real Estate
 Sold 03/19/26$5,035,0005 beds · 5 ba · 6,020 sqft · Sold24 Compo Parkway, Westport, CT 06880Compo Point Properties
Interested in a property like this?
Cress can help you understand the market and find currently available homes.
SmartMLS · Listing #24108451 · Closed
Listing information is deemed reliable but not guaranteed. Cress commentary is separate from the MLS listing description. Contact Cress about a correction.
For personal, noncommercial use to identify properties you may be interested in purchasing.
