George Cress of Real Broker Email: [email protected] Call/Text: 212-203-5251

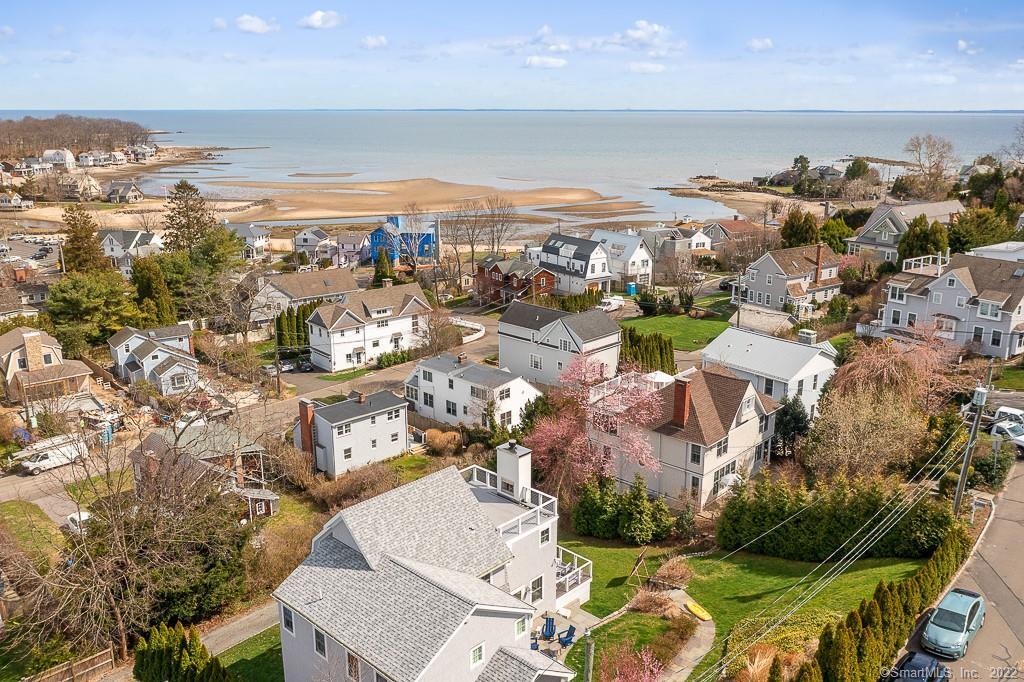
15 Sterling Drive
Westport, CT 06880
$2,000,000Sold
- 3
- beds
- 3.5
- baths
- 2,708
- SF
Our Take
15 Sterling Drive in Westport is a 1956 home with three bedrooms and three full and one half bath. Rebuilt in 2004, it has a Poggenpohl kitchen, high-end appliances, a wood-burning fireplace, and a den beside a full bath. The primary and second bedrooms are on the second level, along with an office and Long Island Sound views. A walk-out lower level adds living space, a bedroom, full bath, kitchenette, and laundry. A rooftop deck is part of the four-floor layout.
Property Details
Listing Facts
- Acres
- 0.11
- Year built
- 1956
- Taxes (July 2021-June 2022)
- $17,195 (July 2021-June 2022)
- Price/SF
- $739
- Days on Market
- 16 Days
- MLS number
- 170483193
Highlights
- Lush gardens and a private outdoor setting
- Poggenpohl kitchen with high-end appliances
- Wood-burning fireplace and den beside a full bath
- Primary bedroom with Long Island Sound views
- Radiant-heated primary bathroom floors
- Walk-out lower-level living space
- Lower-level bedroom, bath, kitchenette, and laundry
- Rooftop deck with panoramic views
Read the full listing description
Enjoy beach living at its finest! Lush gardens create a private oasis in this treasure of a home. Rebuilt 2004-Stunning Poggenpohl kitchen with high end appliances, living room with wood burning fireplace and cozy den adjacent to full bath could work as 4th small bedroom. On the second level wake to beautiful sunrises w/views of the LI Sound from the primary bedroom and gorgeous master bath w/radiant heated floors, office with beautiful views and second bedroom is also on this floor. Full walk out lower level offers another welcoming & bright living space with bedroom, full bath, kitchenette and laundry. Dumbwaiter eases entertaining and services all 4 floors including amazing rooftop deck w/panoramic views! Work from home in the sun filled office, walk to Joeys for lunch and retire after the day's end on the roof top deck watching the sailboats. Perfect as a full time residence or as a weekend getaway!
Schools
- Elementary
- Greens Farms
- Middle
- Bedford
- High
- Staples
School assignments as reported by SmartMLS.
Price History
| Date | Event | Price |
|---|---|---|
| Sold | $2,000,000 | |
| Listed | $2,075,000 |
Listing Agent
Higgins Group Bedford Square
Elizabeth Steffen
Building permit history
How we compile this →Municipal records document permitted work at this property.
2022
Residential ElectricElectricalWiring for condenser.
Residential ElectricElectrical
Wiring for condenser.
Residential Air ConditionerMechanicalInstall 2 ductless heads and a condenser on the right side of the house.
Residential Air ConditionerMechanical
Install 2 ductless heads and a condenser on the right side of the house.
Interpretation note: This matched record set reflects only the municipal data currently imported; it is not a claim that no other work occurred.
How we compile this. The source is Westport municipal permit records. These records are imported periodically and are not a live feed from the town. A permit’s presence does not, by itself, confirm that work was completed or passed final inspection. Dates shown are issue dates unless identified otherwise. Descriptions may be lightly edited for readability without changing material details. Dollar amounts are town-reported project costs or permit valuations, not estimates of the property’s market value.
Map
15 Sterling Drive, Westport, CT 06880
Nearby Properties for Sale
Homes for Sale in Westport ↗ Active$4,995,0003 beds · 3.5 ba · 2,440 sqft · Active238 Hillspoint Road, Westport, CT 06880Compass Connecticut, LLC
 Active$5,875,0004 beds · 4 ba · 3,444 sqft · Active218 Hillspoint Road, Westport, CT 06880William Raveis Real Estate
 Active$6,975,0004 beds · 4.5 ba · 3,624 sqft · Active233 Hillspoint Road, Westport, CT 06880Houlihan Lawrence WD
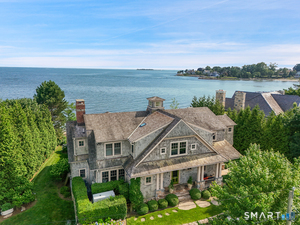 Active$6,800,0005 beds · 3.5 ba · 3,967 sqft · Active52 Compo Mill Cove, Westport, CT 06880William Pitt Sotheby's Int'l
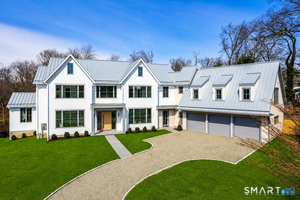 Active$6,595,0006 beds · 7.5 ba · 9,588 sqft · Active8 Loretta Court, Westport, CT 06880Coldwell Banker Realty
Nearby Sold Homes
Sold Homes in Westport ↗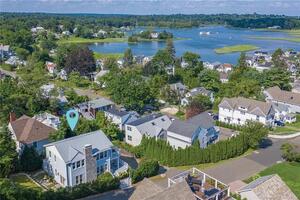 Sold 03/01/22$2,100,0004 beds · 4 ba · 2,120 sqft · Sold14 Compo Hill Avenue, Westport, CT 06880William Raveis Real Estate
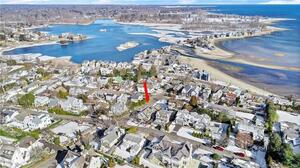 Sold 03/30/22$3,810,0004 beds · 5.5 ba · 3,286 sqft · Sold19 Sterling Drive, Westport, CT 06880The Riverside Realty Group
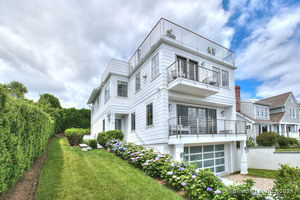 Sold 09/23/24$3,725,0004 beds · 3.5 ba · 2,404 sqft · Sold12 Sterling Drive, Westport, CT 06880Coldwell Banker Realty
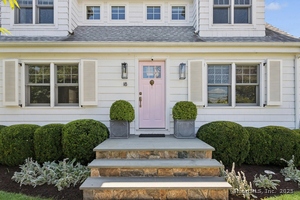 Sold 11/13/25$2,425,0004 beds · 2 ba · 2,158 sqft · Sold18 Sherwood Drive, Westport, CT 06880William Pitt Sotheby's Int'l
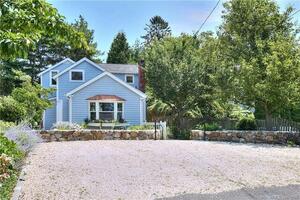 Sold 08/15/23$1,595,0003 beds · 2.5 ba · 1,650 sqft · Sold23 Sherwood Drive, Westport, CT 06880Coldwell Banker Realty
Interested in a property like this?
Cress can help you understand the market and find currently available homes.
SmartMLS · Listing #170483193 · Closed
Listing information is deemed reliable but not guaranteed. Cress commentary is separate from the MLS listing description. Contact Cress about a correction.
For personal, noncommercial use to identify properties you may be interested in purchasing.
