George Cress of Real Broker Email: [email protected] Call/Text: 212-203-5251

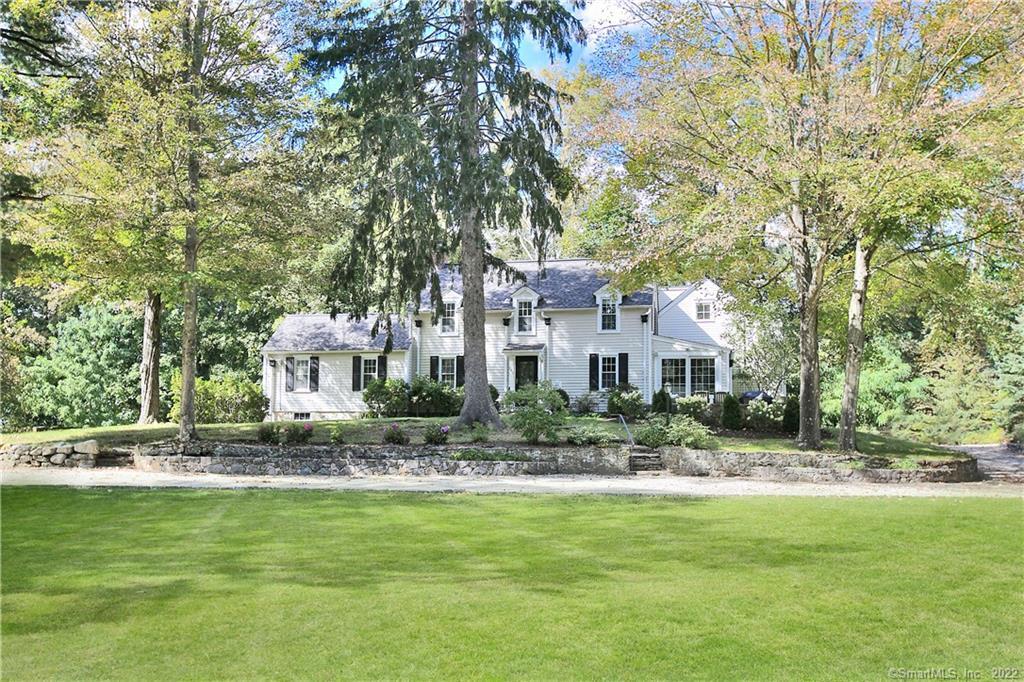
173 Roseville Road
Westport, CT 06880
$1,880,000Sold
- 5
- beds
- 4
- baths
- 4,147
- SF
Our Take
173 Roseville Road is an 1880 farmhouse in Westport with five bedrooms and four full baths on 1.06 acres. Its restoration combines historic character with a newer kitchen, primary suite, and marble bath. The home also includes an open floor plan, generator, EV charging system, sound system, dry-clean laundry system, and playroom/media room. A fifth-bedroom guest suite with a renovated full bath is located on the first floor, while three additional bedrooms and two new full baths connect through the playroom/media room.
Property Details
Listing Facts
- Acres
- 1.06
- Year built
- 1880
- Taxes (July 2021-June 2022)
- $13,952 (July 2021-June 2022)
- Price/SF
- $453
- Days on Market
- 7 Days
- MLS number
- 170475464
Highlights
- Restored farmhouse with modern updates
- White Klaffs custom kitchen
- Cathedral-ceiling primary suite with exposed beams
- Double-sided gas fireplace between bedroom and spa bath
- Generator and EV charging system
- Playroom/media room for modern living
- First-floor fifth-bedroom guest suite
- Gas radiant floors in all new areas
Read the full listing description
Seller Requests Highest & Best offer by 2pm by Mon -3/28.Meticulously restored farmhouse which was brought to 21st century standards earning the Westport Preservation Trust Award (this prestigious award is an honor yet still allows for additions & renovations).Old world charm melds w/ modern style & convenience seamlessly throughout the latest addition which includes the updated Kitchen,Primary Suite & stunning marble Bath. An open floor plan boasts a perfect flow for daily living & elegant entertaining. World famous sculptor Berthold Nebel also called 173 Roseville home from 1929-1964.While there is so much history in this treasure, present day features including a generator, EV charging system & sound system, a dry clean laundry system,& a playroom/media room for modern living. This dramatic open floor plan showcases a white Klaffs Custom Kitchen.Dramatic Primary BR Suite offers soaring Cathedral ceilings w/ exposed beams. A double sided gas FP in the Primary Suite separates the BR from the Spa Bath. Vanities sit on either side, while a 5 star Bath & Shower experience faces the fireplace. All new areas have gas radiant floors throughout. The oversized Closet runs the entire width of the room.There are 3 more BRS & 2 new Full Baths that are connected through the playroom/media room. A 5th BR Guest Suite has a newly renovated Full Bth on the 1st floor. No commission deemed earned until TP. *Primary bath toilet to be replaced with standard toilet equivalent to others in home.
Schools
- Elementary
- Long Lots
- Middle
- Bedford
- High
- Staples
School assignments as reported by SmartMLS.
Price History
| Date | Event | Price |
|---|---|---|
| Sold | $1,880,000 | |
| Listed | $1,599,000 |
Listing Agent
Coldwell Banker Realty
Linda Skolnick
Building permit history
How we compile this →Permit records document renovation activity at this property.
2021
Residential HeatingMechanicalReplace 2 pipe natural gas boiler with ibc in utility room.
Residential HeatingMechanical
Replace 2 pipe natural gas boiler with ibc in utility room.
2020
Residential PlumbingPlumbingRemodel the master bath, second-floor hall and bedroom bath, and first-floor bath.
Residential PlumbingPlumbing
Remodel the master bath, second-floor hall and bedroom bath, and first-floor bath.
Residential ElectricElectricalElectrical work for bathroom remodels.
Residential ElectricElectrical
Electrical work for bathroom remodels.
Residential AlterationRenovationRemodel the master bath, second-floor hall, bedroom baths, and first-floor guest room bath.
Residential AlterationRenovation
Remodel the master bath, second-floor hall, bedroom baths, and first-floor guest room bath.
2019
Residential MiscellaneousRemove the existing roof covering and install a new asphalt roof covering to meet Connecticut state code.
Residential Miscellaneous
Remove the existing roof covering and install a new asphalt roof covering to meet Connecticut state code.
2017
Residential Gas PipingMechanicalGas pipe for boiler.
Residential Gas PipingMechanical
Gas pipe for boiler.
Residential Sub-permitSee sub-permits.
Residential Sub-permit
See sub-permits.
Interpretation note: A dense sequence can suggest coordinated work, but permit issue dates do not establish completion and separate town records are not automatically combined.
How we compile this. The source is Westport municipal permit records. These records are imported periodically and are not a live feed from the town. A permit’s presence does not, by itself, confirm that work was completed or passed final inspection. Dates shown are issue dates unless identified otherwise. Descriptions may be lightly edited for readability without changing material details. Dollar amounts are town-reported project costs or permit valuations, not estimates of the property’s market value.
Map
173 Roseville Road, Westport, CT 06880
Nearby Properties for Sale
Homes for Sale in Westport ↗ Active$2,500,0005 beds · 4.5 ba · 4,017 sqft · Active23 Punch Bowl Drive, Westport, CT 06880William Pitt Sotheby's Int'l
 Active$1,999,0005 beds · 3.5 ba · 2,864 sqft · Active110 Cross Highway, Westport, CT 06880BHGRE Gaetano Marra Homes
 Active$5,650,0007 beds · 8 ba · 8,762 sqft · Active8 Pleasant Valley Lane, Westport, CT 06880Coldwell Banker Realty
 Active$4,050,0005 beds · 7 ba · 7,055 sqft · Active22 Fillow Street, Westport, CT 06880Coldwell Banker Realty
 Active$6,650,0005 beds · 6 ba · 11,000 sqft · Active4 Lantern Hill Road, Westport, CT 06880Serhant Connecticut, LLC
Nearby Sold Homes
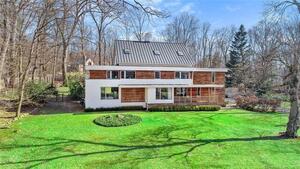
Sold Homes in Westport ↗ Sold 01/17/23$2,500,0005 beds · 5.5 ba · 6,533 sqft · Sold1 Pine Tree Drive, Westport, CT 06880Coldwell Banker Realty
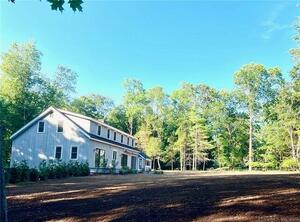
 Sold 08/04/22$2,700,0005 beds · 5 ba · 5,777 sqft · Sold3 Hitchcock Road, Westport, CT 06880The Riverside Realty Group
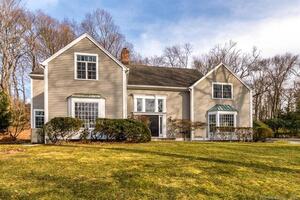
 Sold 09/01/22$1,750,0004 beds · 4 ba · 4,241 sqft · Sold9a Hitchcock Road, Westport, CT 06880Coldwell Banker Realty
 Sold 05/04/22$2,400,0006 beds · 6.5 ba · 5,484 sqft · Sold1 Diamond Hill Lane, Westport, CT 06880Redfin Corporation
 Sold 01/25/26$2,700,0005 beds · 4 ba · 4,549 sqft · Sold26 Hitchcock Road, Westport, CT 06880Higgins Group Bedford Square
Interested in a property like this?
Cress can help you understand the market and find currently available homes.
SmartMLS · Listing #170475464 · Closed
Listing information is deemed reliable but not guaranteed. Cress commentary is separate from the MLS listing description. Contact Cress about a correction.
For personal, noncommercial use to identify properties you may be interested in purchasing.
