George Cress of Real Broker Email: [email protected] Call/Text: 212-203-5251

3 Hitchcock Road
Westport, CT 06880
$2,700,000Sold
- 5
- beds
- 5
- baths
- 5,777
- SF
Our Take
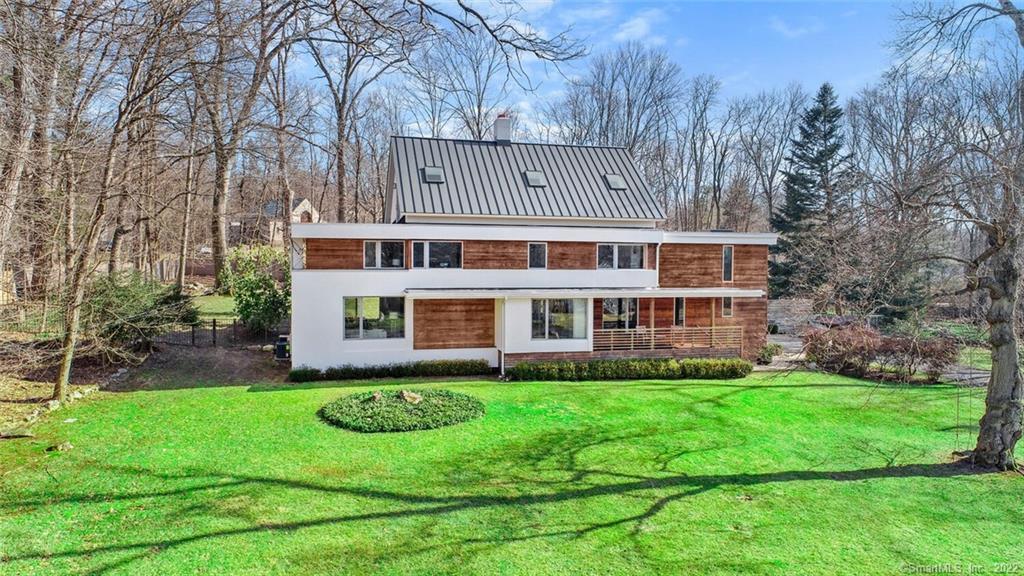
3 Hitchcock Road is a mid-century-inspired modern home rebuilt in 2008, with an open-concept layout designed around indoor and outdoor living. The five-bedroom floor plan includes options for home-office space, a den, a library, and a large family room. A glass-lined family room looks toward landscaped grounds, while the outdoor spaces include a covered dining area, IPE patio, front porch, grounds for lawn games, and a heated Gunite pool with surrounding sundeck. The property also includes a chef’s kitchen and principal bedrooms on the second level.
Property Details
Listing Facts
- Acres
- 1
- Year built
- 1956
- Taxes (July 2022-June 2023)
- $25,218 (July 2022-June 2023)
- Price/SF
- $467
- Days on Market
- 39 Days
- MLS number
- 170472177
Highlights
- Rebuilt in 2008
- Open-concept indoor-outdoor flow
- Chef’s kitchen
- Glass-wrapped family room with landscaped views
- Flexible five-bedroom floor plan
- Covered dining area and IPE patio
- Heated Gunite pool with surrounding sundeck
- Second-level principal bedrooms
Read the full listing description
Welcome to 3 Hitchcock Road, a very rare opportunity to buy an uber-cool modern, mid-century inspired estate that achieves a truly harmonious & seamless alchemy of indoor & outdoor living. Unique to Westport this home is a standout in concept and in execution of design. Completely rebuilt in 2008, this property boasts endless WOW factors throughout. Redeveloped to exacting standards, it reflects an easy flow & open concept. For those who enjoy an epicurean adventure, the chef's kitchen will impress. A few steps up from the well-appointed kitchen is a family room shrouded in glass which invites the impeccably landscaped, idyllic views inside. This home offers a flexible floor plan featuring 5 bedrooms, options for home office space, a den with chill vibes, a library that can accommodate the most prolific reader, & a large family room perfect for Netflix binge sessions. The principal bedrooms found on the second level are ensconced in sunlight. The finished 3rd floor offers an add'l 730+ sqft. The picturesque property & pool are an oasis for mind, body & soul. Outdoors will astonish w/ endless entertaining options including a covered dining room for alfresco meals, an IPE patio, a front porch for afternoon cocktails, amazing grounds for lawn games, & sundeck surrounding the heated Gunite pool. Come check out why 3 Hitchcock is everything you ever dreamed of and more. Located minutes to Westport's renowned amenities: beaches, restaurants & shopping - this property will astound!
Schools
- Elementary
- Long Lots
- Middle
- Bedford
- High
- Staples
School assignments as reported by SmartMLS.
Price History
| Date | Event | Price |
|---|---|---|
| Sold | $2,700,000 | |
| Listed | $2,750,000 |
Listing Agent
The Riverside Realty Group
Brett Lieberman
Building permit history
How we compile this →Municipal records document permitted work at this property.
2018
Residential HVACMechanicalAdd supplies to the second- and first-floor addition.
Residential HVACMechanical
Add supplies to the second- and first-floor addition.
Residential ElectricalElectricalWire addition, lights, bathroom, dining room, master, hallway, and closet.
Residential ElectricalElectrical
Wire addition, lights, bathroom, dining room, master, hallway, and closet.
Residential AdditionAdditionTwo-story addition for a kitchen extension with a bedroom above on a crawl space; remove the existing gable roof structure and build a new gable roof. Miscellaneous interior renovations. (Foundation only. Need structurals.)
Residential AdditionAddition
Two-story addition for a kitchen extension with a bedroom above on a crawl space; remove the existing gable roof structure and build a new gable roof. Miscellaneous interior renovations. (Foundation only. Need structurals.)
Residential PlumbingPlumbingNew bath on the second floor; move hydro lines for the air handler.
Residential PlumbingPlumbing
New bath on the second floor; move hydro lines for the air handler.
Interpretation note: This matched record set reflects only the municipal data currently imported; it is not a claim that no other work occurred.
How we compile this. The source is Westport municipal permit records. These records are imported periodically and are not a live feed from the town. A permit’s presence does not, by itself, confirm that work was completed or passed final inspection. Dates shown are issue dates unless identified otherwise. Descriptions may be lightly edited for readability without changing material details. Dollar amounts are town-reported project costs or permit valuations, not estimates of the property’s market value.
Map
3 Hitchcock Road, Westport, CT 06880
Nearby Properties for Sale
Homes for Sale in Westport ↗ Active$2,500,0005 beds · 4.5 ba · 4,017 sqft · Active23 Punch Bowl Drive, Westport, CT 06880William Pitt Sotheby's Int'l
 Active$1,999,0005 beds · 3.5 ba · 2,864 sqft · Active110 Cross Highway, Westport, CT 06880BHGRE Gaetano Marra Homes
 Active$4,050,0005 beds · 7 ba · 7,055 sqft · Active22 Fillow Street, Westport, CT 06880Coldwell Banker Realty
 Active$5,650,0007 beds · 8 ba · 8,762 sqft · Active8 Pleasant Valley Lane, Westport, CT 06880Coldwell Banker Realty
 Active$6,650,0005 beds · 6 ba · 11,000 sqft · Active4 Lantern Hill Road, Westport, CT 06880Serhant Connecticut, LLC
Nearby Sold Homes
Sold Homes in Westport ↗ Sold 06/28/22$1,880,0005 beds · 4 ba · 4,147 sqft · Sold173 Roseville Road, Westport, CT 06880Coldwell Banker Realty
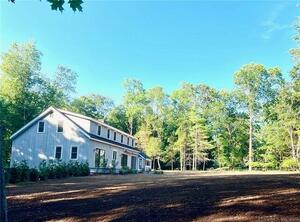 Sold 09/01/22$1,750,0004 beds · 4 ba · 4,241 sqft · Sold9a Hitchcock Road, Westport, CT 06880Coldwell Banker Realty
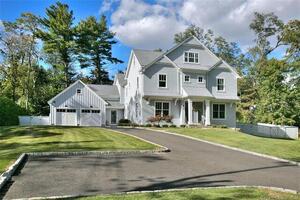 Sold 01/17/23$2,500,0005 beds · 5.5 ba · 6,533 sqft · Sold1 Pine Tree Drive, Westport, CT 06880Coldwell Banker Realty
 Sold 01/25/26$2,700,0005 beds · 4 ba · 4,549 sqft · Sold26 Hitchcock Road, Westport, CT 06880Higgins Group Bedford Square
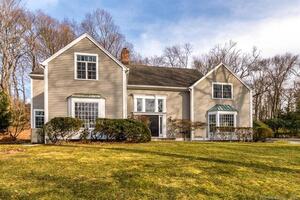 Sold 05/04/22$2,400,0006 beds · 6.5 ba · 5,484 sqft · Sold1 Diamond Hill Lane, Westport, CT 06880Redfin Corporation
Interested in a property like this?
Cress can help you understand the market and find currently available homes.
SmartMLS · Listing #170472177 · Closed
Listing information is deemed reliable but not guaranteed. Cress commentary is separate from the MLS listing description. Contact Cress about a correction.
For personal, noncommercial use to identify properties you may be interested in purchasing.
