George Cress of Real Broker Email: [email protected] Call/Text: 212-203-5251

18 Woody Lane
Westport, CT 06880
$3,867,500Sold
- 6
- beds
- 6
- baths
- 10,312
- SF
Our Take
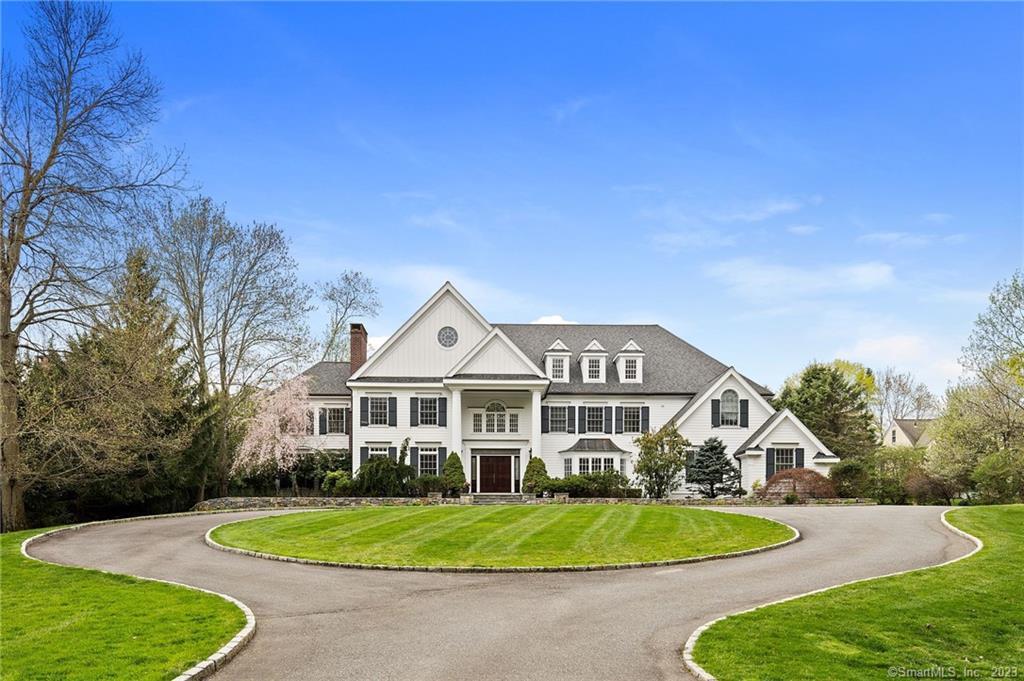
18 Woody Lane is a six-bedroom home on more than an acre, set on a quiet cul-de-sac in Westport’s Long Lots neighborhood, with the middle and high schools a 10-minute walk away. Its four-level layout includes light-filled entertaining spaces, a renovated kitchen, a first-floor au pair or in-law suite, additional bedroom suites, and third-floor work-from-home space. The grounds include a stone patio, outdoor kitchen, vegetable garden, hot tub, and room for a pool. The home also has a generator, hydronic heat, humidification, instant hot water, and a brand-new roof.
Property Details
Listing Facts
- Acres
- 1
- Year built
- 2002
- Taxes (July 2023-June 2024)
- $32,094 (July 2023-June 2024)
- Price/SF
- $375
- Days on Market
- 28 Days
- MLS number
- 170563918
Highlights
- Circular drive on a more-than-one-acre property
- Double-height entry with curved staircase
- Renovated kitchen with Italian marble island
- First-floor au pair or in-law suite
- Primary suite with renovated bath
- Stone patio with outdoor kitchen and vegetable garden
- Third-floor workspace with balcony
- Lower-level gym, game room, and wine room
Read the full listing description
A lovely circular drive welcomes you to Woody Lane: a quiet cul-de-sac in a coveted Long Lots neighborhood (10 min walk to middle + high schools) on 1+ ac. This stunning, classic yet high tech home features 7800+ sq ft on 4 finished levels, 6BR's, 6 baths, 2 half baths and 4 FP's. Grand double-height entry leads to a dramatic curved staircase w/ raised panels. The open plan layout flows to light-filled rooms: LR w/ glass privacy drs, wood paneled home ofc, spacious DR & newly renovated chef's kitchen w/ Italian marble island, SubZero & Wolf appliances. FR has surround sound, native-stone FP, Fr doors to stone patio, outdoor kitchen & vegetable garden. A first floor BR & en suite bath serves as au pair/ in-law suite. Renovated primary suite has 11' ceiling, cove lighting, sun-splashed sitting rm and separate dressing rm. The new primary bath offers a heated firs, soaking tub, rain shower, make up station & separate water closet. There are 4 additional BR's on this fl, 2 en suite + one w/ priv sitting rm. The sunny 3rd fl provides even more work from home space & French doors to a balcony w/ a view of spectacular sunsets over the lush grounds. The ll (not included in sq ftg) has gym, game rm, a greenscreen studio, wine rm, even a swinging bookcase to a secret storage rm. Backyard is perfect for sledding in winter & entertaining in summer w/ stone patio, hot tub, grill & rm for pool! Generator, humidification, instant hot water from all faucets, hydronic heat + brand new roof.
Schools
- Elementary
- Long Lots
- Middle
- Bedford
- High
- Staples
School assignments as reported by SmartMLS.
Price History
| Date | Event | Price |
|---|---|---|
| Sold | $3,867,500 | |
| Listed | $3,895,000 |
Listing Agent
Coldwell Banker Realty
Emily Gordon
Building permit history
How we compile this →Permit records document renovation activity at this property.
2023
Residential RoofRoofingInstall new roofing (2 layers maximum) over synthetic underlayment, ice and water shield at eaves, drip edge at rake and eaves, tape plywood seams, and 6 nails per shingle.
Residential RoofRoofing
Install new roofing (2 layers maximum) over synthetic underlayment, ice and water shield at eaves, drip edge at rake and eaves, tape plywood seams, and 6 nails per shingle.
2017
Residential ElectricalElectricalWire basement addition for recessed lights and plugs.
Residential ElectricalElectrical
Wire basement addition for recessed lights and plugs.
Residential HeatingMechanicalAdd a basement zone of baseboard heat to the remodeled basement. Add a fan in a can to the boiler room.
Residential HeatingMechanical
Add a basement zone of baseboard heat to the remodeled basement. Add a fan in a can to the boiler room.
Residential ElectricalElectricalWire kitchen per plans.
Residential ElectricalElectrical
Wire kitchen per plans.
Residential AlterationRenovationRemodel kitchen. Amend permit to finish basement for playroom, gym, and storage.
Residential AlterationRenovation
Remodel kitchen. Amend permit to finish basement for playroom, gym, and storage.
Residential PlumbingPlumbingReplace the kitchen sink, dishwasher, gas stove, and bar sink in their original locations.
Residential PlumbingPlumbing
Replace the kitchen sink, dishwasher, gas stove, and bar sink in their original locations.
Residential UpgradeAmend permit to finish the basement for a playroom, gym, and storage.
Residential Upgrade
Amend permit to finish the basement for a playroom, gym, and storage.
Interpretation note: A dense sequence can suggest coordinated work, but permit issue dates do not establish completion and separate town records are not automatically combined.
How we compile this. The source is Westport municipal permit records. These records are imported periodically and are not a live feed from the town. A permit’s presence does not, by itself, confirm that work was completed or passed final inspection. Dates shown are issue dates unless identified otherwise. Descriptions may be lightly edited for readability without changing material details. Dollar amounts are town-reported project costs or permit valuations, not estimates of the property’s market value.
Map
18 Woody Lane, Westport, CT 06880
Nearby Properties for Sale
Homes for Sale in Westport ↗ Active$6,495,0006 beds · 6.5 ba · 9,062 sqft · Active5 Baldwin Place, Westport, CT 06880Coldwell Banker Realty
 Active$8,450,0006 beds · 7 ba · 9,505 sqft · Active10 Beltas Farm Lane, Westport, CT 06880Coldwell Banker Realty
 Active$8,450,0006 beds · 7 ba · 9,893 sqft · Active10 Beltas Farm Lane, Westport, CT 06880Coldwell Banker Realty
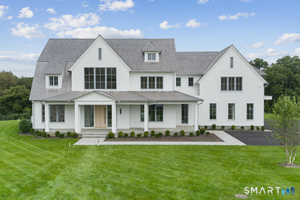 Active$7,985,0006 beds · 6 ba · 9,121 sqft · Active12 Beltas Farm Lane, Westport, CT 06880Coldwell Banker Realty
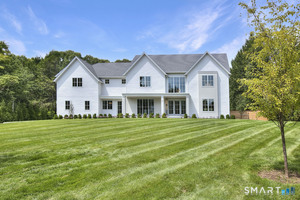 Active$5,650,0007 beds · 8 ba · 8,762 sqft · Active8 Pleasant Valley Lane, Westport, CT 06880Coldwell Banker Realty
Nearby Sold Homes
Sold Homes in Westport ↗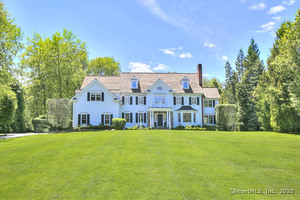 Sold 07/07/25$3,750,0005 beds · 5.5 ba · 6,637 sqft · Sold22 Woody Lane, Westport, CT 06880Coldwell Banker Realty
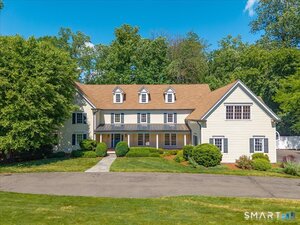 Sold 10/13/26$3,250,0005 beds · 4.5 ba · 6,166 sqft · Sold27 Woody Lane, Westport, CT 06880Compass Connecticut, LLC
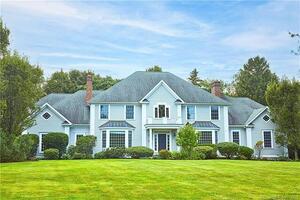 Sold 11/09/23$2,915,0005 beds · 5 ba · 7,307 sqft · Sold6 Whippoorwill Lane, Westport, CT 06880The Riverside Realty Group
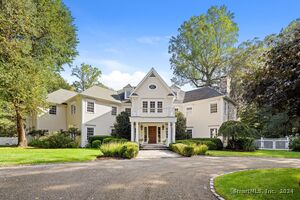 Sold 04/22/24$3,100,0006 beds · 7.5 ba · 8,928 sqft · Sold19 Woody Lane, Westport, CT 06880Coldwell Banker Realty
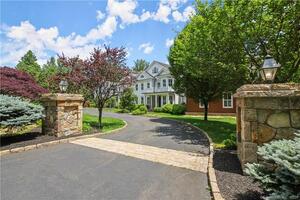 Sold 09/05/24$5,000,0006 beds · 8 ba · 10,390 sqft · Sold31 Woody Lane, Westport, CT 06880The Riverside Realty Group
Interested in a property like this?
Cress can help you understand the market and find currently available homes.
SmartMLS · Listing #170563918 · Closed
Listing information is deemed reliable but not guaranteed. Cress commentary is separate from the MLS listing description. Contact Cress about a correction.
For personal, noncommercial use to identify properties you may be interested in purchasing.
