George Cress of Real Broker Email: [email protected] Call/Text: 212-203-5251

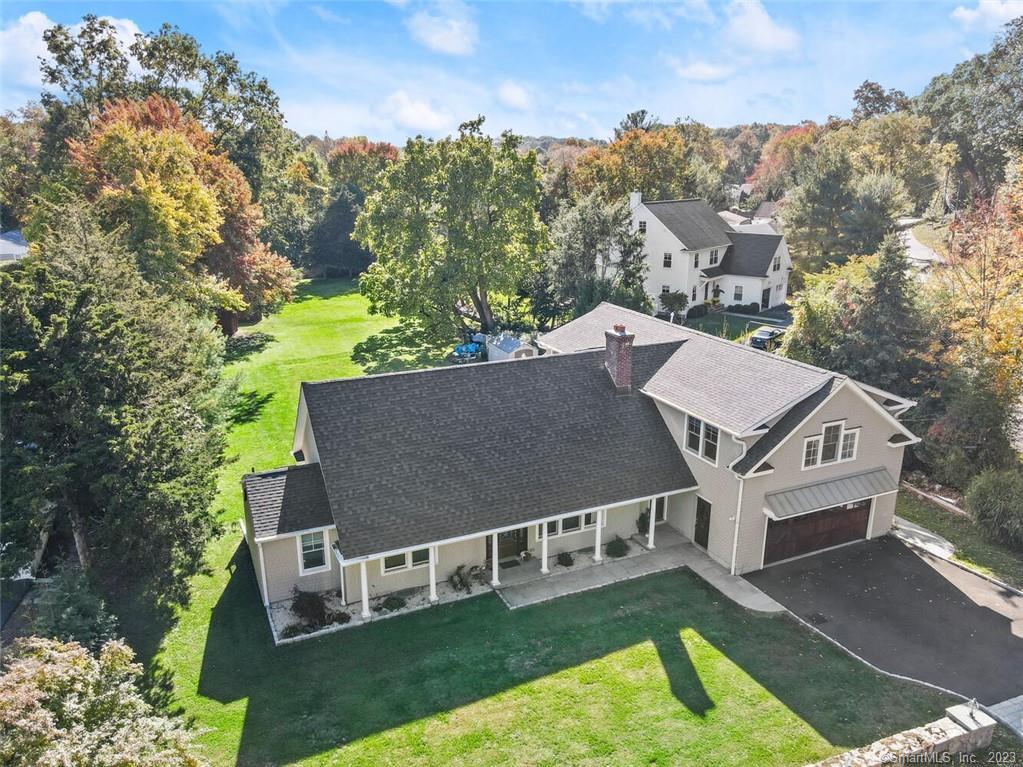
2 Lakeview Road
Westport, CT 06880
$1,479,000Sold
- 5
- beds
- 4.5
- baths
- 3,858
- SF
Our Take
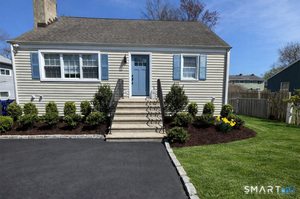
2 Lakeview Road is a five-bedroom, four-full-and-one-half-bath home on a level half-acre lot, with a two-story addition completed in 2020. The main level includes an open kitchen/family room, slate/stone patio, dining room with patio access, living room with wood-burning fireplace and built-ins, and a primary ensuite bedroom. The addition has a separate entrance, while the second floor offers flexible space. The property also includes a two-car garage and sits on a private, quiet cul-de-sac.
Property Details
Listing Facts
- Acres
- 0.55
- Year built
- 1959
- Taxes (July 2022-June 2023)
- $19,125 (July 2022-June 2023)
- Price/SF
- $383
- Days on Market
- 29 Days
- MLS number
- 170544347
Highlights
- Two-story addition with separate entrance
- Open kitchen/family room with patio access
- Slate/stone patio overlooking level property
- Living room with wood-burning fireplace and built-ins
- Main-level primary ensuite with soaking tub and stall shower
- Dining room sliders open to patio
- Two-car garage and driveway new in 2020
- Private, quiet cul-de-sac setting
Read the full listing description
Move in Ready, recently renovated 5 Bedroom home with a new 1900 sq. ft addition is sited perfectly on a level 1/2 acre lot and is conveniently located to downtown Westport, Compo Beach, Longshore & trains. Completely transformed in 2020 w/ a 2 story, addition including a separate entrance making it ideal for in-law, adult children or work from home. This bright 2nd floor provides exceptional flex space and can be adapted to your needs. The main level addition boasts an open floor plan with new white and bright spacious Kitchen/Family room that opens to a slate/stone patio overlooking the expansive level property with endless possibilities. The Dining Room has sliders to the large patio for seamless indoor/outdoor entertaining. A cozy & inviting Living room w/ wood burning fireplace flanked by built-ins is ideal for reading, game nights and relaxing. A main level primary ensuite Bedroom has a new luxurious Bath w/ soaking tub|stall shower. 2 additional Bedrooms and newly renovated Bath complete the main floor. NEW in 2020: ROOF, HVAC, AZAK TRIM, SIDING, 2 CAR GARAGE/DRIVEWAY, WINDOWS & SOLID CORE DOORS, 4 NEW BATHS, NEW KITCHEN, NEW PATIO. This home exudes charm, has a flexible floor plan/at-home office options & is on a private, quiet cul de sac. Nothing left to do but to move in and start enjoying all that Westport has to offer <50 miles to NYC. Make this home yours today and start enjoying all that Westport has to offer. Pool site possible!
Schools
- Elementary
- Saugatuck
- Middle
- Bedford
- High
- Staples
School assignments as reported by SmartMLS.
Price History
| Date | Event | Price |
|---|---|---|
| Sold | $1,479,000 | |
| Listed | $1,479,000 |
Listing Agent
William Raveis Real Estate
Sarah Fair
Building permit history
How we compile this →Records show a cluster of renovation and addition activity.
2021
Residential ServiceCRS #6255055: Upgrade service overhead to 200 amps.
Residential Service
CRS #6255055: Upgrade service overhead to 200 amps.
2020
Residential UpgradeAdditionSecond-floor addition for a room over the existing family room.
Residential UpgradeAddition
Second-floor addition for a room over the existing family room.
2019
Residential AlarmFire protectionDescription not provided by town.
Residential AlarmFire protection
Description not provided by town.
Residential PlumbingPlumbingRough 3 water closets, 2 kitchen sinks, 2 washing machines, 3 showers, wet bar, 3 bathroom sinks, install gas line for 2 dryers and hot air furnace and kitchen.
Residential PlumbingPlumbing
Rough 3 water closets, 2 kitchen sinks, 2 washing machines, 3 showers, wet bar, 3 bathroom sinks, install gas line for 2 dryers and hot air furnace and kitchen.
Residential ServiceCRS #3328466 – 100 amp temporary service.
Residential Service
CRS #3328466 – 100 amp temporary service.
Residential AdditionAdditionTwo-story addition for garage, with bedrooms, bathrooms, and playroom above; second-story addition for bedrooms and bathrooms; miscellaneous interior renovations for kitchen and stairways. Upgrade: second-floor addition over family room.
Residential AdditionAddition
Two-story addition for garage, with bedrooms, bathrooms, and playroom above; second-story addition for bedrooms and bathrooms; miscellaneous interior renovations for kitchen and stairways. Upgrade: second-floor addition over family room.
Residential HVACMechanicalInstall gas furnace, replace 2-ton air conditioning condenser, ductwork, and gas piping; add ductless split.
Residential HVACMechanical
Install gas furnace, replace 2-ton air conditioning condenser, ductwork, and gas piping; add ductless split.
Residential ElectricalElectricalWiring for addition.
Residential ElectricalElectrical
Wiring for addition.
Residential ElectricalElectricalRetroactive permit for interior alterations.
Residential ElectricalElectrical
Retroactive permit for interior alterations.
Residential PlumbingPlumbingRetroactive permit for interior alterations to part of the garage for a side entry and bathroom.
Residential PlumbingPlumbing
Retroactive permit for interior alterations to part of the garage for a side entry and bathroom.
Residential AlterationRenovationRetroactive permit for interior alterations to part of the garage for a side entry and bathroom.
Residential AlterationRenovation
Retroactive permit for interior alterations to part of the garage for a side entry and bathroom.
Interpretation note: A dense sequence can suggest coordinated work, but permit issue dates do not establish completion and separate town records are not automatically combined.
How we compile this. The source is Westport municipal permit records. These records are imported periodically and are not a live feed from the town. A permit’s presence does not, by itself, confirm that work was completed or passed final inspection. Dates shown are issue dates unless identified otherwise. Descriptions may be lightly edited for readability without changing material details. Dollar amounts are town-reported project costs or permit valuations, not estimates of the property’s market value.
Map
2 Lakeview Road, Westport, CT 06880
Nearby Properties for Sale
Homes for Sale in Westport ↗ Active$1,399,0004 beds · 2 ba · 1,665 sqft · Active38 Guyer Road, Westport, CT 06880Coldwell Banker Realty
 Active$1,895,0004 beds · 3 ba · 2,315 sqft · Active2 Drumlin Road, Westport, CT 06880Higgins Group Real Estate
 Active$6,595,0006 beds · 7.5 ba · 9,588 sqft · Active8 Loretta Court, Westport, CT 06880Coldwell Banker Realty
 Active$1,115,0003 beds · 1.5 ba · 1,221 sqft · Active184 Compo Road, Westport, CT 06880Coldwell Banker Realty
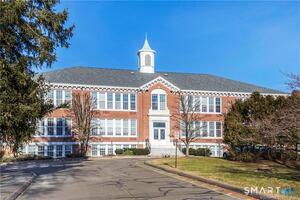 Active$479,1002 beds · 1 ba · 940 sqft · Active35 Bridge Street, Unit 103, Westport, CT 06880Homecoin.com
Nearby Sold Homes
Sold Homes in Westport ↗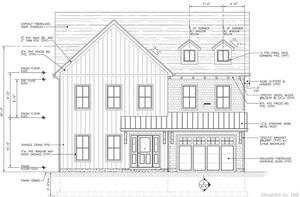 Sold 03/06/23$1,445,9175 beds · 3.5 ba · 2,701 sqft · Sold3 Lakeview Road, Westport, CT 06880RE/MAX Right Choice
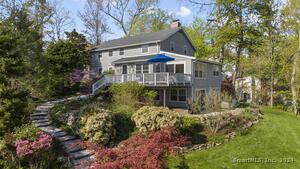 Sold 07/22/24$1,350,0004 beds · 4 ba · 2,780 sqft · Sold2 Rocky Ridge Road, Westport, CT 06880Compass Connecticut, LLC
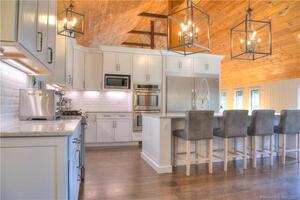 Sold 09/29/23$1,437,5004 beds · 4 ba · 3,800 sqft · Sold12 Rocky Ridge Road, Westport, CT 06880William Raveis Real Estate
 Sold 10/27/24$1,260,0004 beds · 3.5 ba · 2,015 sqft · Sold9 Rocky Ridge Road, Westport, CT 06880Coldwell Banker Realty
 Sold 05/19/26$1,105,0003 beds · 2 ba · 1,882 sqft · Sold7 Hale Street, Westport, CT 06880William Raveis Real Estate
Interested in a property like this?
Cress can help you understand the market and find currently available homes.
SmartMLS · Listing #170544347 · Closed
Listing information is deemed reliable but not guaranteed. Cress commentary is separate from the MLS listing description. Contact Cress about a correction.
For personal, noncommercial use to identify properties you may be interested in purchasing.
