George Cress of Real Broker Email: [email protected] Call/Text: 212-203-5251

12 Rocky Ridge Road
Westport, CT 06880
$1,437,500Sold
- 4
- beds
- 4
- baths
- 3,800
- SF
Our Take
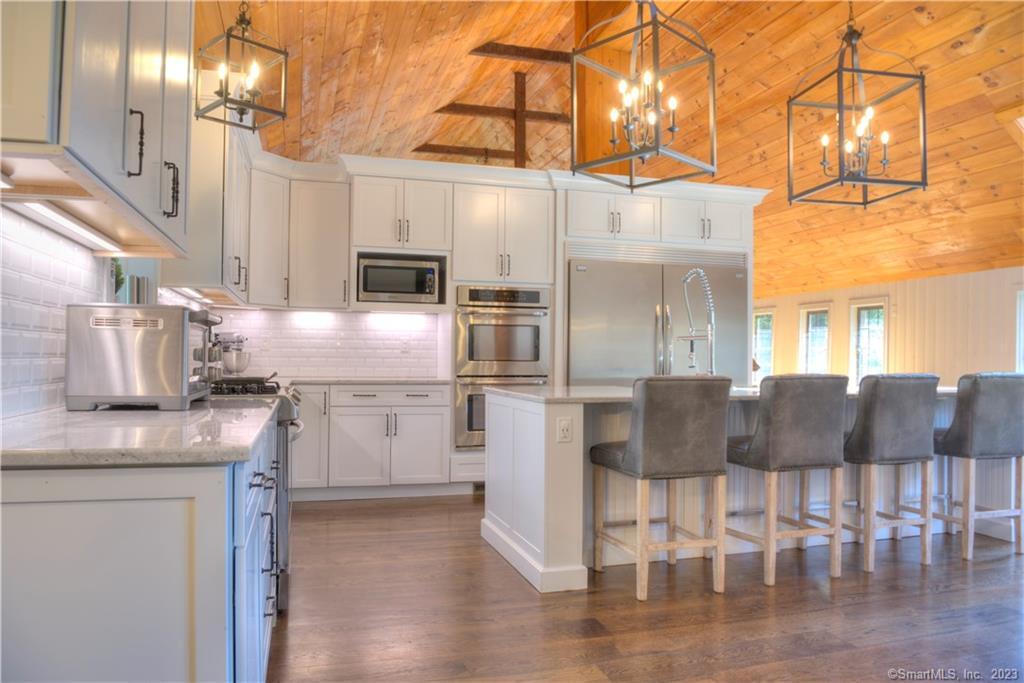
12 Rocky Ridge Road in Westport is an expanded, remodeled home with distinctive indoor and outdoor spaces. A European-courtyard-style entrance leads to the front door, while the main level includes a kitchen, Great Room, home office, dining room, seating area, and original fireplace. The primary suite has high ceilings, a walk-in closet, and spa bath; three additional bedrooms and two full baths are on the upper level. Outside, a fully fenced backyard includes a fire pit. The home also has newer electrical, plumbing, and roof.
Property Details
Listing Facts
- Acres
- 0.44
- Year built
- 1944
- Taxes (July 2023-June 2024)
- $14,421 (July 2023-June 2024)
- Price/SF
- $378
- Days on Market
- 53 Days
- MLS number
- 170575129
Highlights
- European courtyard-style entrance
- Great Room with beams and stone fireplace
- Kitchen with breakfast bar and wine chiller
- Main-level home office and dining room
- Primary suite with walk-in closet and spa bath
- Three upper-level bedrooms and two full baths
- Fully fenced backyard with fire pit
- Newer electrical, plumbing, and roof
Read the full listing description
Reduced by $100K! This expanded and completely remodeled storybook charmer will delight you with a signature blend of unique character combined with stunning spaces and functional amenities for today’s lifestyle. The front entrance feels like a European courtyard leading to the home’s spectacular front door. The high end kitchen spared no expense in its breathtaking design and cabinet and appliance choices, and the adjacent Great Room features beams, a soaring ceiling to let in the natural light, a built-in breakfast/serving bar with mini fridge and wine chiller, and a cozy, but eye-catching gorgeous stone fireplace. The main level also features a home office, dining room with sliders to another courtyard, and a cozy seating area in front of the original fireplace. Enjoy the airy feeling of the high ceilings, walk in closet and spa bath that comprise the primary suite which is privately tucked away from the three bedrooms and two full baths located on the upper level. The expansive, fully fenced, private backyard is perfect for lawn games and memorable nights chatting around a fire pit. The entire home has newer mechanicals including electrical, plumbing & roof for peace of mind and ease of living. This enviable location is nestled in a desirable and quiet neighborhood and is walkable to the Saugatuck train station, and just a short drive or bike ride to Compo Beach, Longshore Club Park, shopping and restaurants.
Schools
- Elementary
- Saugatuck
- Middle
- Bedford
- High
- Staples
School assignments as reported by SmartMLS.
Price History
| Date | Event | Price |
|---|---|---|
| Sold | $1,437,500 | |
| Listed | $1,549,000 |
Listing Agent
William Raveis Real Estate
Karen Liss-Uomoleale
Map
12 Rocky Ridge Road, Westport, CT 06880
Nearby Properties for Sale
Homes for Sale in Westport ↗ Active$1,399,0004 beds · 2 ba · 1,665 sqft · Active38 Guyer Road, Westport, CT 06880Coldwell Banker Realty
 Active$1,895,0004 beds · 3 ba · 2,315 sqft · Active2 Drumlin Road, Westport, CT 06880Higgins Group Real Estate
 Active$1,115,0003 beds · 1.5 ba · 1,221 sqft · Active184 Compo Road, Westport, CT 06880Coldwell Banker Realty
 Active$9,860,0006 beds · 7.5 ba · 9,200 sqft · Active9 Over Rock Lane, Westport, CT 06880Higgins Group Bedford Square
 Active$479,1002 beds · 1 ba · 940 sqft · Active35 Bridge Street, Unit 103, Westport, CT 06880Homecoin.com
Nearby Sold Homes
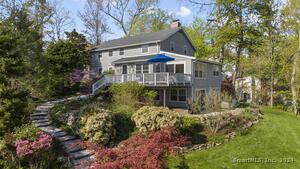
Sold Homes in Westport ↗ Sold 10/27/24$1,260,0004 beds · 3.5 ba · 2,015 sqft · Sold9 Rocky Ridge Road, Westport, CT 06880Coldwell Banker Realty
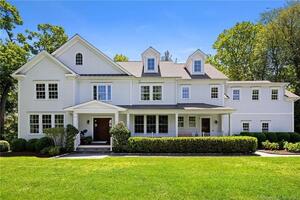
 Sold 07/22/24$1,350,0004 beds · 4 ba · 2,780 sqft · Sold2 Rocky Ridge Road, Westport, CT 06880Compass Connecticut, LLC
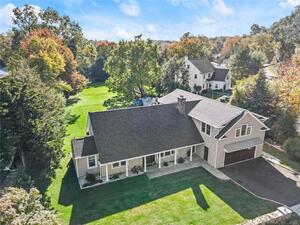
 Sold 07/16/23$2,299,0005 beds · 5 ba · 6,229 sqft · Sold3 Nappa Lane, Westport, CT 06880Coldwell Banker Realty
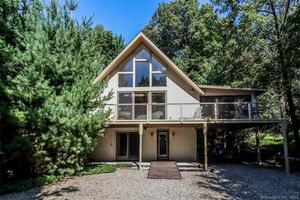
 Sold 03/20/23$1,479,0005 beds · 4.5 ba · 3,858 sqft · Sold2 Lakeview Road, Westport, CT 06880William Raveis Real Estate
 Sold 05/06/24$965,0003 beds · 3 ba · 2,124 sqft · Sold76 Valley Road, Westport, CT 06880Higgins Group Bedford Square
Interested in a property like this?
Cress can help you understand the market and find currently available homes.
SmartMLS · Listing #170575129 · Closed
Listing information is deemed reliable but not guaranteed. Cress commentary is separate from the MLS listing description. Contact Cress about a correction.
For personal, noncommercial use to identify properties you may be interested in purchasing.
