George Cress of Real Broker Email: [email protected] Call/Text: 212-203-5251

3 Nappa Lane
Westport, CT 06880
$2,299,000Sold
- 5
- beds
- 5
- baths
- 6,229
- SF
Our Take
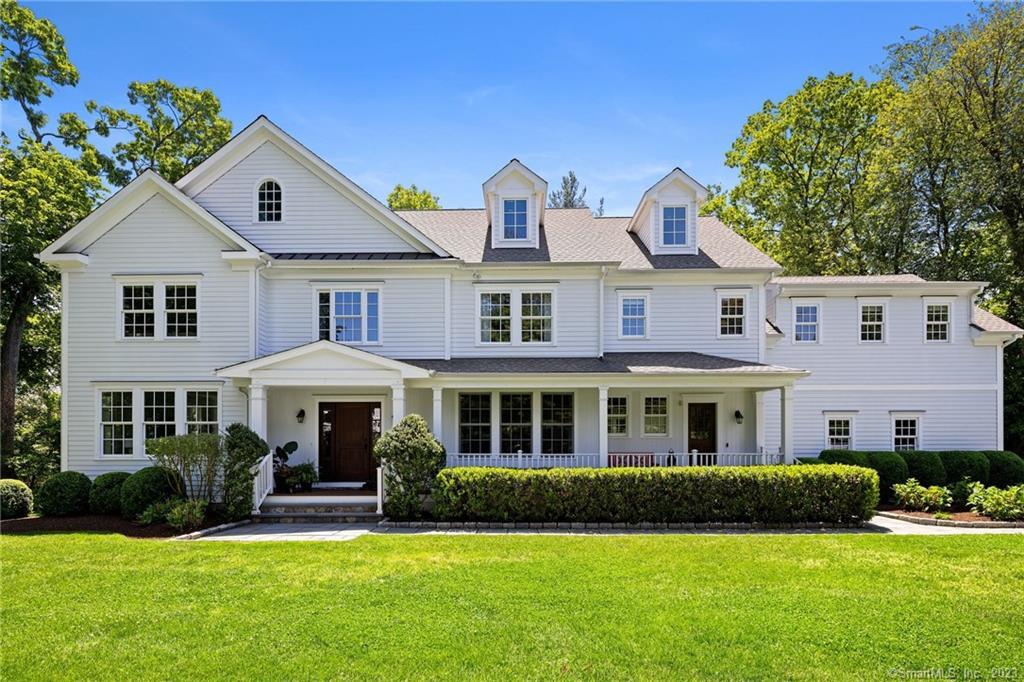
3 Nappa Lane is a 2007 Westport home on a cul-de-sac with five bedrooms, four full baths, and two half baths across four floors. The main level includes a living room and family room, each with a fireplace, plus a formal dining room, eat-in kitchen, and private office. Upstairs, the primary suite has a sitting room, walk-in closets, and bath, while four additional bedrooms include two en-suite baths. Bonus space, a gym, playroom, and private backyard with built-in BBQ add further uses.
Property Details
Listing Facts
- Acres
- 0.51
- Year built
- 2007
- Taxes (July 2023-June 2024)
- $23,345 (July 2023-June 2024)
- Price/SF
- $369
- Days on Market
- 16 Days
- MLS number
- 170567439
Highlights
- Two fireplaces on the main level
- Formal dining room for gatherings
- White kitchen with Viking appliances
- Private first-floor office
- Primary suite with sitting room and walk-in closets
- Two second-floor bedrooms with en-suite baths
- Third-floor bonus space
- Gym and playroom with climbing wall
Read the full listing description
Immerse yourself in the epitome of excellence with this MILTON built home spanning over 6200 sq ft. Boasting 5 BR, 4 full baths, 2 half bths, & 4 floors of living space, this home offers an unparalleled floor plan. On a quiet culdesac in close proximity to town, train & beach, this property truly has it all. As you enter through the inviting foyer, you are greeted by a spacious living room adorned with a fireplace. A formal dining room awaits, perfect for hosting memorable holiday gatherings. Towards the rear of the home, you'll find a delightful family room, also featuring a fireplace & access to the eat-in kitchen. The white kitchen showcases ample cabinetry, a sizable pantry, and viking appliances. A 1st floor office provides a convenient & private area for work. On the 2nd floor, discover a breathtaking primary suite that exudes elegance & comfort, complete with a luxurious bath, walk-in closets, & a sitting room. The 4 additional BR on this level are thoughtfully designed & beautifully appointed. 2 BR feature en-suite baths, while the remaining 2 share a bath & offer an inviting area for studying or extra play space. The 3rd floor presents an area that can serve as bonus space, allowing for endless possibilities. The LL of the home is equally impressive, offering a gym & playroom featuring a climbing wall. Completing this remarkable property is a private backyard with built-in bbq & potential for a pool. This residence embodies the essence of luxury living at its finest.
Schools
- Elementary
- Saugatuck
- Middle
- Bedford
- High
- Staples
School assignments as reported by SmartMLS.
Price History
| Date | Event | Price |
|---|---|---|
| Sold | $2,299,000 | |
| Listed | $2,299,000 |
Listing Agent
Coldwell Banker Realty
Erica Acheychek
Building permit history
How we compile this →Permit records document renovation activity at this property.
2019
Residential Fuel TankMechanicalInstall (3) 120-gallon above-ground propane tanks with fuel line. Connect to generator.
Residential Fuel TankMechanical
Install (3) 120-gallon above-ground propane tanks with fuel line. Connect to generator.
Residential ElectricalElectricalInstall a 22 kW propane generator.
Residential ElectricalElectrical
Install a 22 kW propane generator.
Residential Sub-permitSee sub-permits – generator.
Residential Sub-permit
See sub-permits – generator.
Residential HVACMechanicalInstall 2 supply diffusers serving the basement remodel. Reconnect to the existing ductwork and furnace.
Residential HVACMechanical
Install 2 supply diffusers serving the basement remodel. Reconnect to the existing ductwork and furnace.
Residential ElectricalElectricalInstall wiring, fixtures, receptacles, and devices. Arc-fault protect existing lighting, etc., in the same area.
Residential ElectricalElectrical
Install wiring, fixtures, receptacles, and devices. Arc-fault protect existing lighting, etc., in the same area.
Residential AlterationRenovationInterior renovation to finish a portion of the basement for a playroom.
Residential AlterationRenovation
Interior renovation to finish a portion of the basement for a playroom.
Interpretation note: A dense sequence can suggest coordinated work, but permit issue dates do not establish completion and separate town records are not automatically combined.
How we compile this. The source is Westport municipal permit records. These records are imported periodically and are not a live feed from the town. A permit’s presence does not, by itself, confirm that work was completed or passed final inspection. Dates shown are issue dates unless identified otherwise. Descriptions may be lightly edited for readability without changing material details. Dollar amounts are town-reported project costs or permit valuations, not estimates of the property’s market value.
Map
3 Nappa Lane, Westport, CT 06880
Nearby Properties for Sale
Homes for Sale in Westport ↗ Active$1,399,0004 beds · 2 ba · 1,665 sqft · Active38 Guyer Road, Westport, CT 06880Coldwell Banker Realty
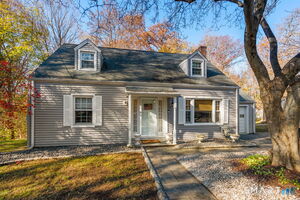 Active$1,115,0003 beds · 1.5 ba · 1,221 sqft · Active184 Compo Road, Westport, CT 06880Coldwell Banker Realty
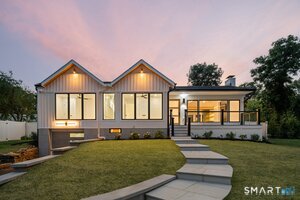 Active$1,895,0004 beds · 3 ba · 2,315 sqft · Active2 Drumlin Road, Westport, CT 06880Higgins Group Real Estate
 Active$479,1002 beds · 1 ba · 940 sqft · Active35 Bridge Street, Unit 103, Westport, CT 06880Homecoin.com
 Active$9,860,0006 beds · 7.5 ba · 9,200 sqft · Active9 Over Rock Lane, Westport, CT 06880Higgins Group Bedford Square
Nearby Sold Homes
Sold Homes in Westport ↗ Sold 10/27/24$1,260,0004 beds · 3.5 ba · 2,015 sqft · Sold9 Rocky Ridge Road, Westport, CT 06880Coldwell Banker Realty
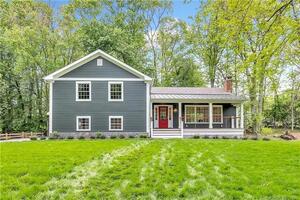 Sold 06/28/22$1,750,0004 beds · 3 ba · 2,640 sqft · Sold17 Mortar Rock Road, Westport, CT 06880Higgins Group Bedford Square
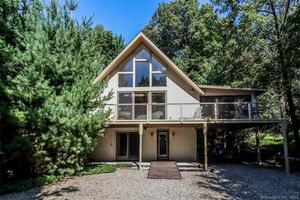 Sold 05/06/24$965,0003 beds · 3 ba · 2,124 sqft · Sold76 Valley Road, Westport, CT 06880Higgins Group Bedford Square
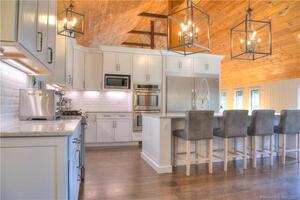 Sold 09/29/23$1,437,5004 beds · 4 ba · 3,800 sqft · Sold12 Rocky Ridge Road, Westport, CT 06880William Raveis Real Estate
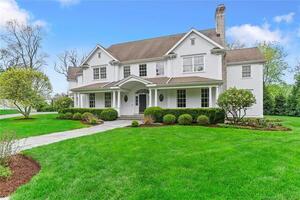 Sold 08/24/23$3,055,0005 beds · 5 ba · 5,643 sqft · Sold10 Tranquility Lane, Westport, CT 06880Compass Connecticut, LLC
Interested in a property like this?
Cress can help you understand the market and find currently available homes.
SmartMLS · Listing #170567439 · Closed
Listing information is deemed reliable but not guaranteed. Cress commentary is separate from the MLS listing description. Contact Cress about a correction.
For personal, noncommercial use to identify properties you may be interested in purchasing.
