George Cress of Real Broker Email: [email protected] Call/Text: 212-203-5251


20 Bauer Place
Westport, CT 06880
$2,375,000Sold
- 5
- beds
- 5.5
- baths
- 4,941
- SF
Our Take
20 Bauer Place is a 2018-built, four-level Westport home with five bedrooms and five full and one half baths. The main level includes an eat-in kitchen with Wolf, Sub-Zero, and Asko appliances, a quartz island, family room, dining room, and formal living room. Glass doors open to a blue stone patio and level yard. The upper floors include ensuite and shared-bath bedrooms, while the lower level adds a wet bar, gym, full bath, and media room.
Property Details
Listing Facts
- Acres
- 0.28
- Year built
- 2018
- Taxes (July 2023-June 2024)
- $19,816 (July 2023-June 2024)
- Price/SF
- $481
- Days on Market
- 8 Days
- MLS number
- 170621443
Highlights
- Wolf, Sub-Zero, and Asko kitchen appliances
- Quartz island with three-sided seating
- Family room with gas fireplace and built-ins
- Blue stone patio and level yard
- Primary suite with walk-in closet
- Ensuite bedrooms across the upper floors
- Lower-level wet bar and wine fridge
- Home gym, full bath, and media room
Read the full listing description
Discover the epitome of luxury living in this meticulously crafted four-level home. Impeccable millwork graces each room, creating an atmosphere of timeless elegance. The stunning EIK is a chef's dream featuring a Wolf 8-burner gas range, Subzero refrigerator, Asko dishwasher, and new Quartz center island with three-sided seating. The open floor-plan seamlessly connects to the family room, adorned with a grand gas fireplace, cozy window seat, built-ins and a shiplap ceiling. Glass doors lead to an expansive blue stone patio and level yard, perfect for entertaining and play. The dining room and formal living room, complete with a gas fireplace, provide the perfect backdrop for both informal and formal gatherings. Upstairs, the primary bedroom suite boasts a walk-in closet and a luxurious ensuite bath. Two add'l bedrooms share Jack & Jill bath with deep soaking tub.Ensuite guest room and laundry room complete this level. 3RD floor features an ensuite bedroom, playroom/office & ample storage.The lower level is an entertainer's paradise with a new wet bar featuring a 2-inch wide quartz countertop, wine fridge, and DW. Home gym with brand new custom steel and glass doors, full bath and media room provide endless possibilities for relaxation and recreation. Generator and room for pool! Nestled in a friendly cul-de-sac within a neighborhood of three tranquil lanes, the convenience of this location is unparalleled. PLEASE SUBMIT HIGHEST AND BEST OFFERS BY MON 2/5 @ 12PM
Schools
- Elementary
- Long Lots
- Middle
- Bedford
- High
- Staples
School assignments as reported by SmartMLS.
Price History
| Date | Event | Price |
|---|---|---|
| Sold | $2,375,000 | |
| Listed | $2,350,000 |
Listing Agent
Coldwell Banker Realty
Cindy Raney
Building permit history
How we compile this →Records show demolition followed by new-construction activity.
2023
Residential Gas PipingInstall a gas line exterior to the home for a fireplace.
Residential Gas Piping
Install a gas line exterior to the home for a fireplace.
2017
Residential Masonry FireplaceFirst- and second-floor fireplaces.
Residential Masonry Fireplace
First- and second-floor fireplaces.
Residential NewBuild a new 6-bedroom house with a finished attic and basement, and install a generator.
Residential New
Build a new 6-bedroom house with a finished attic and basement, and install a generator.
Residential HVACMechanicalInstallation of 2 warm air gas furnaces and an air-conditioning condenser.
Residential HVACMechanical
Installation of 2 warm air gas furnaces and an air-conditioning condenser.
Residential ServiceCRS #3007460 – New 200 amp underground service.
Residential Service
CRS #3007460 – New 200 amp underground service.
Residential DemolitionDemolitionDemolish existing single-family dwelling.
Residential DemolitionDemolition
Demolish existing single-family dwelling.
Residential ElectricalNew constructionWire the new house to code, including phone, cable, and alarm wiring.
Residential ElectricalNew construction
Wire the new house to code, including phone, cable, and alarm wiring.
Residential PlumbingPlumbingInstall complete plumbing system, 5-half bathrooms, laundry hookup with laundry sink, kitchen sink, and dishwasher. Also gas piping for 6 appliances.
Residential PlumbingPlumbing
Install complete plumbing system, 5-half bathrooms, laundry hookup with laundry sink, kitchen sink, and dishwasher. Also gas piping for 6 appliances.
Interpretation note: Demolition or new-construction records can mark a lifecycle break. Earlier permits may relate to a prior structure, so each town record remains separate.
How we compile this. The source is Westport municipal permit records. These records are imported periodically and are not a live feed from the town. A permit’s presence does not, by itself, confirm that work was completed or passed final inspection. Dates shown are issue dates unless identified otherwise. Descriptions may be lightly edited for readability without changing material details. Dollar amounts are town-reported project costs or permit valuations, not estimates of the property’s market value.
Map
20 Bauer Place, Westport, CT 06880
Nearby Properties for Sale
Homes for Sale in Westport ↗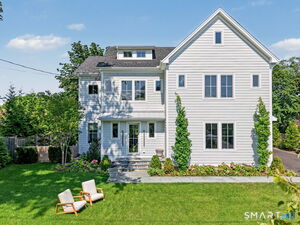 Active$3,395,0005 beds · 6.5 ba · 4,854 sqft · Active12 Bauer Place, Westport, CT 06880The Riverside Realty Group
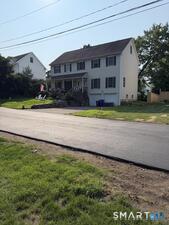 Active$2,250,0004 beds · 2.5 ba · 2,900 sqft · Active25 Bauer Pl Extension, Westport, CT 06880Beycome of Connecticut
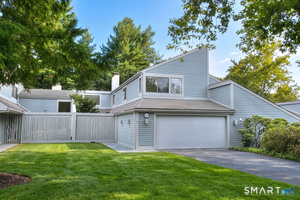 Active$1,295,0002 beds · 3.5 ba · 2,141 sqft · Active124 Harvest Commons, Westport, CT 06880Boost Real Estate Group
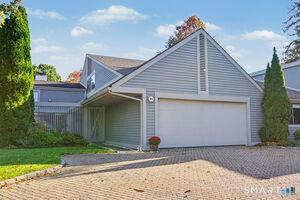 Active$1,300,0002 beds · 2.5 ba · 1,836 sqft · Active313 Harvest Commons, Westport, CT 06880Higgins Group Real Estate
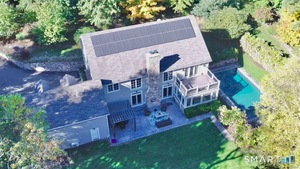 Active$3,295,0005 beds · 4.5 ba · 5,318 sqft · Active4 Turkey Hill Lane, Westport, CT 06880eRealty Advisors, Inc.
Nearby Sold Homes
Sold Homes in Westport ↗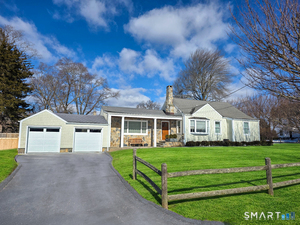 Sold 04/14/26$1,410,0003 beds · 2.5 ba · 1,752 sqft · Sold32 Bauer Place Extension, Westport, CT 06880Coldwell Banker Realty
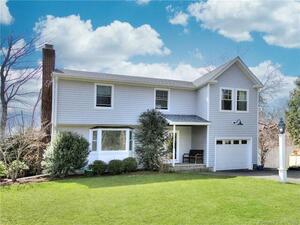 Sold 06/29/22$1,276,0004 beds · 3 ba · 2,467 sqft · Sold26 Bauer Place, Westport, CT 06880Coldwell Banker Realty
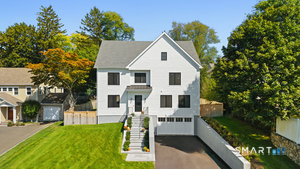 Sold 05/17/26$3,025,0006 beds · 5.5 ba · 5,938 sqft · Sold36 Bauer Pl Extension, Westport, CT 06880Compass Connecticut, LLC
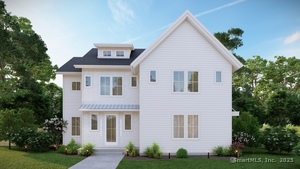 Sold 09/16/25$3,399,9995 beds · 6.5 ba · 4,854 sqft · Sold12 Bauer Place, Westport, CT 06880The Riverside Realty Group
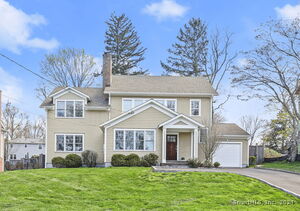 Sold 07/16/24$1,625,0004 beds · 4 ba · 3,706 sqft · Sold38 Bauer Place Extension, Westport, CT 06880Houlihan Lawrence
Interested in a property like this?
Cress can help you understand the market and find currently available homes.
SmartMLS · Listing #170621443 · Closed
Listing information is deemed reliable but not guaranteed. Cress commentary is separate from the MLS listing description. Contact Cress about a correction.
For personal, noncommercial use to identify properties you may be interested in purchasing.
