George Cress of Real Broker Email: [email protected] Call/Text: 212-203-5251

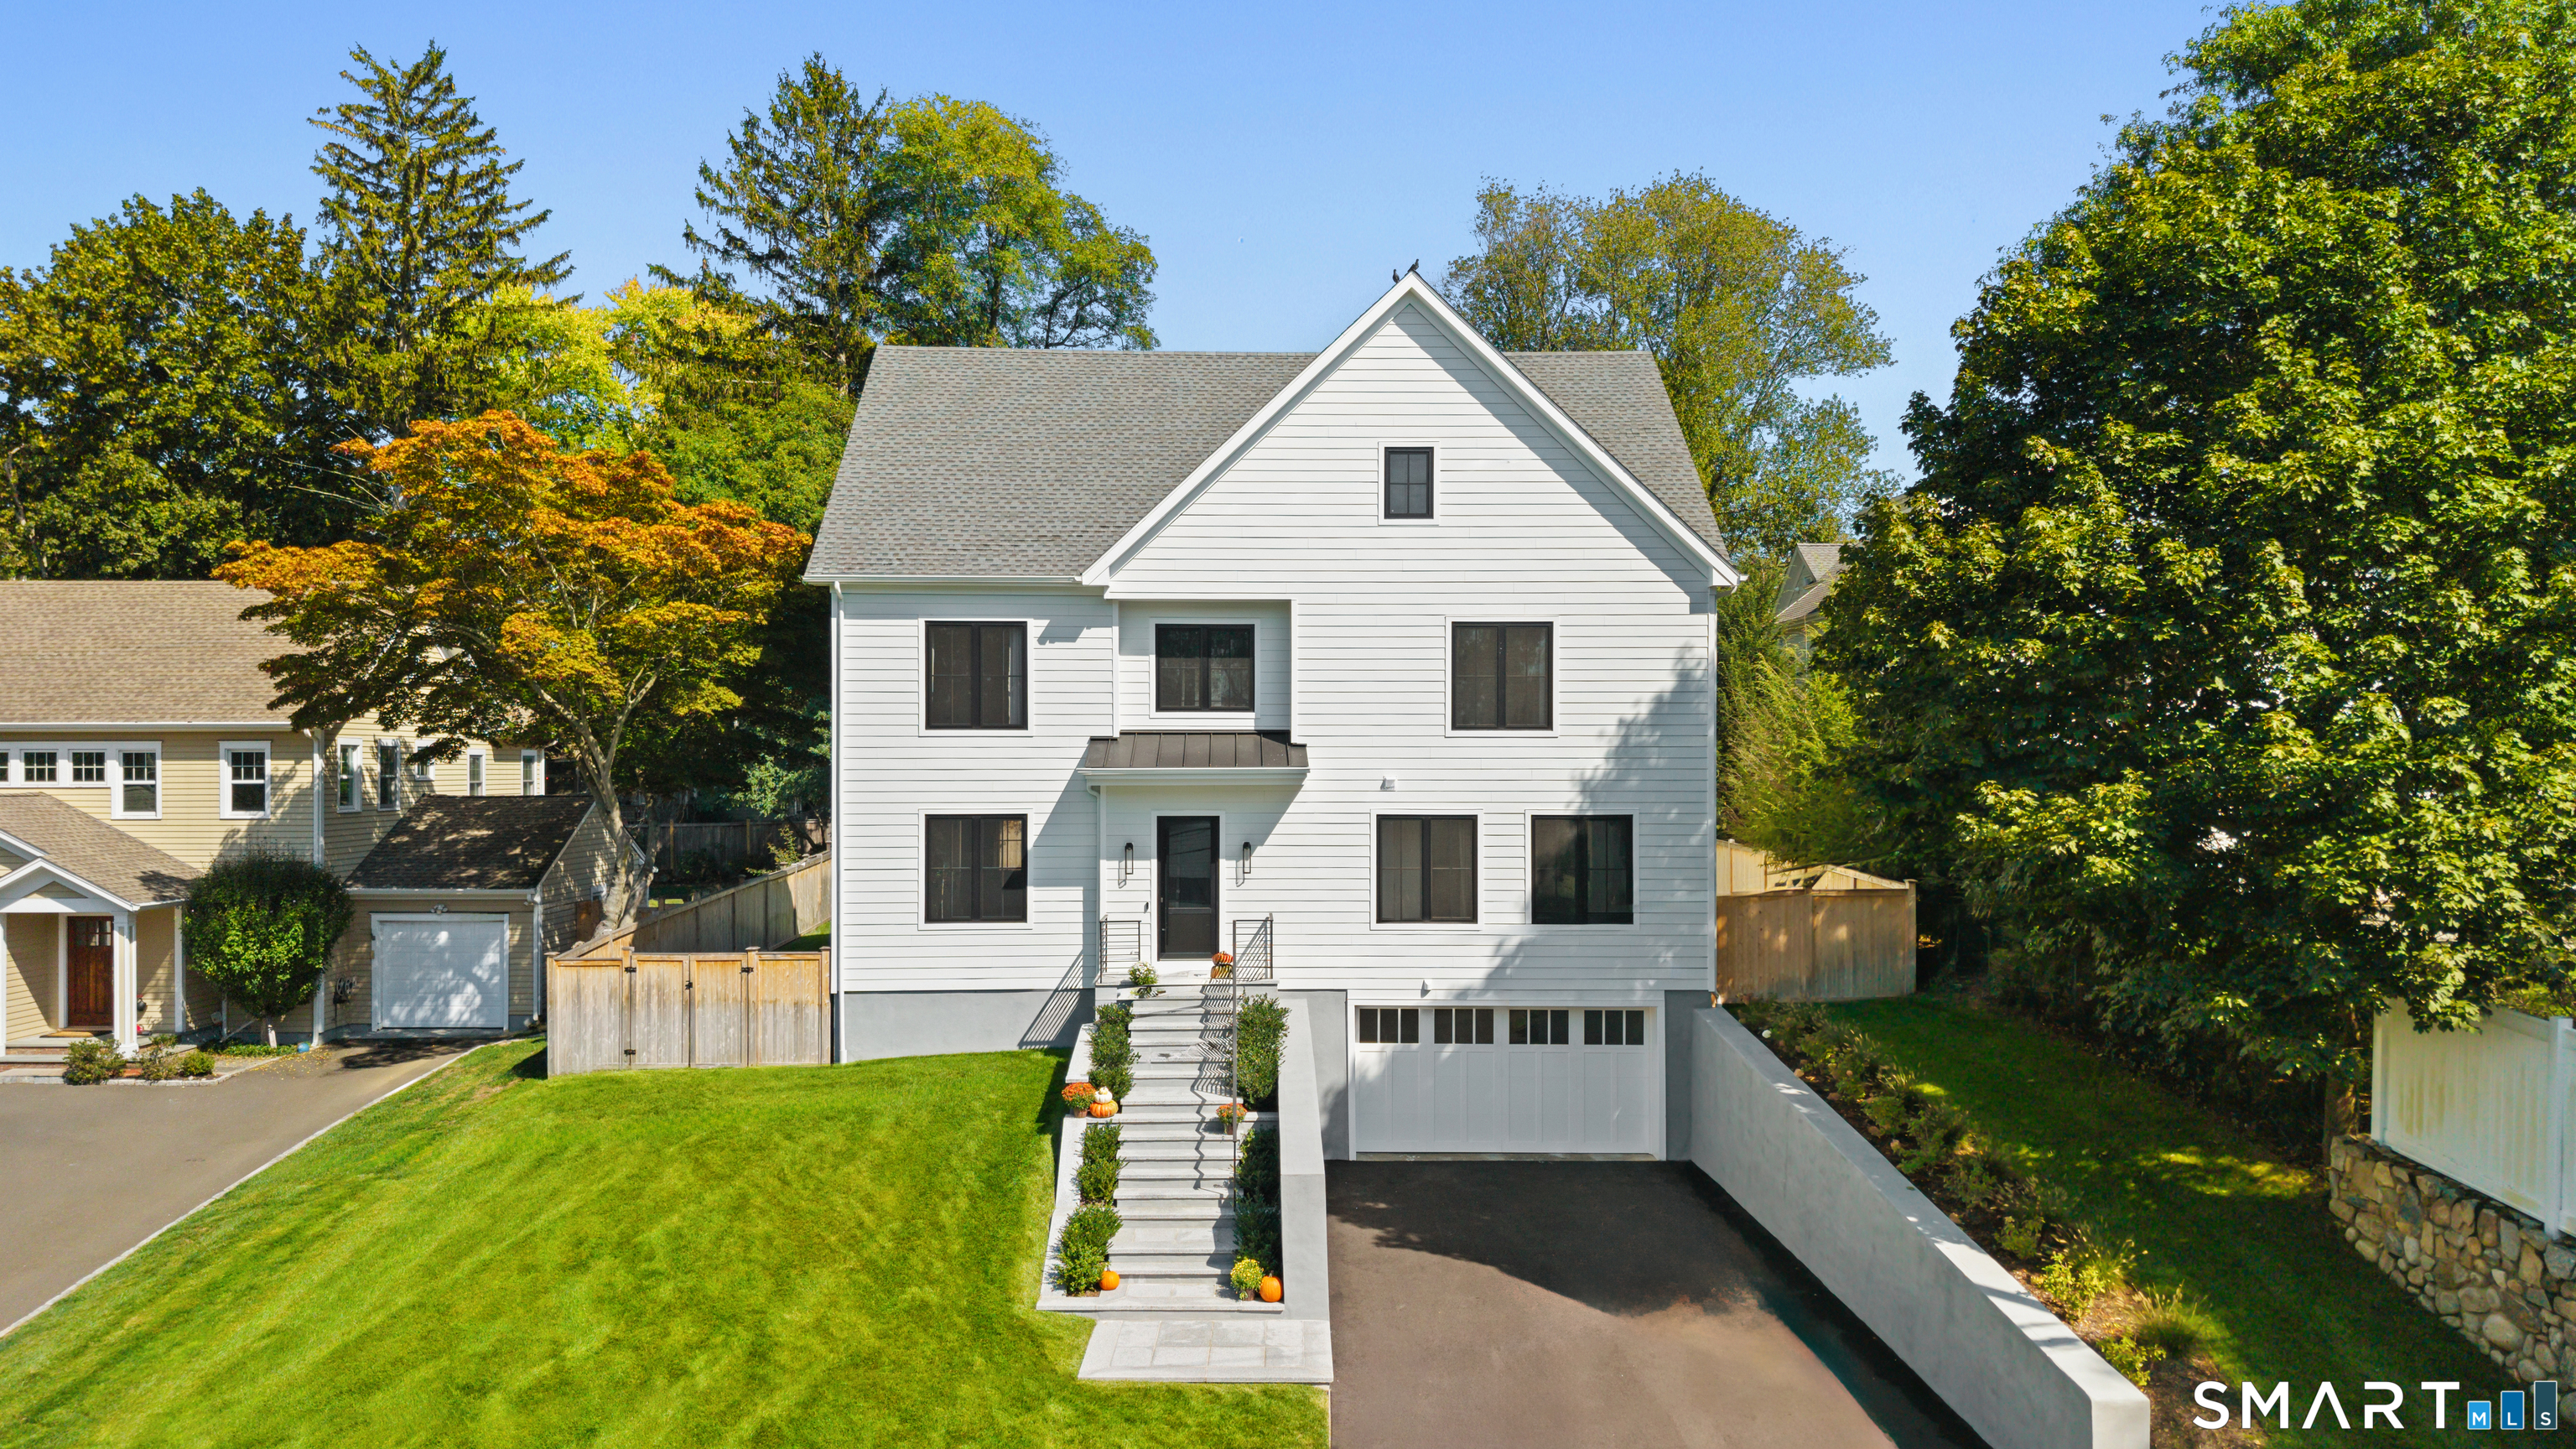
36 Bauer Pl Extension
Westport, CT 06880
$3,025,000Sold
- 6
- beds
- 5.5
- baths
- 5,938
- SF
Our Take
36 Bauer Pl Extension is a 2024-built, four-level Westport home with six bedrooms and five full and one half bath. Its main level centers on a kitchen with gourmet appliances, a full pantry, and a center island, opening to a family room and patio. The upper levels include a primary suite, additional bedrooms, laundry, and flexible living space. The lower level adds a gym, sauna, and full bath; utilities include city water, city sewer, and natural gas.
Property Details
Listing Facts
- Acres
- 0.27
- Year built
- 2024
- Taxes (July 2025-June 2026)
- $21,461 (July 2025-June 2026)
- Price/SF
- $509
- Days on Market
- 32 Days
- MLS number
- 24161889
Highlights
- Four-level home with contemporary design
- Kitchen with gourmet appliances and full pantry
- Kitchen and family room open to patio
- Primary suite with custom closets and spa-like bath
- Jack & Jill and ensuite bedroom baths
- Flexible third-floor living area with bedroom and full bath
- Lower-level gym, sauna, and full bath
- City water, city sewer, natural gas, and generator readiness
Read the full listing description
Better than new! This beautifully appointed 4-level home blends contemporary design with warmth, comfort, and thoughtful upgrades throughout. The heart of the home is a cook's dream kitchen with gourmet appliances, a full pantry, and a massive center island showcasing stunning finishes. Designed for both beauty and function, it opens seamlessly to the bright, welcoming family room. Together, these spaces flow onto the patio for easy indoor-outdoor living. A living room and dining room complete the inviting main level. Upstairs, the fabulous primary suite features custom closets and a spa-like bath. Two bedrooms share a chic Jack & Jill bath, while a 4th bedroom is ensuite. A laundry room is conveniently located on this level. The 3rd floor offers a bedroom, full bath, and a spacious flexible living area-perfect for guests, an office, playroom, or recreation space. The lower level is a true wellness retreat with a fully customized gym, sauna, and full bath. Perfectly set in a sought-after neighborhood, it's just a short walk to Long Lots Elementary and minutes to shopping, dining, and the Greens Farms train. With more than $100K in next-level enhancements, this residence has evolved into a truly spectacular home. Beautifully decorated, warm, and welcoming, this home is ready to enjoy from day one. Modern conveniences include city water, city sewer, natural gas, and generator readiness.
Schools
- Elementary
- Long Lots
- Middle
- Bedford
- High
- Staples
School assignments as reported by SmartMLS.
Price History
| Date | Event | Price |
|---|---|---|
| Sold | $3,025,000 | |
| Listed | $2,950,000 | |
| Sold | $2,700,000 | |
| Listed | $2,700,000 |
Listing Agent
Compass Connecticut, LLC · (203) 293-9715
Jennifer Twombly · (203) 505-4329
Map
36 Bauer Pl Extension, Westport, CT 06880
Nearby Properties for Sale
Homes for Sale in Westport ↗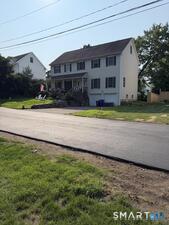 Active$2,250,0004 beds · 2.5 ba · 2,900 sqft · Active25 Bauer Pl Extension, Westport, CT 06880Beycome of Connecticut
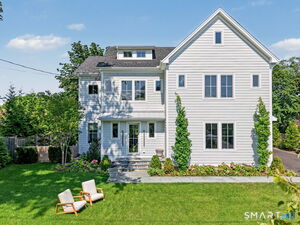 Active$3,395,0005 beds · 6.5 ba · 4,854 sqft · Active12 Bauer Place, Westport, CT 06880The Riverside Realty Group
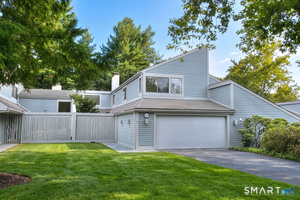 Active$1,295,0002 beds · 3.5 ba · 2,141 sqft · Active124 Harvest Commons, Westport, CT 06880Boost Real Estate Group
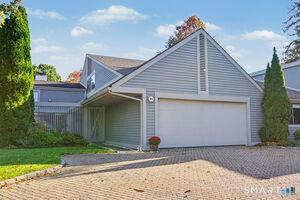 Active$1,300,0002 beds · 2.5 ba · 1,836 sqft · Active313 Harvest Commons, Westport, CT 06880Higgins Group Real Estate
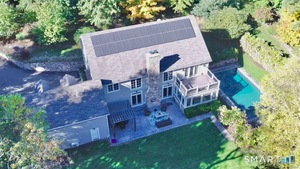 Active$3,295,0005 beds · 4.5 ba · 5,318 sqft · Active4 Turkey Hill Lane, Westport, CT 06880eRealty Advisors, Inc.
Nearby Sold Homes
Sold Homes in Westport ↗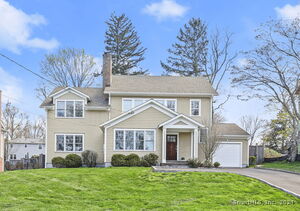 Sold 07/16/24$1,625,0004 beds · 4 ba · 3,706 sqft · Sold38 Bauer Place Extension, Westport, CT 06880Houlihan Lawrence
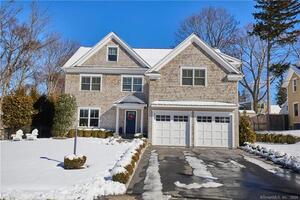 Sold 06/16/24$2,250,0005 beds · 5.5 ba · 5,286 sqft · Sold40 Bauer Pl Extension, Westport, CT 06880William Raveis Real Estate
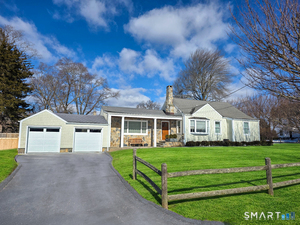 Sold 04/14/26$1,410,0003 beds · 2.5 ba · 1,752 sqft · Sold32 Bauer Place Extension, Westport, CT 06880Coldwell Banker Realty
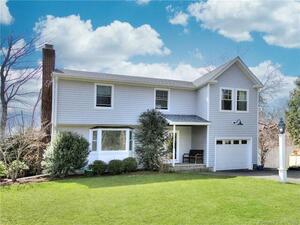 Sold 06/29/22$1,276,0004 beds · 3 ba · 2,467 sqft · Sold26 Bauer Place, Westport, CT 06880Coldwell Banker Realty
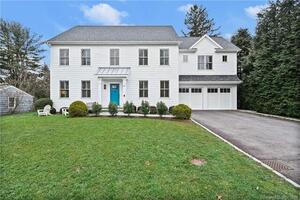 Sold 04/25/24$2,375,0005 beds · 5.5 ba · 4,941 sqft · Sold20 Bauer Place, Westport, CT 06880Coldwell Banker Realty
Interested in a property like this?
Cress can help you understand the market and find currently available homes.
SmartMLS · Listing #24161889 · Closed
Listing information is deemed reliable but not guaranteed. Cress commentary is separate from the MLS listing description. Contact Cress about a correction.
For personal, noncommercial use to identify properties you may be interested in purchasing.
