George Cress of Real Broker Email: [email protected] Call/Text: 212-203-5251

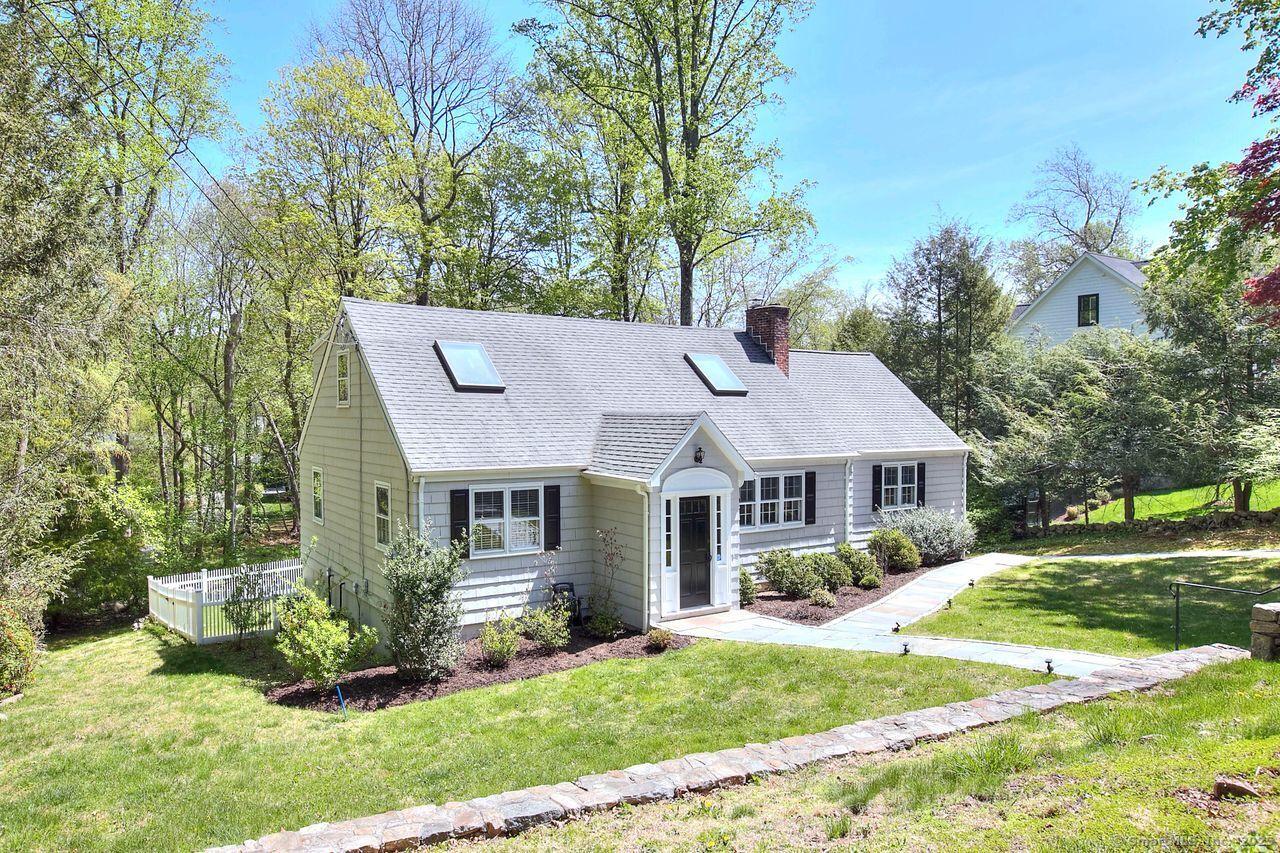
20 Cranbury Road
Westport, CT 06880
$1,400,000Sold
- 4
- beds
- 4
- baths
- 3,033
- SF
Our Take
20 Cranbury Road is a Cape Cod home set back from the road on an acre of property. The four-bedroom, four-full-bath layout includes a living room with built-in bookcases and a wood-burning fireplace, a formal dining room and deck access. The main level also offers a white kitchen, open family room with fireplace and built-ins, two bedrooms, and a full bath. Upstairs are the primary suite and a fourth bedroom with ensuite bath. The lower level adds a rec room, kitchenette, full bath, and storage.
Property Details
Listing Facts
- Acres
- 1.01
- Year built
- 1960
- Taxes (July 2025-June 2026)
- $12,021 (July 2025-June 2026)
- Price/SF
- $462
- Days on Market
- 81 Days
- MLS number
- 24083038
Highlights
- Living room with built-in bookcases and wood-burning fireplace
- Formal dining room with sliders to the deck
- White kitchen with granite counters and stainless appliances
- Open family room with fireplace and wall of built-ins
- Primary suite with ensuite bath and walk-in closet
- Fourth bedroom with ensuite full bath
- Lower-level rec room with kitchenette and full bath
- Fenced area convenient for play or pets
Read the full listing description
This lovely, turnkey Cape Cod home is nestled away from the road in the sought-after Old Hill neighborhood - close to schools, town and train. With Over 3000 sq ft of finished living space, four bedrooms and four full baths, there is plenty of space to live, entertain, work from home and even the possibility of a nanny/in-law suite on the lower level. The main level is flooded with natural light and boasts a living room with charming built-in bookcases and a wood-burning fireplace. The living room is open to the formal dining room that has sliders out onto the deck. The white kitchen features granite counters, stainless steel appliances and also has access to the deck. The kitchen flows seamlessly into the extensive open family room with fireplace, a wall of built-ins and panoramic views of the lush green property through a wall of windows. Also on this level are two bedrooms and a full bathroom. The front bedroom is quietly appointed - and currently used as an office. Upstairs, light pours in through windows and skylights. Relax in the primary suite, with ensuite bathroom and huge walk-in closet / dressing room. Also on the upper level is the 4th large bedroom with an ensuite full bath. There are hardwood floors throughout the first and second floors. The lower level consists of a large rec room - with sliders to the yard, a kitchenette, a full bathroom and plenty of storage. The house is sited on an acre of property and there is a fenced area convenient for play or pet
Schools
- Elementary
- Kings Highway
- Middle
- Coleytown
- High
- Staples
School assignments as reported by SmartMLS.
Price History
| Date | Event | Price |
|---|---|---|
| Sold | $1,400,000 | |
| Listed | $1,499,000 |
Listing Agent
Coldwell Banker Realty
Jessica Brookbanks · (917) 940-9086
Building permit history
How we compile this →Municipal records document permitted work at this property.
2025
Residential RoofRoofingRemove and replace the existing roof. Install seam tape per CT code. Install water and ice barrier, underlayment, asphalt shingles, and proper ventilation per attached contracts. Remove and replace 3 existing skylights with new Velux fixed skylights.
Residential RoofRoofing
Remove and replace the existing roof. Install seam tape per CT code. Install water and ice barrier, underlayment, asphalt shingles, and proper ventilation per attached contracts. Remove and replace 3 existing skylights with new Velux fixed skylights.
Interpretation note: This matched record set reflects only the municipal data currently imported; it is not a claim that no other work occurred.
How we compile this. The source is Westport municipal permit records. These records are imported periodically and are not a live feed from the town. A permit’s presence does not, by itself, confirm that work was completed or passed final inspection. Dates shown are issue dates unless identified otherwise. Descriptions may be lightly edited for readability without changing material details. Dollar amounts are town-reported project costs or permit valuations, not estimates of the property’s market value.
Map
20 Cranbury Road, Westport, CT 06880
Nearby Properties for Sale
Homes for Sale in Westport ↗ Active$4,999,0005 beds · 7 ba · 6,503 sqft · Active31 Stonybrook Road, Westport, CT 06880William Pitt Sotheby's Int'l
 Active$2,595,0005 beds · 3.5 ba · 4,471 sqft · Active4 Crawford Road, Westport, CT 06880Coldwell Banker Realty
 Active$1,250,0002 beds · 2 ba · 1,400 sqft · Active119 Kings Highway, Westport, CT 06880Brown Harris Stevens
 Active$3,950,0006 beds · 6 ba · 5,696 sqft · Active217 Wilton Road, Westport, CT 06880Coldwell Banker Realty
 Active$4,400,0005 beds · 6.5 ba · 8,521 sqft · Active1 Twin Oaks Lane, Westport, CT 06880Coldwell Banker Realty
Nearby Sold Homes
Sold Homes in Westport ↗ Sold 06/30/22$3,500,0005 beds · 6.5 ba · 6,098 sqft · Sold18 Cranbury Road, Westport, CT 06880William Raveis Real Estate
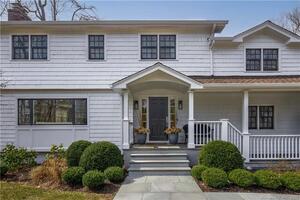 Sold 05/11/23$1,660,0004 beds · 2.5 ba · 2,672 sqft · Sold16 White Woods Lane, Westport, CT 06880Compass Connecticut, LLC
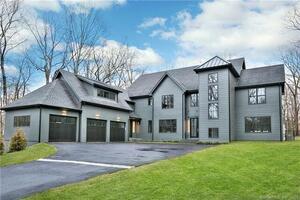 Sold 03/28/23$3,700,0006 beds · 7.5 ba · 7,552 sqft · Sold10 Cranbury Road, Westport, CT 06880Higgins Group Bedford Square
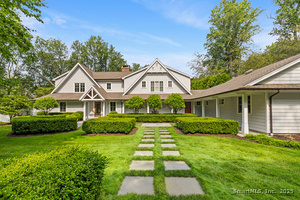 Sold 08/14/25$2,600,0004 beds · 3.5 ba · 3,683 sqft · Sold9 Woodside Lane, Westport, CT 06880Coldwell Banker Realty
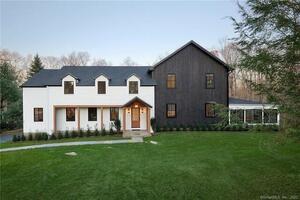 Sold 05/25/22$2,410,0004 beds · 4.5 ba · 4,001 sqft · Sold40 Cranbury Road, Westport, CT 06880William Raveis Real Estate
Interested in a property like this?
Cress can help you understand the market and find currently available homes.
SmartMLS · Listing #24083038 · Closed
Listing information is deemed reliable but not guaranteed. Cress commentary is separate from the MLS listing description. Contact Cress about a correction.
For personal, noncommercial use to identify properties you may be interested in purchasing.
