George Cress of Real Broker Email: [email protected] Call/Text: 212-203-5251


21 Maplewood Avenue
Westport, CT 06880
$1,400,000Sold
- 4
- beds
- 2.5
- baths
- 2,648
- SF
Our Take
21 Maplewood Avenue is a four-bedroom, two-full-bath, one-half-bath Westport home built in 1969 and substantially renovated. Updates include siding, roofing, gutters, selected windows, and an energy-efficient electric heat-pump HVAC system. The redesigned interior includes a first-floor bedroom suite, wide-plank white-oak flooring, updated lighting, and flexible spaces. A customized kitchen with high-end appliances connects visually to the private back deck and garden, while the outdoor setting accommodates both quiet use and gatherings.
Property Details
Listing Facts
- Acres
- 0.14
- Year built
- 1969
- Taxes (July 2025-June 2026)
- $6,231 (July 2025-June 2026)
- Price/SF
- $529
- Days on Market
- 7 Days
- MLS number
- 24125664
Highlights
- Substantial renovation led by a builder and team
- New siding, roof, gutters, and selected windows
- Energy-efficient electric heat-pump HVAC system
- First-floor bedroom suite
- Wide-plank white-oak flooring
- Customized kitchen with high-end appliances
- Private back deck and garden
- Flexible spaces for varied uses
Read the full listing description
Step into a world of moon dances and magic at 21 Maplewood Avenue, Westport, CT. This beautifully renovated home sings with sophistication and modern charm and character, offering a boutique-like living experience that resonates with timeless melodies. Unparalleled workmanship, led by award winning female builder and team who envisioned, created and completed a massive renovation thoughtfully touching every major component of the home. New siding, roof, gutters, windows (where needed), energy efficient electric heat pump HVAC system all add to the integrity of the existing structure. The redesigned layout resulted in a sun filled foyer with direct line of sight to the oversized, over-the-sink kitchen window highlighting the private back deck and garden. With a now seamless interior flow, including new first floor bedroom suite, wide plank white oak flooring, elevated lighting fixtures throughout, this team created a like-new construction experience. Flexible spaces offer a plethora of possibilities to suit every lifestyle need. The repurposed and customized gourmet kitchen with high end appliances sets a culinary stage. Outside, find your own oasis, offering tranquility and a perfect spot for intimate moments or lively get-togethers. This home is where the days like this, come to life, creating a harmonious blend of modern luxury and lyrical inspiration. Imagine a bright side of the road existence while taking a short walk to all cultural experiences that Westport offers.
Schools
- Elementary
- Coleytown
- Middle
- Not provided
- High
- Staples
School assignments as reported by SmartMLS.
Price History
| Date | Event | Price |
|---|---|---|
| Sold | $1,400,000 | |
| Listed | $1,388,000 |
Listing Agent
Compass Connecticut, LLC · (203) 293-9715
Susan Vanech · (203) 685-2348
Building permit history
How we compile this →Permit records document renovation activity at this property.
2026
Residential PlumbingPlumbingDirect replacement of the laundry pump. Installation of a new laundry sink in the basement. Installation of approximately 10 feet of hot and cold water lines from existing pipes in the ceiling to the new sink location, with hot and cold shutoff valves. The new sink is to drain into the replacement pump.
Residential PlumbingPlumbing
Direct replacement of the laundry pump. Installation of a new laundry sink in the basement. Installation of approximately 10 feet of hot and cold water lines from existing pipes in the ceiling to the new sink location, with hot and cold shutoff valves. The new sink is to drain into the replacement pump.
2025
Residential PlumbingPlumbingSecond floor bathroom: install new sink faucets, 2 new valves, new toilet, new mixing valve. Make extra sink to make double sink. First floor half bathroom: install new toilet, new sink, 2 new vales. Install new kitchen faucet. Full bathroom: new roughs, sink, toilet, stand shower.
Residential PlumbingPlumbing
Second floor bathroom: install new sink faucets, 2 new valves, new toilet, new mixing valve. Make extra sink to make double sink. First floor half bathroom: install new toilet, new sink, 2 new vales. Install new kitchen faucet. Full bathroom: new roughs, sink, toilet, stand shower.
Residential ElectricElectricalElectrical instalations for kitcehn remodel, bedroom, new bathroom 1st flo, 2 bathrooms second floor outlet replacemtns 1 100a sub panel, hard wire smoke detectors, recessed lights l.r. And family room.
Residential ElectricElectrical
Electrical instalations for kitcehn remodel, bedroom, new bathroom 1st flo, 2 bathrooms second floor outlet replacemtns 1 100a sub panel, hard wire smoke detectors, recessed lights l.r. And family room.
Residential HVACMechanicalInstall mitsubishi units, 2.5-ton unit for first floor and heat pump mxz-sm48 for second floor.
Residential HVACMechanical
Install mitsubishi units, 2.5-ton unit for first floor and heat pump mxz-sm48 for second floor.
Residential AlterationRenovationRemodel kitchen, update existing 2 baths, add 1 bathroom on first floor. Replace siding, repair decking where needed, add 2 new windows and replace misc. Windows. Misc. Interior renovations - no structural work.
Residential AlterationRenovation
Remodel kitchen, update existing 2 baths, add 1 bathroom on first floor. Replace siding, repair decking where needed, add 2 new windows and replace misc. Windows. Misc. Interior renovations - no structural work.
Interpretation note: This matched record set reflects only the municipal data currently imported; it is not a claim that no other work occurred.
How we compile this. The source is Westport municipal permit records. These records are imported periodically and are not a live feed from the town. A permit’s presence does not, by itself, confirm that work was completed or passed final inspection. Dates shown are issue dates unless identified otherwise. Descriptions may be lightly edited for readability without changing material details. Dollar amounts are town-reported project costs or permit valuations, not estimates of the property’s market value.
Map
21 Maplewood Avenue, Westport, CT 06880
Nearby Properties for Sale
Homes for Sale in Westport ↗ Active$4,050,0005 beds · 7 ba · 7,055 sqft · Active22 Fillow Street, Westport, CT 06880Coldwell Banker Realty
 Active$1,799,0002 beds · 2 ba · 1,300 sqft · Active41 Richmondville Avenue, Unit 303, Westport, CT 06880Coldwell Banker Realty
 Active$1,949,0002 beds · 2 ba · 1,560 sqft · Active41 Richmondville Avenue, Unit 105, Westport, CT 06880Serhant Connecticut, LLC
 Active$1,799,0002 beds · 2 ba · 1,350 sqft · Active41 Richmondville Avenue, Unit 311, Westport, CT 06880Coldwell Banker Realty
 Active$2,499,0005 beds · 5.5 ba · 7,055 sqft · Active53 Clinton Avenue, Westport, CT 06880Coldwell Banker Realty
Nearby Sold Homes
Sold Homes in Westport ↗ Sold 04/23/26$930,0003 beds · 2.5 ba · 1,819 sqft · Sold25 Maplewood Avenue, Westport, CT 06880Coldwell Banker Realty
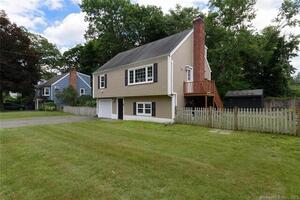 Sold 11/15/22$716,0004 beds · 2 ba · 1,881 sqft · Sold7 Willowbrook Drive, Westport, CT 06880William Raveis Real Estate
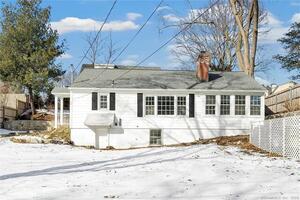 Sold 03/04/24$755,0002 beds · 2 ba · 1,376 sqft · Sold4 Willowbrook Drive, Westport, CT 06880Higgins Group Real Estate
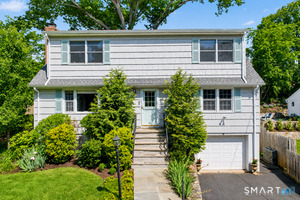 Sold 11/03/26$1,400,0004 beds · 3 ba · 2,622 sqft · Sold6 Willowbrook Drive, Westport, CT 06880Compass Connecticut, LLC
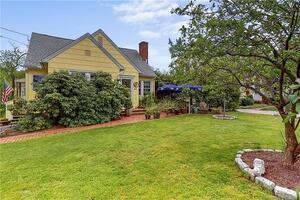 Sold 07/28/22$700,0004 beds · 2 ba · 1,296 sqft · Sold30 Maplewood Avenue, Westport, CT 06880Preoh, LLC
Interested in a property like this?
Cress can help you understand the market and find currently available homes.
SmartMLS · Listing #24125664 · Closed
Listing information is deemed reliable but not guaranteed. Cress commentary is separate from the MLS listing description. Contact Cress about a correction.
For personal, noncommercial use to identify properties you may be interested in purchasing.
