George Cress of Real Broker Email: [email protected] Call/Text: 212-203-5251


4 Willowbrook Drive
Westport, CT 06880
$755,000Sold
- 2
- beds
- 2
- baths
- 1,376
- SF
Our Take
4 Willowbrook Drive is a one-level Ranch on a private road and cul-de-sac in Westport. The home has an open floor plan with a renovated eat-in kitchen featuring stainless appliances, quartz countertops, and white cabinetry, plus a dining room with a separate entrance that can serve as a third bedroom. A fireplace anchors the family and living rooms. Outside, a landscaped front lawn, stone walkway, patio, and front porch frame the property. The lower level adds laundry, storage, and walk-out access. Beach rights are noted.
Property Details
Listing Facts
- Acres
- 0.15
- Year built
- 1962
- Taxes (July 2023-June 2024)
- $5,589 (July 2023-June 2024)
- Price/SF
- $549
- Days on Market
- 13 Days
- MLS number
- 170620955
Highlights
- Private-road cul-de-sac setting
- Landscaped front lawn and stone walkway
- Renovated eat-in kitchen
- Quartz countertops and stainless appliances
- Dining room with separate entrance
- Fireplace serving family and living rooms
- Hardwood floors and two closets in both bedrooms
- Lower-level laundry, storage, and walk-out
Read the full listing description
Perfect opportunity to own a home and live in prestigious Westport, CT. This charming & updated home with plenty of space for you and your family, is one of the best values in town. Located on a private road & set on a cul-de-sac, the home is appointed with a beautifully landscaped front lawn, stone walkway, patio & welcoming front porch, perfect for enjoying a morning coffee or an evening sunset. With optimal one level living, this Ranch offers a bright & open floor plan featuring 6 rooms with 2/3 bedrooms. Updates include easy maintenance floors, Thermopane windows, & cozy fireplace. The stylish eat in kitchen has been completely renovated with stainless appliances, quartz countertops, white cabinetry & flows into a sun-filled dining room, which can also be used as a 3rd bedroom as it has a separate entrance. The family & living room offer plenty of space for entertaining or just relaxing by the fireplace. Large windows provide views of the front yard & quiet neighborhood. Both bedrooms boast hardwood floors & 2 closets, while one of the rooms includes cedar closets. The lower level with laundry area has great storage & a walk out. One of the best features of this home is its location. Situated in the heart of town, you will have easy access to great schools, parks, beaches (with rights), shopping & restaurants. Additionally, the house is just minutes away from the train station, I-95 & the Merritt Parkway making commuting a breeze. HIGHEST & BEST OFFERS DUE BY 5 PM 2/05/24
Schools
- Elementary
- Coleytown
- Middle
- Coleytown
- High
- Staples
School assignments as reported by SmartMLS.
Price History
| Date | Event | Price |
|---|---|---|
| Sold | $755,000 | |
| Listed | $699,000 |
Listing Agent
Higgins Group Real Estate
Daniel Martin
Building permit history
How we compile this →Records show a cluster of renovation and addition activity.
2025
Residential AdditionAdditionAdd a front porch and a new second floor to the existing ranch.
Residential AdditionAddition
Add a front porch and a new second floor to the existing ranch.
Residential Trade Fuel TankMechanicalPump out and dispose of all remaining liquid in 275 gallon a.g. Oil tank. Cut tank, clean and dispose of tank system. Properly dispose of tank system in a manner consistent with industries standards and in compliance with local, state and federal codes and regulations.
Residential Trade Fuel TankMechanical
Pump out and dispose of all remaining liquid in 275 gallon a.g. Oil tank. Cut tank, clean and dispose of tank system. Properly dispose of tank system in a manner consistent with industries standards and in compliance with local, state and federal codes and regulations.
2024
Residential ElectricDemolitionDemo existing wiring on first floor as needed, new electric in parlo, main stair hall, l.r. Bedrooms, full bathroom. Arc / ground fault protection as needed.
Residential ElectricDemolition
Demo existing wiring on first floor as needed, new electric in parlo, main stair hall, l.r. Bedrooms, full bathroom. Arc / ground fault protection as needed.
Residential ServiceCrs# 19372389 — temp service.
Residential Service
Crs# 19372389 — temp service.
Residential ServiceCRS# 19297357 – 200 amp service was changed to underground.
Residential Service
CRS# 19297357 – 200 amp service was changed to underground.
Residential PlumbingPlumbingRemodel two first floor bathrooms, remodel kitchen, 2 outside faucets, install 80 gallon electric heat pump, water heater.
Residential PlumbingPlumbing
Remodel two first floor bathrooms, remodel kitchen, 2 outside faucets, install 80 gallon electric heat pump, water heater.
Residential AlterationRenovationInterior renovations for bathrooms, stairway, and miscellaneous interior renovations.
Residential AlterationRenovation
Interior renovations for bathrooms, stairway, and miscellaneous interior renovations.
2023
Residential Fuel TankMechanicalRemoval of underground 275-gallon UST located in the front yard. Installation of 240-gallon AST in the basement.
Residential Fuel TankMechanical
Removal of underground 275-gallon UST located in the front yard. Installation of 240-gallon AST in the basement.
Residential ElectricElectricalRough wiring for the kitchen. Upgrade the existing 100 amp MCB 12 circuit panel to a 100 amp MCB 25 circuit panel. Install whole-home surge protection.
Residential ElectricElectrical
Rough wiring for the kitchen. Upgrade the existing 100 amp MCB 12 circuit panel to a 100 amp MCB 25 circuit panel. Install whole-home surge protection.
Residential AlterationRenovationInterior renovation for kitchen and miscellaneous interior renovations.
Residential AlterationRenovation
Interior renovation for kitchen and miscellaneous interior renovations.
Residential PlumbingPlumbingKitchen plumbing upgrade.
Residential PlumbingPlumbing
Kitchen plumbing upgrade.
2020
Residential RoofRoofingRemove existing roofing and install new roofing per attached contract, with 6 nails per inch.
Residential RoofRoofing
Remove existing roofing and install new roofing per attached contract, with 6 nails per inch.
Interpretation note: Demolition or new-construction records can mark a lifecycle break. Earlier permits may relate to a prior structure, so each town record remains separate.
How we compile this. The source is Westport municipal permit records. These records are imported periodically and are not a live feed from the town. A permit’s presence does not, by itself, confirm that work was completed or passed final inspection. Dates shown are issue dates unless identified otherwise. Descriptions may be lightly edited for readability without changing material details. Dollar amounts are town-reported project costs or permit valuations, not estimates of the property’s market value.
Map
4 Willowbrook Drive, Westport, CT 06880
Nearby Properties for Sale
Homes for Sale in Westport ↗ Active$4,050,0005 beds · 7 ba · 7,055 sqft · Active22 Fillow Street, Westport, CT 06880Coldwell Banker Realty
 Active$2,499,0005 beds · 5.5 ba · 7,055 sqft · Active53 Clinton Avenue, Westport, CT 06880Coldwell Banker Realty
 Active$1,799,0002 beds · 2 ba · 1,300 sqft · Active41 Richmondville Avenue, Unit 303, Westport, CT 06880Coldwell Banker Realty
 Active$1,949,0002 beds · 2 ba · 1,560 sqft · Active41 Richmondville Avenue, Unit 105, Westport, CT 06880Serhant Connecticut, LLC
 Active$1,799,0002 beds · 2 ba · 1,350 sqft · Active41 Richmondville Avenue, Unit 311, Westport, CT 06880Coldwell Banker Realty
Nearby Sold Homes
Sold Homes in Westport ↗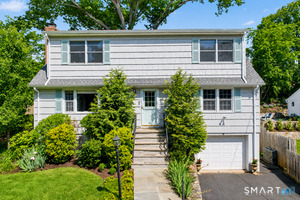 Sold 11/03/26$1,400,0004 beds · 3 ba · 2,622 sqft · Sold6 Willowbrook Drive, Westport, CT 06880Compass Connecticut, LLC
 Sold 04/23/26$930,0003 beds · 2.5 ba · 1,819 sqft · Sold25 Maplewood Avenue, Westport, CT 06880Coldwell Banker Realty
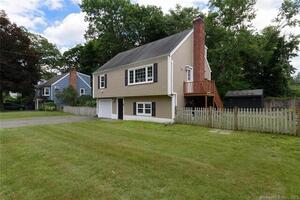 Sold 11/15/22$716,0004 beds · 2 ba · 1,881 sqft · Sold7 Willowbrook Drive, Westport, CT 06880William Raveis Real Estate
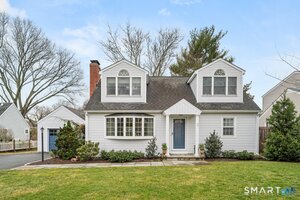 Sold 04/29/26$1,466,0003 beds · 2 ba · 2,125 sqft · Sold25 Oak Street, Westport, CT 06880Compass Connecticut, LLC
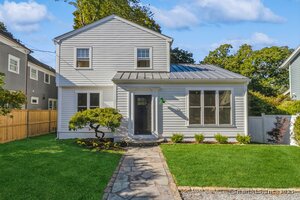 Sold 11/06/25$1,400,0004 beds · 2.5 ba · 2,648 sqft · Sold21 Maplewood Avenue, Westport, CT 06880Compass Connecticut, LLC
Interested in a property like this?
Cress can help you understand the market and find currently available homes.
SmartMLS · Listing #170620955 · Closed
Listing information is deemed reliable but not guaranteed. Cress commentary is separate from the MLS listing description. Contact Cress about a correction.
For personal, noncommercial use to identify properties you may be interested in purchasing.
