George Cress of Real Broker Email: [email protected] Call/Text: 212-203-5251

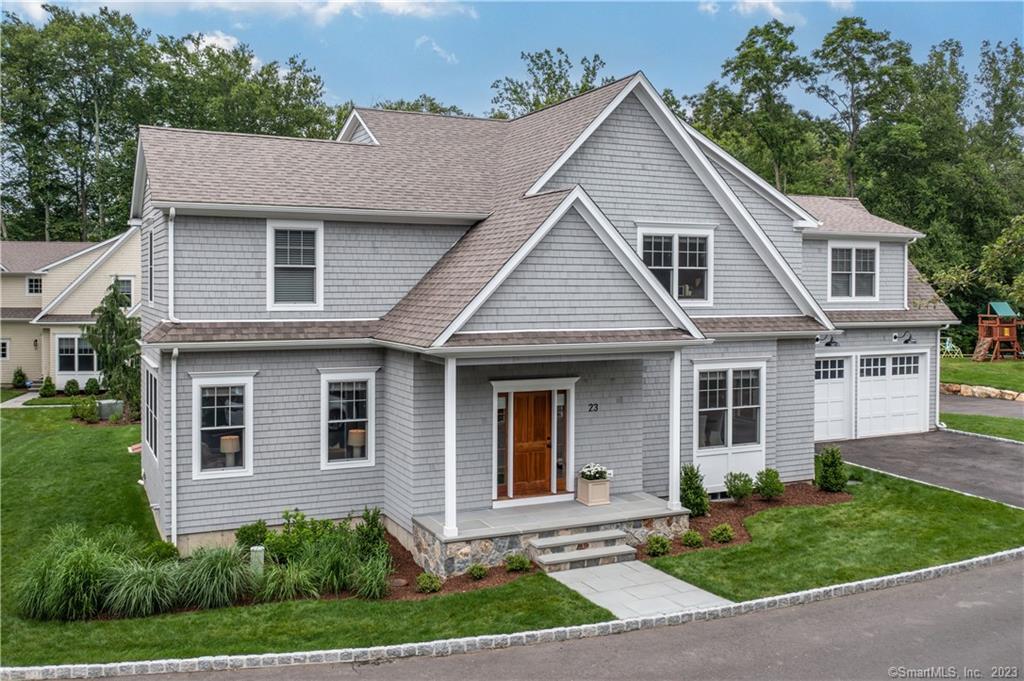
23 Grassy Plains Road
Westport, CT 06880
$1,700,000Sold
- 4
- beds
- 4
- baths
- 4,304
- SF
Our Take
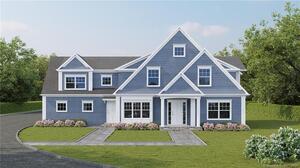
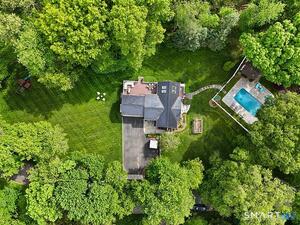
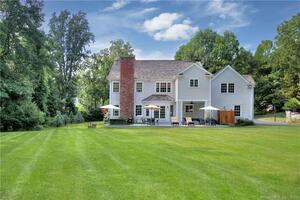
23 Grassy Plains Road in Westport is a 2022-built modern Nantucket-style Colonial on a private road, surrounded by wooded conservation land. The home has four en-suite bedrooms, a home office, formal living and dining rooms, and a family room connected to the kitchen. Custom millwork, vaulted ceilings, two gas fireplaces, and a primary suite with a soaking tub and heated floors are among the interior features. A bluestone patio, covered front porch, butler’s pantry, wet bar, and wine chiller add further spaces and amenities.
Property Details
Listing Facts
- Acres
- 0
- Year built
- 2022
- Taxes (July 2023-June 2024)
- $17,508 (July 2023-June 2024)
- Price/SF
- $395
- Days on Market
- 9 Days
- MLS number
- 170580609
Highlights
- 2022-built modern Nantucket-style Colonial
- Private road surrounded by wooded conservation land
- Four en-suite bedrooms and a home office
- Primary suite with soaking tub and heated floors
- Bluestone patio and covered front porch
- Butler’s pantry with wet bar and wine chiller
- Chef’s kitchen opening to the family room
- Dual-zoned for energy efficiency
Read the full listing description
This sophisticated modern Nantucket style colonial is situated on a private road in the desirable community of the Reserve at Grassy Plains. The Old Hill residence is surrounded by tranquil wooded conservation land and is close to the parkway and the heart of downtown Westport. Built in 2022, the house boasts custom millwork, vaulted ceilings, two gas fireplaces, a spacious and spa-like primary suite with luxury fixtures, a soaking tub, heated floors, and several more upgrades. The bluestone patio and covered front porch provide outdoor spaces to relax and entertain, and a butler’s pantry with a wet bar and a wine chiller adds convenience. As you enter the light-filled home through the large foyer, access the formal living room or dining room, both of which offer elegance and charm. The chef’s kitchen features state-of-the-art appliances and opens up to the family room, perfect for gatherings and everyday living. A wide staircase in the main hall leads to four generously sized en-suite bedrooms, a laundry room, and a home office. This newly-constructed home is low-maintenance and dual-zoned for energy efficiency. Landscaping is managed by the neighborhood association. Enjoy a blend of modern upgrades, craftsmanship, convenient location, and a private setting -- an attractive option for those seeking all that Westport has to offer. Welcome home!
Schools
- Elementary
- Kings Highway
- Middle
- Coleytown
- High
- Staples
School assignments as reported by SmartMLS.
Price History
| Date | Event | Price |
|---|---|---|
| Sold | $1,700,000 | |
| Listed | $1,590,000 |
Listing Agent
Compass Connecticut, LLC
Lynne Nolan
Building permit history
How we compile this →Permit records include new-construction activity.
2022
Residential ServiceCRS#7796542 – 200 amp underground service.
Residential Service
CRS#7796542 – 200 amp underground service.
Residential ElectricNew constructionWire new house.
Residential ElectricNew construction
Wire new house.
2021
Residential Gas PipingPlumbingGas pipe for water heater, 2 furnaces, gas range, and 2 fireplaces.
Residential Gas PipingPlumbing
Gas pipe for water heater, 2 furnaces, gas range, and 2 fireplaces.
Residential PlumbingPlumbingRough in 4 toilets, 8 sinks, 1 kitchen sink, 2 showers, 1 bathtub, and 2 washing machines.
Residential PlumbingPlumbing
Rough in 4 toilets, 8 sinks, 1 kitchen sink, 2 showers, 1 bathtub, and 2 washing machines.
Residential Fuel TankMechanicalInstall 500-gallon underground liquid propane tank with 1st and 2nd stage regulator to fuel heat, hot water, dryer, and cooking.
Residential Fuel TankMechanical
Install 500-gallon underground liquid propane tank with 1st and 2nd stage regulator to fuel heat, hot water, dryer, and cooking.
Residential HVACMechanicalDescription not provided by town.
Residential HVACMechanical
Description not provided by town.
Residential New BuildingTwo-story single-family dwelling with unfinished basement and unfinished attic, 4 bedrooms.
Residential New Building
Two-story single-family dwelling with unfinished basement and unfinished attic, 4 bedrooms.
Interpretation note: Demolition or new-construction records can mark a lifecycle break. Earlier permits may relate to a prior structure, so each town record remains separate.
How we compile this. The source is Westport municipal permit records. These records are imported periodically and are not a live feed from the town. A permit’s presence does not, by itself, confirm that work was completed or passed final inspection. Dates shown are issue dates unless identified otherwise. Descriptions may be lightly edited for readability without changing material details. Dollar amounts are town-reported project costs or permit valuations, not estimates of the property’s market value.
Map
23 Grassy Plains Road, Westport, CT 06880
Nearby Properties for Sale
Homes for Sale in Westport ↗ Active$4,400,0005 beds · 6.5 ba · 8,521 sqft · Active1 Twin Oaks Lane, Westport, CT 06880Coldwell Banker Realty
 Active$2,595,0005 beds · 3.5 ba · 4,471 sqft · Active4 Crawford Road, Westport, CT 06880Coldwell Banker Realty
 Active$3,950,0006 beds · 6 ba · 5,696 sqft · Active217 Wilton Road, Westport, CT 06880Coldwell Banker Realty
 Active$1,799,0002 beds · 2 ba · 1,350 sqft · Active41 Richmondville Avenue, Unit 311, Westport, CT 06880Coldwell Banker Realty
 Active$1,799,0002 beds · 2 ba · 1,300 sqft · Active41 Richmondville Avenue, Unit 303, Westport, CT 06880Coldwell Banker Realty
Nearby Sold Homes
Sold Homes in Westport ↗ Sold 08/20/24$2,100,0004 beds · 4.5 ba · 4,371 sqft · Sold33 Grassy Plains Road, Westport, CT 06880Brown Harris Stevens
 Sold 05/05/22$1,475,0004 beds · 3.5 ba · 4,209 sqft · Sold25 Grassy Plains Road, Westport, CT 06880JMX Realty Group
 Sold 02/08/22$1,535,0004 beds · 3.5 ba · 4,120 sqft · Sold21 Grassy Plains Road, Westport, CT 06880JMX Realty Group
 Sold 09/15/26$1,925,0004 beds · 3.5 ba · 2,881 sqft · Sold2 Grassy Plains Road, Westport, CT 06880Coldwell Banker Realty
 Sold 04/02/23$2,450,0005 beds · 5 ba · 4,330 sqft · Sold2 Heron Lake Lane, Westport, CT 06880Coldwell Banker Realty
Interested in a property like this?
Cress can help you understand the market and find currently available homes.
SmartMLS · Listing #170580609 · Closed
Listing information is deemed reliable but not guaranteed. Cress commentary is separate from the MLS listing description. Contact Cress about a correction.
For personal, noncommercial use to identify properties you may be interested in purchasing.
