George Cress of Real Broker Email: [email protected] Call/Text: 212-203-5251


33 Grassy Plains Road
Westport, CT 06880
$2,100,000Sold
- 4
- beds
- 4.5
- baths
- 4,371
- SF
Our Take
33 Grassy Plains Road is a 2014 Westport home in the Reserve at Poplar Plains, set at the end of a cul-de-sac with views of a 33-acre conservation area. Its open plan includes custom millwork, tray ceilings, two gas fireplaces, and a chef’s kitchen with Sub-Zero, Wolf, and Thermador appliances. Four en-suite bedrooms sit upstairs alongside a lounge and two bonus rooms. A bluestone patio opens through grand French doors, while the lower level can be finished for additional space.
Property Details
Listing Facts
- Acres
- 0
- Year built
- 2014
- Taxes (July 2023-June 2024)
- $17,783 (July 2023-June 2024)
- Price/SF
- $480
- Days on Market
- 62 Days
- MLS number
- 24013737
Highlights
- Cul-de-sac setting with conservation views
- Chef’s kitchen with Sub-Zero, Wolf, and Thermador appliances
- Four large en-suite bedrooms
- Bluestone patio with grand French doors
- Two bonus rooms for office, gym, or bedrooms
- Two gas fireplaces and tray ceilings
- Primary bathroom with heated floors and Carrara marble
- Lower level with potential for finishing
Read the full listing description
Explore this custom Nantucket-style home nestled in the private Reserve at Poplar Plains community. Absolutely gorgeous home brimming with sophistication, set at the end of a cul-de-sac of similarly impressive homes, this home boasts gorgeous views of the 33-acre conservation, with easy accessibility to the Merritt, I-95, downtown, train or the Compo beach. The open floor-plan with 9 feet ceilings throughout, features custom hand-crafted millwork, tray ceilings, two gas fireplaces, a spa-like master bathroom with heated floors, and upgraded Carrara marble finishes throughout. The custom chef's kitchen features state-of-the-art Sub-Zero/Wolf/Thermador appliances set in modern design, and makes for a great room perfect to entertain gatherings of any size. A large foyer, flanked by the well appointed formal living room and dining room welcome you into elegance and charm. A wide staircase featuring grand light fixtures leads to an intimate lounge with a skylight, and four large en-suite bedrooms. Two additional, bonus rooms can be used as office, gym or spare bedrooms. The private bluestone patio, showcased by grand French doors, is the perfect place to enjoy the nature. This home is low-maintenance, dual-zoned for energy efficiency and made for comfortable living with modern upgrades and smart-home automations. The enormous lower level can be finished for even more space. This home is ideal for those seeking all that Westport has to offer! Agent/co-owner.
Schools
- Elementary
- Kings Highway
- Middle
- Coleytown
- High
- Staples
School assignments as reported by SmartMLS.
Price History
| Date | Event | Price |
|---|---|---|
| Sold | $2,100,000 | |
| Listed | $2,250,000 |
Listing Agent
Brown Harris Stevens
Anshu Chawla
Building permit history
How we compile this →Permit records include solar work at this property.
2019
Residential Solar PanelsSolarInstall 12 315W PV panels on the roof (3.78 kW total) with a SolarEdge SE 38000 inverter; no structural upgrade required. Permit upgrade for an additional 24 PV panels, for a system total of 11.38 kW.
Residential Solar PanelsSolar
Install 12 315W PV panels on the roof (3.78 kW total) with a SolarEdge SE 38000 inverter; no structural upgrade required. Permit upgrade for an additional 24 PV panels, for a system total of 11.38 kW.
Residential UpgradePermit upgrade for additional 24 PV panels for system total of 11.38 kW.
Residential Upgrade
Permit upgrade for additional 24 PV panels for system total of 11.38 kW.
Residential ElectricalElectricalWire 12 roof-mounted solar panels (3.78 kW).
Residential ElectricalElectrical
Wire 12 roof-mounted solar panels (3.78 kW).
Interpretation note: This matched record set reflects only the municipal data currently imported; it is not a claim that no other work occurred.
How we compile this. The source is Westport municipal permit records. These records are imported periodically and are not a live feed from the town. A permit’s presence does not, by itself, confirm that work was completed or passed final inspection. Dates shown are issue dates unless identified otherwise. Descriptions may be lightly edited for readability without changing material details. Dollar amounts are town-reported project costs or permit valuations, not estimates of the property’s market value.
Map
33 Grassy Plains Road, Westport, CT 06880
Nearby Properties for Sale
Homes for Sale in Westport ↗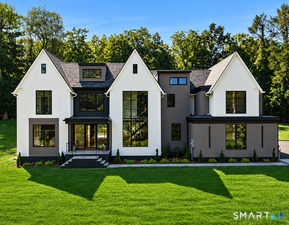 Active$4,400,0005 beds · 6.5 ba · 8,521 sqft · Active1 Twin Oaks Lane, Westport, CT 06880Coldwell Banker Realty
 Active$2,595,0005 beds · 3.5 ba · 4,471 sqft · Active4 Crawford Road, Westport, CT 06880Coldwell Banker Realty
 Active$3,950,0006 beds · 6 ba · 5,696 sqft · Active217 Wilton Road, Westport, CT 06880Coldwell Banker Realty
 Active$1,799,0002 beds · 2 ba · 1,350 sqft · Active41 Richmondville Avenue, Unit 311, Westport, CT 06880Coldwell Banker Realty
 Active$1,799,0002 beds · 2 ba · 1,300 sqft · Active41 Richmondville Avenue, Unit 303, Westport, CT 06880Coldwell Banker Realty
Nearby Sold Homes
Sold Homes in Westport ↗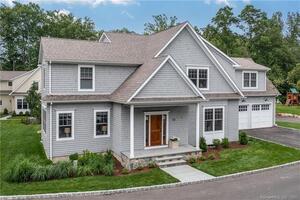 Sold 08/07/23$1,700,0004 beds · 4 ba · 4,304 sqft · Sold23 Grassy Plains Road, Westport, CT 06880Compass Connecticut, LLC
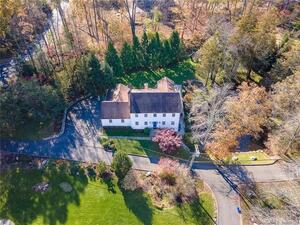 Sold 01/01/24$1,925,0005 beds · 3 ba · 3,572 sqft · Sold1 Lowlyn Road, Westport, CT 06880Coldwell Banker Realty
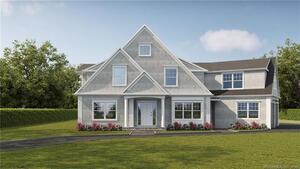 Sold 05/05/22$1,475,0004 beds · 3.5 ba · 4,209 sqft · Sold25 Grassy Plains Road, Westport, CT 06880JMX Realty Group
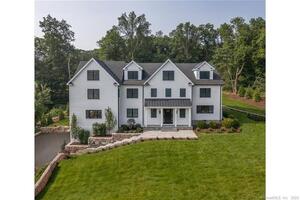 Sold 04/18/24$3,675,0007 beds · 7.5 ba · 7,840 sqft · Sold3 Lowlyn Road, Westport, CT 06880William Raveis Real Estate
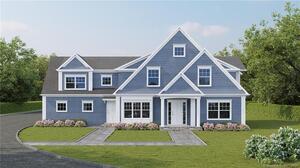 Sold 02/08/22$1,535,0004 beds · 3.5 ba · 4,120 sqft · Sold21 Grassy Plains Road, Westport, CT 06880JMX Realty Group
Interested in a property like this?
Cress can help you understand the market and find currently available homes.
SmartMLS · Listing #24013737 · Closed
Listing information is deemed reliable but not guaranteed. Cress commentary is separate from the MLS listing description. Contact Cress about a correction.
For personal, noncommercial use to identify properties you may be interested in purchasing.
