George Cress of Real Broker Email: [email protected] Call/Text: 212-203-5251


3 Lowlyn Road
Westport, CT 06880
$3,675,000Sold
- 7
- beds
- 7.5
- baths
- 7,840
- SF
Our Take
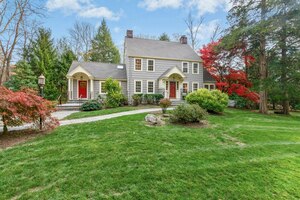
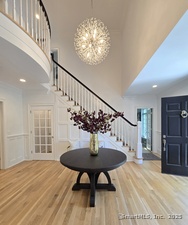
3 Lowlyn Road is a 2024 Westport home with seven bedrooms and seven full and one half bath across four levels. Set on one acre in Old Hill, the new-construction home occupies a private lane. Interior features include a wet bar, fireplace wall, two kitchen islands, professional appliances, a breakfast room, a primary suite with spa bath and sitting room, and a first-floor guest suite. The property is sited for a pool.
Property Details
Listing Facts
- Acres
- 1
- Year built
- 2024
- Taxes (July 2023-June 2024)
- $13,711 (July 2023-June 2024)
- Price/SF
- $469
- Days on Market
- 53 Days
- MLS number
- 170620987
Highlights
- Four levels of modern living spaces
- Private lane in Old Hill
- Wet bar and fireplace wall in family room
- Kitchen with two islands and professional appliances
- Primary suite with spa bath and sitting room
- First-floor guest suite
- Third-level bedroom suite and game room or office space
- Property sited for a pool
Read the full listing description
Come home to 4 levels of custom, modern living spaces! Sited on a beautiful knoll on a private lane in the heart of Old Hill, this new construction turn-key home shines w/ high-end amenities. Entertain in the family room with a wetbar, fireplace wall and access to the expansive terrace. The chef’s kitchen w/ 2 islands, professional appliances & a sun-drenched breakfast room forms an exquisite heart of the home. The primary suite features a modern fireplace wall, spa bath & sitting room. Well-appointed family bedroom suites include a first floor guest suite. The third level is home to an additional bedroom suite & space for a game room or office, while the lower level gym and rec room form a perfect hangout. Minutes from downtown Westport, enjoy easy access to shopping, dining, YMCA, library, schools & Westport Playhouse. Explore nearby Earthplace nature center for scenic hiking trails & wildlife. The serene, park-like property is sited for a pool to complete your private retreat.
Schools
- Elementary
- Kings Highway
- Middle
- Coleytown
- High
- Staples
School assignments as reported by SmartMLS.
Price History
| Date | Event | Price |
|---|---|---|
| Sold | $3,675,000 | |
| Listed | $3,999,000 |
Listing Agent
William Raveis Real Estate
Michelle Genovesi
Building permit history
How we compile this →Municipal records document permitted work at this property.
2023
Residential AlarmFire protectionLow-voltage burglar/fire alarm system.
Residential AlarmFire protection
Low-voltage burglar/fire alarm system.
Residential UpgradeUpgrade to finish the attic for a playroom, multi-purpose room, bathroom, and office/bedroom.
Residential Upgrade
Upgrade to finish the attic for a playroom, multi-purpose room, bathroom, and office/bedroom.
Residential PlumbingPlumbingInstallation of a complete plumbing system, gas piping for 5 appliances, and a whole-house generator.
Residential PlumbingPlumbing
Installation of a complete plumbing system, gas piping for 5 appliances, and a whole-house generator.
2022
Residential ElectricElectricalWire the house to code, including lights and outlets. Wire the generator.
Residential ElectricElectrical
Wire the house to code, including lights and outlets. Wire the generator.
Residential Service400-amp underground Service.
Residential Service
400-amp underground Service.
Residential HVACMechanicalInstall 4-ton heating and cooling systems, 2 condensing units, and 2 gas furnaces. All ducts are galvanized with flexible duct connections.
Residential HVACMechanical
Install 4-ton heating and cooling systems, 2 condensing units, and 2 gas furnaces. All ducts are galvanized with flexible duct connections.
Residential Fuel TankMechanicalBury 1000-gallon underground LP tank; line in trench to house.
Residential Fuel TankMechanical
Bury 1000-gallon underground LP tank; line in trench to house.
Residential ServiceInstall 100a o.h. Temp service.
Residential Service
Install 100a o.h. Temp service.
Residential DemolitionDemolitionDemolition of the existing first-floor deck.
Residential DemolitionDemolition
Demolition of the existing first-floor deck.
Residential Addition and AlterationAdditionAdditions and alterations to a single-family residence with 6 bedrooms and an unfinished attic. Permit upgrade to finish the attic for a playroom, multi-purpose room, bathroom, and office/bedroom.
Residential Addition and AlterationAddition
Additions and alterations to a single-family residence with 6 bedrooms and an unfinished attic. Permit upgrade to finish the attic for a playroom, multi-purpose room, bathroom, and office/bedroom.
2018
Residential Fuel TankMechanicalInstall a new 330-gallon oil tank in the garage.
Residential Fuel TankMechanical
Install a new 330-gallon oil tank in the garage.
Residential Sub-permitSee sub-permits.
Residential Sub-permit
See sub-permits.
Interpretation note: Demolition or new-construction records can mark a lifecycle break. Earlier permits may relate to a prior structure, so each town record remains separate.
How we compile this. The source is Westport municipal permit records. These records are imported periodically and are not a live feed from the town. A permit’s presence does not, by itself, confirm that work was completed or passed final inspection. Dates shown are issue dates unless identified otherwise. Descriptions may be lightly edited for readability without changing material details. Dollar amounts are town-reported project costs or permit valuations, not estimates of the property’s market value.
Map
3 Lowlyn Road, Westport, CT 06880
Nearby Properties for Sale
Homes for Sale in Westport ↗ Active$2,595,0005 beds · 3.5 ba · 4,471 sqft · Active4 Crawford Road, Westport, CT 06880Coldwell Banker Realty
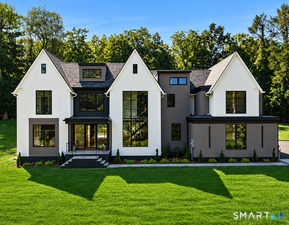 Active$4,400,0005 beds · 6.5 ba · 8,521 sqft · Active1 Twin Oaks Lane, Westport, CT 06880Coldwell Banker Realty
 Active$3,950,0006 beds · 6 ba · 5,696 sqft · Active217 Wilton Road, Westport, CT 06880Coldwell Banker Realty
 Active$1,799,0002 beds · 2 ba · 1,350 sqft · Active41 Richmondville Avenue, Unit 311, Westport, CT 06880Coldwell Banker Realty
 Active$1,799,0002 beds · 2 ba · 1,300 sqft · Active41 Richmondville Avenue, Unit 303, Westport, CT 06880Coldwell Banker Realty
Nearby Sold Homes
Sold Homes in Westport ↗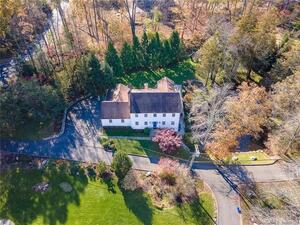 Sold 01/01/24$1,925,0005 beds · 3 ba · 3,572 sqft · Sold1 Lowlyn Road, Westport, CT 06880Coldwell Banker Realty
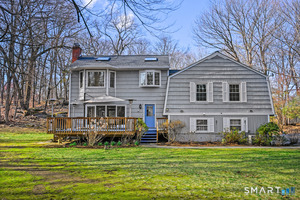 Sold 06/02/26$1,625,0005 beds · 5 ba · 5,095 sqft · Sold52 Partrick Road, Westport, CT 06880William Pitt Sotheby's Int'l
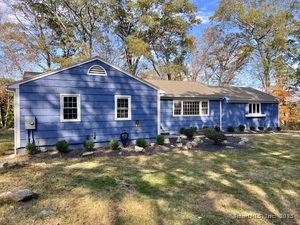 Sold 02/25/26$1,190,0003 beds · 2 ba · 1,609 sqft · Sold56 Partrick Road, Westport, CT 06880Berkshire Hathaway NE Prop.
 Sold 12/17/25$1,810,0004 beds · 3 ba · 3,337 sqft · Sold57 Partrick Road, Westport, CT 06880Brown Harris Stevens
 Sold 10/30/25$2,780,0005 beds · 4.5 ba · 5,424 sqft · Sold20 Crawford Road, Westport, CT 06880Coldwell Banker Realty
Interested in a property like this?
Cress can help you understand the market and find currently available homes.
SmartMLS · Listing #170620987 · Closed
Listing information is deemed reliable but not guaranteed. Cress commentary is separate from the MLS listing description. Contact Cress about a correction.
For personal, noncommercial use to identify properties you may be interested in purchasing.
