George Cress of Real Broker Email: [email protected] Call/Text: 212-203-5251


52 Partrick Road
Westport, CT 06880
$1,625,000Sold
- 5
- beds
- 5
- baths
- 5,095
- SF
Our Take
52 Partrick Road is a split-level residence set back from the road on 1.70 private acres in Westport. Its interior includes an open floor plan, picture windows, hardwood floors, five bedrooms, and four full and two half bathrooms, with three en suite bedrooms. One suite has a private entrance for au pair or multigenerational living. The home also includes a private office with built-in cabinetry, a theater room with stadium seating, front and back decks, and outdoor amenities including a hot tub, zip line, trampoline, and two tree swings.
Property Details
Listing Facts
- Acres
- 1.7
- Year built
- 1966
- Taxes (July 2025-June 2026)
- $13,168 (July 2025-June 2026)
- Price/SF
- $319
- Days on Market
- 21 Days
- MLS number
- 24168672
Highlights
- Set back on 1.70 private acres
- Open floor plan with picture windows
- Three en suite bedrooms
- Private-entry suite for au pair or multigenerational living
- Private office with custom built-in cabinetry
- Theater room with stadium seating
- Full-house generator and transferable roof warranty
- Hot tub, zip line, trampoline, and tree swings
Read the full listing description
Discover the perfect balance of comfort and convenience with this unique split-level residence that sits on 1.70 private acres, gracefully set back from the road to offer outstanding privacy and tranquility. Step inside to experience spacious, light-filled interiors with an open floor plan, expansive picture windows, and beautiful hardwood floors that seamlessly connect the living spaces-ideal for both everyday living and entertaining. The home boasts a brand new roof with a transferable warranty and a full house generator for uninterrupted peace of mind. Entertain effortlessly with spacious front and back decks, a built-in bar, and a unique theater room featuring stadium seating for unforgettable movie nights. The home includes an updated main floor powder room and a dedicated private home office with custom built-in cabinetry and shelving, making working from home a breeze. Enjoy the comfort of 5 bedrooms and 4 full & 2 half bathrooms, including three en suite bedrooms. One suite offers a private entrance, perfect for an au pair/multigenerational living. Upstairs, the expansive primary suite provides a serene retreat with a charming bay window and built-in bench. Additional living space offers versatility for a variety of lifestyle needs. Outdoor amenities are designed for family fun and relaxation, featuring a hot tub, zip line, trampoline, and two tree swings. The decks overlook the serene, private setting, providing the ideal backdrop for gatherings large and small
Schools
- Elementary
- Kings Highway
- Middle
- Not provided
- High
- Staples
School assignments as reported by SmartMLS.
Price History
| Date | Event | Price |
|---|---|---|
| Sold | $1,625,000 | |
| Listed | $1,699,000 |
Listing Agent
William Pitt Sotheby's Int'l · (203) 227-1246
Maria Tziolis · (203) 246-6033
Building permit history
How we compile this →Permit records document renovation activity at this property.
2026
Residential AlterationRenovationInterior renovation for the kitchen and bathrooms (same location).
Residential AlterationRenovation
Interior renovation for the kitchen and bathrooms (same location).
2024
Residential RoofRemove and replace existing roof, remove 1 exisitng skylight and install 1 new skylight and install 1 new skylight fixed and flashed. Install new asphalt roof covering to meet ct state building code.
Residential Roof
Remove and replace existing roof, remove 1 exisitng skylight and install 1 new skylight and install 1 new skylight fixed and flashed. Install new asphalt roof covering to meet ct state building code.
Interpretation note: This matched record set reflects only the municipal data currently imported; it is not a claim that no other work occurred.
How we compile this. The source is Westport municipal permit records. These records are imported periodically and are not a live feed from the town. A permit’s presence does not, by itself, confirm that work was completed or passed final inspection. Dates shown are issue dates unless identified otherwise. Descriptions may be lightly edited for readability without changing material details. Dollar amounts are town-reported project costs or permit valuations, not estimates of the property’s market value.
Map
52 Partrick Road, Westport, CT 06880
Nearby Properties for Sale
Homes for Sale in Westport ↗ Active$2,595,0005 beds · 3.5 ba · 4,471 sqft · Active4 Crawford Road, Westport, CT 06880Coldwell Banker Realty
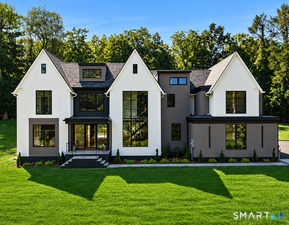 Active$4,400,0005 beds · 6.5 ba · 8,521 sqft · Active1 Twin Oaks Lane, Westport, CT 06880Coldwell Banker Realty
 Active$3,950,0006 beds · 6 ba · 5,696 sqft · Active217 Wilton Road, Westport, CT 06880Coldwell Banker Realty
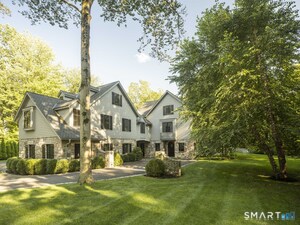 Active$4,999,0005 beds · 7 ba · 6,503 sqft · Active31 Stonybrook Road, Westport, CT 06880William Pitt Sotheby's Int'l
 Active$1,799,0002 beds · 2 ba · 1,350 sqft · Active41 Richmondville Avenue, Unit 311, Westport, CT 06880Coldwell Banker Realty
Nearby Sold Homes
Sold Homes in Westport ↗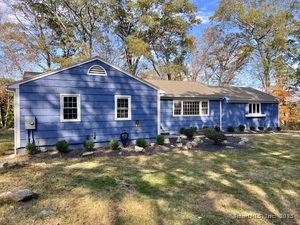 Sold 02/25/26$1,190,0003 beds · 2 ba · 1,609 sqft · Sold56 Partrick Road, Westport, CT 06880Berkshire Hathaway NE Prop.
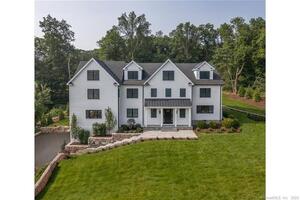 Sold 04/18/24$3,675,0007 beds · 7.5 ba · 7,840 sqft · Sold3 Lowlyn Road, Westport, CT 06880William Raveis Real Estate
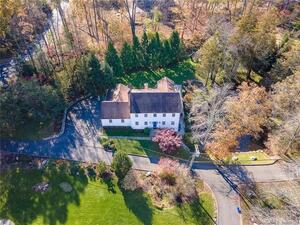 Sold 01/01/24$1,925,0005 beds · 3 ba · 3,572 sqft · Sold1 Lowlyn Road, Westport, CT 06880Coldwell Banker Realty
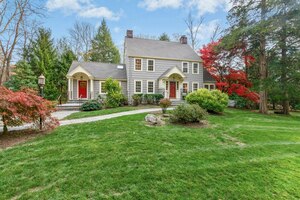 Sold 12/17/25$1,810,0004 beds · 3 ba · 3,337 sqft · Sold57 Partrick Road, Westport, CT 06880Brown Harris Stevens
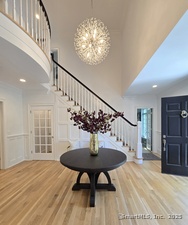 Sold 10/30/25$2,780,0005 beds · 4.5 ba · 5,424 sqft · Sold20 Crawford Road, Westport, CT 06880Coldwell Banker Realty
Interested in a property like this?
Cress can help you understand the market and find currently available homes.
SmartMLS · Listing #24168672 · Closed
Listing information is deemed reliable but not guaranteed. Cress commentary is separate from the MLS listing description. Contact Cress about a correction.
For personal, noncommercial use to identify properties you may be interested in purchasing.
