George Cress of Real Broker Email: [email protected] Call/Text: 212-203-5251

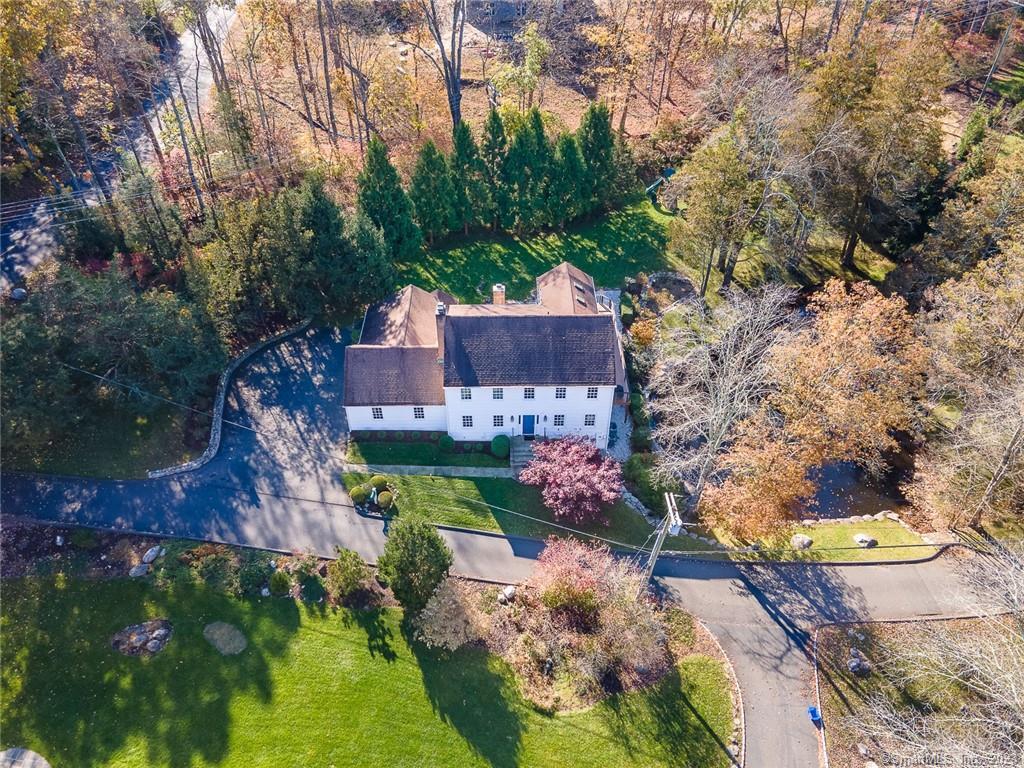
1 Lowlyn Road
Westport, CT 06880
$1,925,000Sold
- 5
- beds
- 3
- baths
- 3,572
- SF
Our Take
1 Lowlyn Road is a five-bedroom Colonial with a kitchen and all baths remodeled in the past two years. The home has newly refinished hardwood floors, two fireplaces, and a first-floor room that can serve as a fifth bedroom or office. A three-season sunroom with a cathedral ceiling accompanies a new Trex deck overlooking a pond. Upstairs, the primary suite includes two walk-in closets and a bath with a glass-enclosed shower, skylights, and soaking tub.
Property Details
Listing Facts
- Acres
- 1
- Year built
- 1973
- Taxes (July 2023-June 2024)
- $14,944 (July 2023-June 2024)
- Price/SF
- $539
- Days on Market
- 7 Days
- MLS number
- 170608936
Highlights
- Kitchen with island, pantry, and generous counter space
- Three-season sunroom with cathedral ceiling
- New Trex deck overlooking a pond
- First-floor fifth bedroom or office
- Newly refinished hardwood floors throughout
- Primary suite with two walk-in closets
- Primary bath with glass-enclosed shower and skylights
- Walk-out lower level with fire pit access
Read the full listing description
Welcome home - this immaculate Colonial was remodeled in the past two years, including a new kitchen and all baths. Set on spectacular park-like property in Old Hill, this enchanted setting feels like a secluded retreat just moments from all amenities and is a commuter’s dream. This entire home features quality upgrades at every turn. The layout is a modern take on a timeless style. All rooms feature newly refinished hdwd flrs. The LR has the 1st fpl & the DR has two beautiful views. The stunning gourmet kitchen has a vast island, gourmet appliances, quality cabinetry, walk-in pantry & plenty of counter space with an effortless flow to the breakfast rm & fam rm w/2nd fpl. From here, step in to the incredible 3-season sunrm w/cathedral ceil or onto the new Trex deck overlooking the glistening crystal waters of the stunning pond. Completing the 1st flr is a 5th BR or office w/built-ins, full bath, mudrm & laundry. Upstairs, chic BRs are sun-filled and have generous closets; the accompanying bath was remodeled w/creativity & quality. The primary suite is a spacious retreat- notice the generous scale. Dual walk-in clsts lead to the ultra-luxury bath w/cathedral ceil, glass-enclosed shower, tiling to the ceiling, skylights & dramatic window over the soaking tub. The walk-out LL has unusually high ceilings, doors to a fire pit area & lrg windows w/a beautiful vista, making this a true 3rd level to enjoy. Lrg storage area. Move right in. FINAL OFFERS DUE MONDAY 11/20 AT 2PM
Schools
- Elementary
- Kings Highway
- Middle
- Coleytown
- High
- Staples
School assignments as reported by SmartMLS.
Price History
| Date | Event | Price |
|---|---|---|
| Sold | $1,925,000 | |
| Listed | $1,799,000 |
Listing Agent
Coldwell Banker Realty
Douglas Bross
Building permit history
How we compile this →Records show a cluster of renovation and addition activity.
2025
Residential Trade Fuel TankMechanicalSet 120 gallon above ground liquid propane tank at rear of house. Install 50' steel gas pipe into basement for range and fireplace.
Residential Trade Fuel TankMechanical
Set 120 gallon above ground liquid propane tank at rear of house. Install 50' steel gas pipe into basement for range and fireplace.
2021
Residential ElectricElectricalMaster bathroom remodel: vanity lights, GFI, exhaust fan, chandelier, and floor heat. Kids' bath remodel: vanity lights, recessed lights, GFI, floor heat, and exhaust fan.
Residential ElectricElectrical
Master bathroom remodel: vanity lights, GFI, exhaust fan, chandelier, and floor heat. Kids' bath remodel: vanity lights, recessed lights, GFI, floor heat, and exhaust fan.
Residential PlumbingPlumbingRenovation of the second-floor guest bathroom and second-floor master bathroom. All fixtures to remain in the same place.
Residential PlumbingPlumbing
Renovation of the second-floor guest bathroom and second-floor master bathroom. All fixtures to remain in the same place.
Residential AlterationRenovationSecond-floor guest bath and second-floor master bath renovations; all fixtures to remain in similar locations.
Residential AlterationRenovation
Second-floor guest bath and second-floor master bath renovations; all fixtures to remain in similar locations.
2019
Residential MiscellaneousUnderline part of existing foundation to stabaleize settlement.
Residential Miscellaneous
Underline part of existing foundation to stabaleize settlement.
Residential AdditionAdditionRear deck addition (foundation only; details needed).
Residential AdditionAddition
Rear deck addition (foundation only; details needed).
2018
Residential Fuel TankMechanicalInstall one 275-gallon oil tank in basement.
Residential Fuel TankMechanical
Install one 275-gallon oil tank in basement.
Residential Sub-permitSee sub-permits.
Residential Sub-permit
See sub-permits.
Interpretation note: A dense sequence can suggest coordinated work, but permit issue dates do not establish completion and separate town records are not automatically combined.
How we compile this. The source is Westport municipal permit records. These records are imported periodically and are not a live feed from the town. A permit’s presence does not, by itself, confirm that work was completed or passed final inspection. Dates shown are issue dates unless identified otherwise. Descriptions may be lightly edited for readability without changing material details. Dollar amounts are town-reported project costs or permit valuations, not estimates of the property’s market value.
Map
1 Lowlyn Road, Westport, CT 06880
Nearby Properties for Sale
Homes for Sale in Westport ↗ Active$2,595,0005 beds · 3.5 ba · 4,471 sqft · Active4 Crawford Road, Westport, CT 06880Coldwell Banker Realty
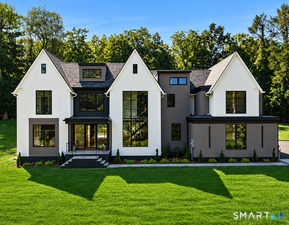 Active$4,400,0005 beds · 6.5 ba · 8,521 sqft · Active1 Twin Oaks Lane, Westport, CT 06880Coldwell Banker Realty
 Active$3,950,0006 beds · 6 ba · 5,696 sqft · Active217 Wilton Road, Westport, CT 06880Coldwell Banker Realty
 Active$1,799,0002 beds · 2 ba · 1,350 sqft · Active41 Richmondville Avenue, Unit 311, Westport, CT 06880Coldwell Banker Realty
 Active$1,799,0002 beds · 2 ba · 1,300 sqft · Active41 Richmondville Avenue, Unit 303, Westport, CT 06880Coldwell Banker Realty
Nearby Sold Homes
Sold Homes in Westport ↗ Sold 04/18/24$3,675,0007 beds · 7.5 ba · 7,840 sqft · Sold3 Lowlyn Road, Westport, CT 06880William Raveis Real Estate
 Sold 06/02/26$1,625,0005 beds · 5 ba · 5,095 sqft · Sold52 Partrick Road, Westport, CT 06880William Pitt Sotheby's Int'l
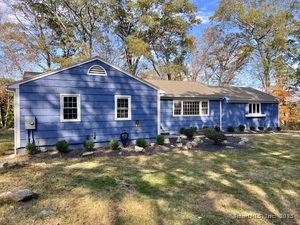 Sold 02/25/26$1,190,0003 beds · 2 ba · 1,609 sqft · Sold56 Partrick Road, Westport, CT 06880Berkshire Hathaway NE Prop.
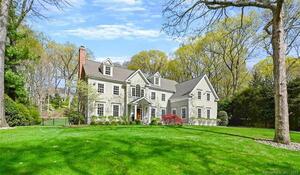 Sold 07/05/23$2,760,0005 beds · 5 ba · 5,666 sqft · Sold3 Buck Hill Road, Westport, CT 06880The Riverside Realty Group
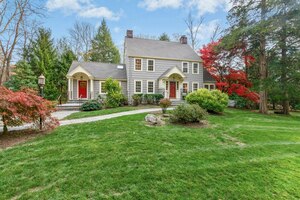 Sold 12/17/25$1,810,0004 beds · 3 ba · 3,337 sqft · Sold57 Partrick Road, Westport, CT 06880Brown Harris Stevens
Interested in a property like this?
Cress can help you understand the market and find currently available homes.
SmartMLS · Listing #170608936 · Closed
Listing information is deemed reliable but not guaranteed. Cress commentary is separate from the MLS listing description. Contact Cress about a correction.
For personal, noncommercial use to identify properties you may be interested in purchasing.
