George Cress of Real Broker Email: [email protected] Call/Text: 212-203-5251


28 Pin Oak Court
Westport, CT 06880
$3,100,000Sold
- 6
- beds
- 6.5
- baths
- 6,500
- SF
Our Take
28 Pin Oak Court is a brand-new 2025 colonial in Westport with six bedrooms and six full baths plus one half bath. Its open main level connects the kitchen, living room, and dining room, while the kitchen includes Thermador appliances, quartz counters, a walk-in pantry, and a wine locker. The primary suite has a vaulted ceiling, sitting/dressing room, two walk-in closets, and an en-suite bath with heated tile flooring. Additional spaces include a third-floor family room, walk-out lower level, wine cellar, and large backyard with a pool permitted through the approved site plan.
Property Details
Listing Facts
- Acres
- 1
- Year built
- 2025
- Taxes (July 2025-June 2026)
- $5,750 (July 2025-June 2026)
- Price/SF
- $477
- Days on Market
- 116 Days
- MLS number
- 24109321
Highlights
- Six-bedroom colonial with six full and one half bath
- Open floor plan with nine-foot ceilings
- Thermador-equipped kitchen with quartz counters
- Main-level flow between kitchen, living, and dining rooms
- Primary suite with vaulted ceiling and two walk-in closets
- Third-floor family room and en-suite bedroom
- Walk-out lower level with custom wine cellar
- Large backyard with approved pool site plan
Read the full listing description
Stunning brand new construction just minutes from downtown!! - Fantastic 6 bedroom, 6.1 bath colonial boasts 6,500+ sq/ft of living space! - Open floor plan with 9' ceilings and tons of natural light! - Gorgeous kitchen features Thermador appliances, white shaker-style cabinetry, quartz counters, tile backsplash, custom step-in wine locker, and large walk-in pantry! - Great flow for entertaining on the main level between the open kitchen, living room with gas fireplace, and spacious dining room! - Spectacular primary suite with vaulted ceiling, attached sitting / dressing room, 2 walk-in closets, and impressive en-suite bath featuring heated tile floor, rainfall shower head + soaker tub! - 3 additional bedrooms on the 2nd floor - Great 3rd floor offers huge family room + another bedroom with private en-suite bath - Bedroom on the main floor doubles as a great home-office option - Huge walk-out lower level with lots of natural light offers tons of options as additional family / play room, home gym, etc. - Lower level also features a custom wine cellar room + full bath + storage room - Fantastic location offers lots of privacy as the last house on a dead-end street! - Large & private back yard & site plan approved with a pool permitted, ready to go (additional cost) - Hardwood floors and LED lighting throughout - Generac Generator - Another quality home by Andy Frank, a builder with 30+ years of experience!
Schools
- Elementary
- Kings Highway
- Middle
- Coleytown
- High
- Staples
School assignments as reported by SmartMLS.
Price History
| Date | Event | Price |
|---|---|---|
| Sold | $3,100,000 | |
| Listed | $2,995,000 |
Listing Agent
Milligan Realty.com · (203) 849-8100
Todd Turcotte · (203) 849-8100
Building permit history
How we compile this →Records show demolition followed by new-construction activity.
2026
Residential Gas PipingPoolRun 20' of 1" pipe to the pool heater.
Residential Gas PipingPool
Run 20' of 1" pipe to the pool heater.
2025
Residential ElectricElectricalWire pool and associated equipment.
Residential ElectricElectrical
Wire pool and associated equipment.
Residential Pool/SpaPool20' x 40' inground pool with a Connecticut code-conforming barrier and power safety cover.
Residential Pool/SpaPool
20' x 40' inground pool with a Connecticut code-conforming barrier and power safety cover.
Residential HVACMechanicalInstall two 60,000 BTU propane furnaces with two- and three-ton AC systems, all ductwork, refrigeration, and condensate piping.
Residential HVACMechanical
Install two 60,000 BTU propane furnaces with two- and three-ton AC systems, all ductwork, refrigeration, and condensate piping.
2024
Residential ElectricElectricalWire house and install a generator.
Residential ElectricElectrical
Wire house and install a generator.
Residential AlarmFire protectionWire line-voltage smoke detectors.
Residential AlarmFire protection
Wire line-voltage smoke detectors.
Residential ServiceCrs #19649980 - new 200 amp service.
Residential Service
Crs #19649980 - new 200 amp service.
Residential Fuel TankMechanicalInstall a 1000-gallon underground LP tank and an exterior gas line to the house.
Residential Fuel TankMechanical
Install a 1000-gallon underground LP tank and an exterior gas line to the house.
Residential PlumbingPlumbingUnderslab plumbing for basement bath, plumbing for 6-half bathrooms, gas pipe for stove, 2 furnaces, and hot water.
Residential PlumbingPlumbing
Underslab plumbing for basement bath, plumbing for 6-half bathrooms, gas pipe for stove, 2 furnaces, and hot water.
Residential New BuildingNew constructionNew single family house 2-1/2 stories, finished attic and basement, 4 bedrooms.
Residential New BuildingNew construction
New single family house 2-1/2 stories, finished attic and basement, 4 bedrooms.
Residential DemolitionDemolitionDemolish 1032 sf residence.
Residential DemolitionDemolition
Demolish 1032 sf residence.
Residential ServiceCRS #18295885 – Install 100 amp temporary service.
Residential Service
CRS #18295885 – Install 100 amp temporary service.
Interpretation note: Demolition or new-construction records can mark a lifecycle break. Earlier permits may relate to a prior structure, so each town record remains separate.
How we compile this. The source is Westport municipal permit records. These records are imported periodically and are not a live feed from the town. A permit’s presence does not, by itself, confirm that work was completed or passed final inspection. Dates shown are issue dates unless identified otherwise. Descriptions may be lightly edited for readability without changing material details. Dollar amounts are town-reported project costs or permit valuations, not estimates of the property’s market value.
Map
28 Pin Oak Court, Westport, CT 06880
Nearby Properties for Sale
Homes for Sale in Westport ↗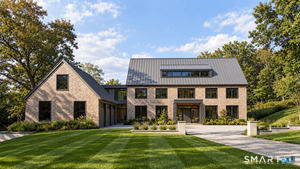 Active$5,900,0007 beds · 7.5 ba · 9,800 sqft · Active22 Cavalry Road, Westport, CT 06880William Pitt Sotheby's Int'l
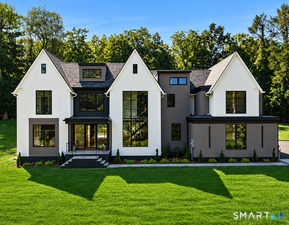 Active$4,400,0005 beds · 6.5 ba · 8,521 sqft · Active1 Twin Oaks Lane, Westport, CT 06880Coldwell Banker Realty
 Active$2,499,0005 beds · 5.5 ba · 7,055 sqft · Active53 Clinton Avenue, Westport, CT 06880Coldwell Banker Realty
 Active$4,050,0005 beds · 7 ba · 7,055 sqft · Active22 Fillow Street, Westport, CT 06880Coldwell Banker Realty
 Active$3,950,0006 beds · 6 ba · 5,696 sqft · Active217 Wilton Road, Westport, CT 06880Coldwell Banker Realty
Nearby Sold Homes
Sold Homes in Westport ↗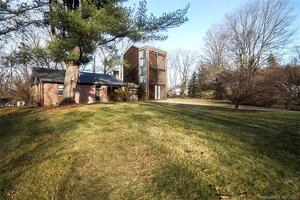 Sold 08/18/22$705,0002 beds · 1 ba · 969 sqft · Sold26 Pin Oak Court, Westport, CT 06880William Raveis Real Estate
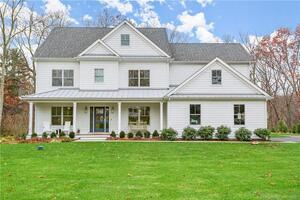 Sold 02/03/22$2,829,7504 beds · 3.5 ba · 4,846 sqft · Sold4 Stonewall Lane, Westport, CT 06880The Riverside Realty Group
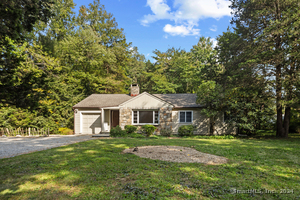 Sold 10/21/24$925,0003 beds · 1.5 ba · 2,056 sqft · Sold20 Pin Oak Court, Westport, CT 06880Compass Connecticut, LLC
 Sold 06/29/26$4,210,0005 beds · 6 ba · 8,694 sqft · Sold3 Stonewall Lane, Westport, CT 06880Serhant Connecticut, LLC
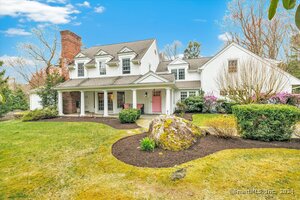 Sold 06/27/24$2,450,0004 beds · 5 ba · 4,700 sqft · Sold7 Hermit Lane, Westport, CT 06880Keller Williams Realty
Interested in a property like this?
Cress can help you understand the market and find currently available homes.
SmartMLS · Listing #24109321 · Closed
Listing information is deemed reliable but not guaranteed. Cress commentary is separate from the MLS listing description. Contact Cress about a correction.
For personal, noncommercial use to identify properties you may be interested in purchasing.
