George Cress of Real Broker Email: [email protected] Call/Text: 212-203-5251


7 Hermit Lane
Westport, CT 06880
$2,450,000Sold
- 4
- beds
- 5
- baths
- 4,700
- SF
Our Take
7 Hermit Lane is a custom colonial on a private .93-acre lot in Westport’s Redcoat neighborhood. Its open layout connects a chef’s kitchen with a generous central island to an elegant dining room with a fireplace. The main level also includes a family room with a gas fireplace, private office, living room, two half baths, den, and sunroom with a stone fireplace. Upstairs are the primary suite, three additional bedrooms, and laundry room; a bonus room with full bath adds another flexible space.
Property Details
Listing Facts
- Acres
- 0.93
- Year built
- 1949
- Taxes (July 2023-June 2024)
- $18,946 (July 2023-June 2024)
- Price/SF
- $521
- Days on Market
- 22 Days
- MLS number
- 24011798
Highlights
- Chef’s kitchen with a generous central island
- Dining room with a fireplace
- Backyard stone patio accessed through a sliding door
- Family room with a gas fireplace
- Den with built-in shelves and a fireplace
- Sunroom with a stone fireplace
- Primary suite with soaking tub and dual-sink vanity
- Bonus room with a full bath
Read the full listing description
Welcome to 7 Hermit Lane, nestled on a private .93-acre lot in the sought-after Redcoat neighborhood. This custom colonial boasts 4-5 bedrooms, 4 full and 2 half baths, 3 fireplaces, and a spacious 3-car garage. The home's open and thoughtfully designed layout features a chef's kitchen with a generous central island, seamlessly flowing into an elegant dining room with fireplace. Natural light floods in through expansive windows and a sliding door that leads to the backyard stone patio. At the heart of the home, an oversized family room w/ a gas fireplace serves as a welcoming gathering space. For added convenience, you'll find a private office, a living room, and two half baths on the main level. A cozy den stands out with its fireplace framed by built-in shelves, and French doors open to a stunning sunroom adorned with another captivating stone fireplace. On the 2nd level, the primary suite awaits with a walk-in closet, a dual sink vanity, a shower, and a luxurious soaking tub. Three additional spacious bedrooms await, with one offering an ensuite bath & the others sharing a hall bath. A strategically placed laundry room completes the 2nd level. Don't overlook the expansive bonus room complete w/ a full bath, offering limitless possibilities as an in-law suite, au-pair quarters, or a playroom. Outside, professionally landscaped grounds offer beauty and privacy. Located just minutes from Westport's vibrant amenities, including shopping, dining, beaches, and top-rated schools.
Schools
- Elementary
- Coleytown
- Middle
- Not provided
- High
- Staples
School assignments as reported by SmartMLS.
Price History
| Date | Event | Price |
|---|---|---|
| Sold | $2,450,000 | |
| Listed | $2,299,000 |
Listing Agent
Keller Williams Realty
Kim Vartuli
Building permit history
How we compile this →Municipal records document permitted work at this property.
2024
Residential Fuel TankMechanicalInstallation of 2 additional 120-gallon above-ground propane tanks and tie-in to the existing 120-gallon propane tank.
Residential Fuel TankMechanical
Installation of 2 additional 120-gallon above-ground propane tanks and tie-in to the existing 120-gallon propane tank.
Residential Gas PipingRun a propane fuel line from propane tanks and connect it to a generator.
Residential Gas Piping
Run a propane fuel line from propane tanks and connect it to a generator.
Residential GeneratorElectricalInstall a 24 kW auto standby generator.
Residential GeneratorElectrical
Install a 24 kW auto standby generator.
Residential RoofRoofingTear off all existing asphalt shingles and install new Owens Corning Lifetime architectural shingles to meet Connecticut State Building Code.
Residential RoofRoofing
Tear off all existing asphalt shingles and install new Owens Corning Lifetime architectural shingles to meet Connecticut State Building Code.
Interpretation note: This matched record set reflects only the municipal data currently imported; it is not a claim that no other work occurred.
How we compile this. The source is Westport municipal permit records. These records are imported periodically and are not a live feed from the town. A permit’s presence does not, by itself, confirm that work was completed or passed final inspection. Dates shown are issue dates unless identified otherwise. Descriptions may be lightly edited for readability without changing material details. Dollar amounts are town-reported project costs or permit valuations, not estimates of the property’s market value.
Map
7 Hermit Lane, Westport, CT 06880
Nearby Properties for Sale
Homes for Sale in Westport ↗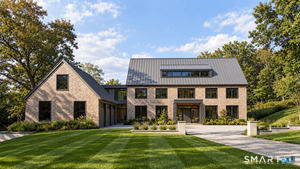 Active$5,900,0007 beds · 7.5 ba · 9,800 sqft · Active22 Cavalry Road, Westport, CT 06880William Pitt Sotheby's Int'l
 Active$2,499,0005 beds · 5.5 ba · 7,055 sqft · Active53 Clinton Avenue, Westport, CT 06880Coldwell Banker Realty
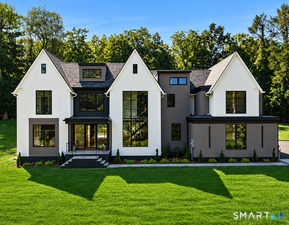 Active$4,400,0005 beds · 6.5 ba · 8,521 sqft · Active1 Twin Oaks Lane, Westport, CT 06880Coldwell Banker Realty
 Active$4,050,0005 beds · 7 ba · 7,055 sqft · Active22 Fillow Street, Westport, CT 06880Coldwell Banker Realty
 Active$3,950,0006 beds · 6 ba · 5,696 sqft · Active217 Wilton Road, Westport, CT 06880Coldwell Banker Realty
Nearby Sold Homes
Sold Homes in Westport ↗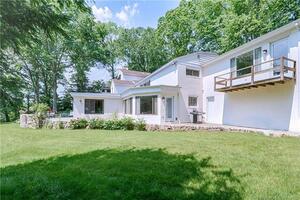 Sold 01/18/22$977,5004 beds · 5 ba · 4,541 sqft · Sold13 Hermit Lane, Westport, CT 06880Coldwell Banker Realty
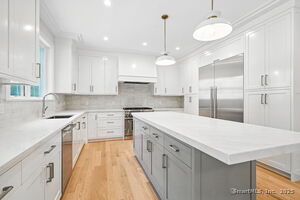 Sold 10/29/25$3,100,0006 beds · 6.5 ba · 6,500 sqft · Sold28 Pin Oak Court, Westport, CT 06880Milligan Realty.com
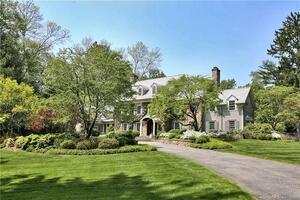 Sold 09/18/23$4,849,5006 beds · 6.5 ba · 8,991 sqft · Sold39 Red Coat Road, Westport, CT 06880Coldwell Banker Realty
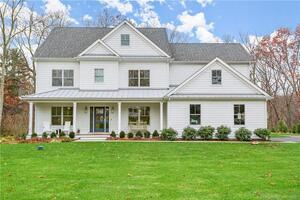 Sold 02/03/22$2,829,7504 beds · 3.5 ba · 4,846 sqft · Sold4 Stonewall Lane, Westport, CT 06880The Riverside Realty Group
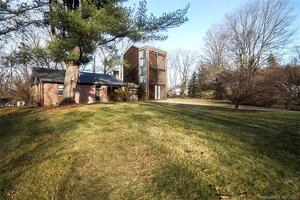 Sold 08/18/22$705,0002 beds · 1 ba · 969 sqft · Sold26 Pin Oak Court, Westport, CT 06880William Raveis Real Estate
Interested in a property like this?
Cress can help you understand the market and find currently available homes.
SmartMLS · Listing #24011798 · Closed
Listing information is deemed reliable but not guaranteed. Cress commentary is separate from the MLS listing description. Contact Cress about a correction.
For personal, noncommercial use to identify properties you may be interested in purchasing.
