George Cress of Real Broker Email: [email protected] Call/Text: 212-203-5251

39 Red Coat Road
Westport, CT 06880
$4,849,500Sold
- 6
- beds
- 6.5
- baths
- 8,991
- SF
Our Take
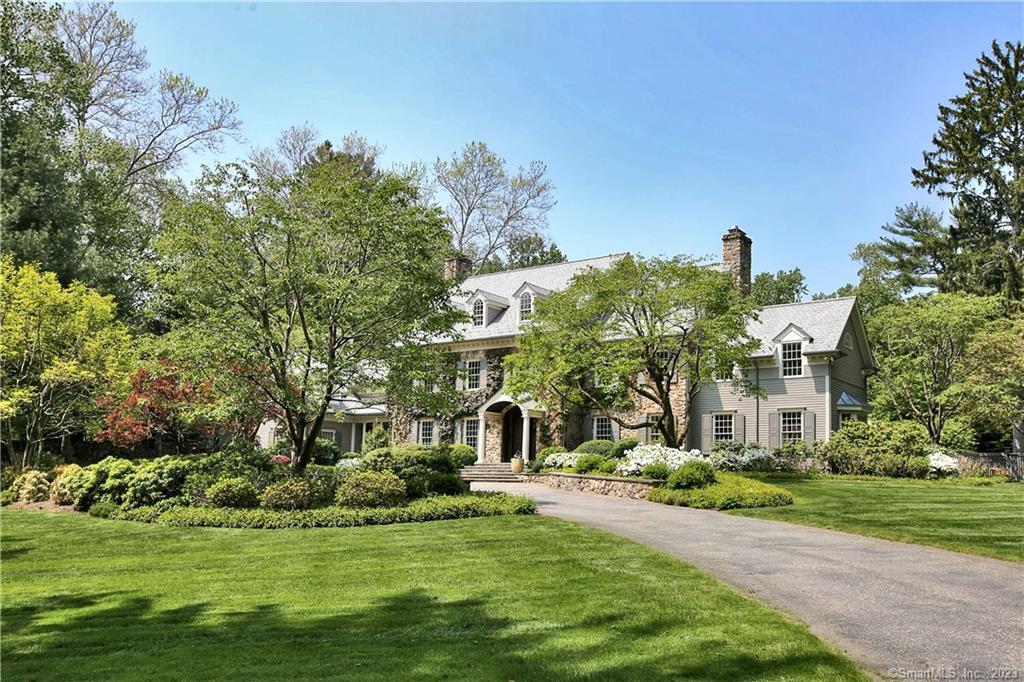
39 Red Coat Road in Westport is a six-bedroom residence set on two acres behind a stone wall. The property includes a stone-and-clapboard main house, a pool house/cabana, two pools, and an oversized spa with automatic covers. Interior features include a foyer with redesigned glass stairs, a three-island kitchen, a library/billiards room, and finished upper and lower levels. The second floor contains six bedrooms, while the lower level adds two gyms, a home theater, a full bath, flex spaces, and storage.
Property Details
Listing Facts
- Acres
- 2
- Year built
- 1996
- Taxes (July 2023-June 2024)
- $33,568 (July 2023-June 2024)
- Price/SF
- $539
- Days on Market
- 134 Days
- MLS number
- 170555685
Highlights
- Two acres behind a stone wall
- Two pools and oversized spa with automatic covers
- Arched entry with redesigned glass stairs
- Three-island kitchen with Gaggenau and Miele appliances
- Six bedrooms on the second level
- Finished lower level with two gyms and home theater
- Three-car attached garage
- Pool house/cabana featured in Architectural Digest
Read the full listing description
Presiding over one of the most spectacular properties in Westport, this gracious custom residence combines modern style & luxury with classic grandeur. Two acres of park-like beauty are set behind a stone wall, with many surprises incl a spectacular pool house/cabana which was featured in Architectural Digest - all framing an assemblage of two pools & an oversized spa, each w/automatic covers. The stone & clapboard main house is entered through an impressive arched door which opens into a spectacular foyer w/re-designed glass stairs that extend through the levels. The large LR w/fpl & concealed TV leads to an exceptional library/billiards rm w/fpl. The entertaining-sized DR leads to the outstanding kitchen w/3 islands incl hidden seating, Gaggenau & Miele appls, wine column, unique architectural elements, skylit breakfast rm overlooking the grounds & opening to a fam rm w/cstm fpl. The mudrm/casual entry has a half bth, rear stairs & access to the 3-c att gar. The 2nd lvl has 6 very spacious, well-appointed BRs incl an incredible primary suite w/spa-inspired bath, dual clsts, cath-ceil BR w/fpl. The fin 3rd flr has bonus/rec space and abundant storage. The fin LL has two gyms, a home theater, full bath & flex spaces plus additional storage. The entire home is in outstanding condition, with major upgrades to all aspects. The rear property is a peaceful oasis with stunning landscaping. The pool & pool house complex are unequaled. Extremely convenient to all amenities.
Schools
- Elementary
- Coleytown
- Middle
- Coleytown
- High
- Staples
School assignments as reported by SmartMLS.
Price History
| Date | Event | Price |
|---|---|---|
| Sold | $4,849,500 | |
| Listed | $4,999,000 |
Listing Agent
Coldwell Banker Realty
Barbara Bross
Map
39 Red Coat Road, Westport, CT 06880
Nearby Properties for Sale
Homes for Sale in Westport ↗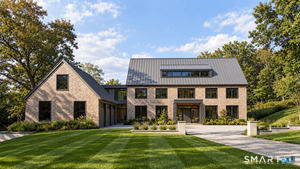 Active$5,900,0007 beds · 7.5 ba · 9,800 sqft · Active22 Cavalry Road, Westport, CT 06880William Pitt Sotheby's Int'l
 Active$2,499,0005 beds · 5.5 ba · 7,055 sqft · Active53 Clinton Avenue, Westport, CT 06880Coldwell Banker Realty
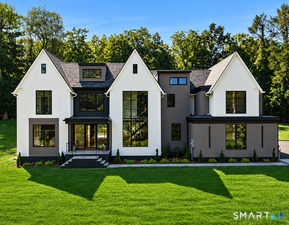 Active$4,400,0005 beds · 6.5 ba · 8,521 sqft · Active1 Twin Oaks Lane, Westport, CT 06880Coldwell Banker Realty
 Active$4,050,0005 beds · 7 ba · 7,055 sqft · Active22 Fillow Street, Westport, CT 06880Coldwell Banker Realty
 Active$3,950,0006 beds · 6 ba · 5,696 sqft · Active217 Wilton Road, Westport, CT 06880Coldwell Banker Realty
Nearby Sold Homes
Sold Homes in Westport ↗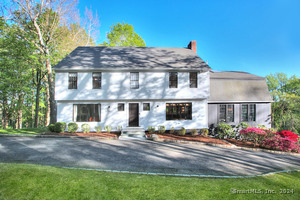 Sold 09/03/24$2,300,0004 beds · 3.5 ba · 5,955 sqft · Sold40 Red Coat Road, Westport, CT 06880Coldwell Banker Realty
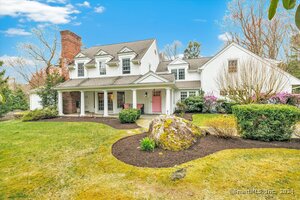 Sold 06/27/24$2,450,0004 beds · 5 ba · 4,700 sqft · Sold7 Hermit Lane, Westport, CT 06880Keller Williams Realty
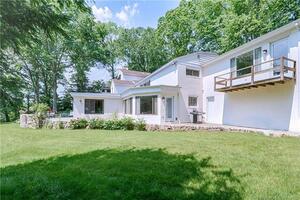 Sold 01/18/22$977,5004 beds · 5 ba · 4,541 sqft · Sold13 Hermit Lane, Westport, CT 06880Coldwell Banker Realty
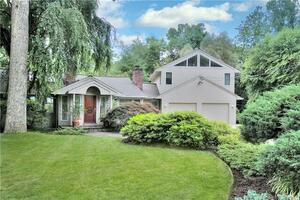 Sold 09/28/22$1,320,0004 beds · 3.5 ba · 3,658 sqft · Sold6 Manor Drive, Westport, CT 06880William Raveis Real Estate
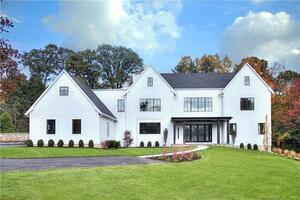 Sold 03/25/24$4,000,0006 beds · 6.5 ba · 7,970 sqft · Sold5 Winker Lane, Westport, CT 06880Coldwell Banker Realty
Interested in a property like this?
Cress can help you understand the market and find currently available homes.
SmartMLS · Listing #170555685 · Closed
Listing information is deemed reliable but not guaranteed. Cress commentary is separate from the MLS listing description. Contact Cress about a correction.
For personal, noncommercial use to identify properties you may be interested in purchasing.
