George Cress of Real Broker Email: george@cress.co (dot co) Call/Text: 212-203-5251

Westport, CT / SOLD
13 Hermit LaneWestport, CT 06880
The buyer could have saved $4,888 in brokerage fees*
When you buy with Cress, we give you back a portion of the brokerage commission we receive.
See how the commission rebate works ↗*Estimate assumes a 2.5% buyer-agent commission and a 20% rebate. Actual savings depend on final purchase price and commission received. Based on the recorded closed price; this is a hypothetical estimate, not a statement of actual commission or rebate paid.
Sale Price$977,500ClosedJanuary 18, 2022
Open house
At a glance
Closed · MLS #170427876- Bedrooms
- 4
- BathroomsBaths
- 5 full / 0 half
- Square feet
- 4,541
- Year built
- 1948
- Acres
- 1
- Property taxes
- $11,299
July 2021-June 2022
Read the full listing description
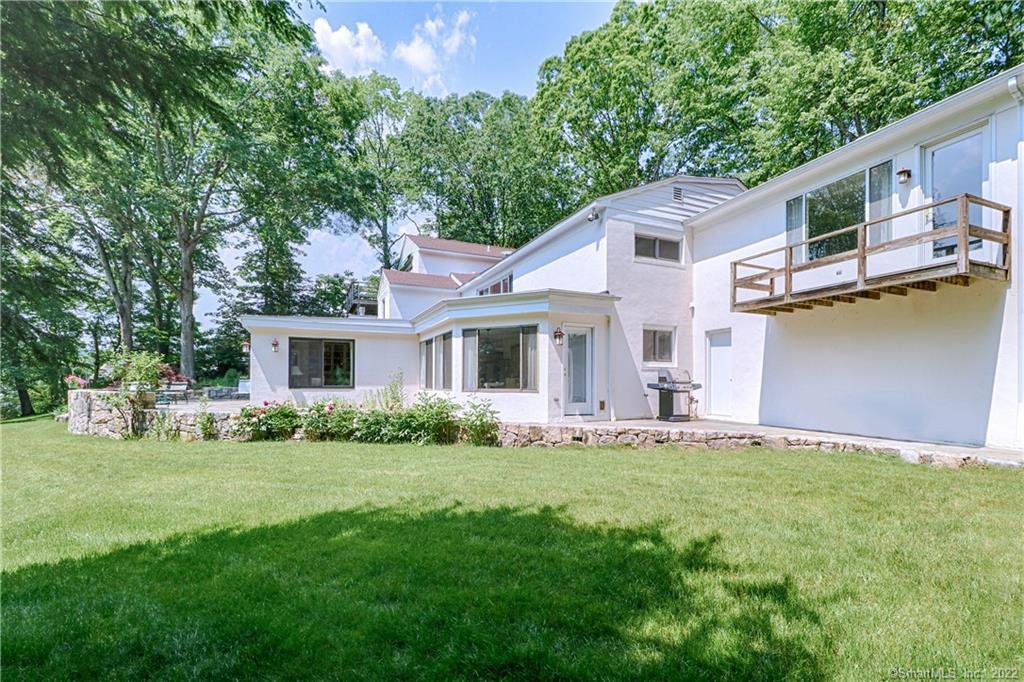
Welcome home to 13 Hermit Lane in the quiet and picturesque Red Coat section of Westport. Sited on a lovely landscaped terraced acre, this expansive home with over 4,500 square feet of usable living space welcomes you with garage parking for four cars, and a circular driveway that draws you into the home. Through the front door and the foyer, den with built in bookshelves and wood burning fireplace. The master bedroom suite has plenty of closet space, a cedar paneled en suite full bath and plenty of light and views of the property. Two additional bedrooms, each with nicely updated en suite baths, rounds out the rest of this level. The main living level open floor plan includes a spacious great room with a gas fireplace and hardwood floors and large glass sliding doors opening to the blue stone patio. A well-appointed kitchen and light filled dining room are off of the great room and rounding out this great entertaining space is a solarium complete with hot tub and separate heat and humidity controls. A nearby full bath with steam shower and dressing room, each with radiant floor heating, really give off the spa-like atmosphere. An incredible bonus for this home is the three-room suite that was formerly used as an office. Keep it that way, use it for an extended wing for the 4th and 5th bedrooms, or even as a whole separate apartment with minor changes. This solid built entertainer home offers versatility for many buyer profiles! Come make it your's today!
Schools
- Elementary
- Coleytown
- Middle
- Coleytown
- High
- Staples
Schools as reported by SmartMLS. Confirm attendance assignments with the district.
Price history
| Date | Event | Price |
|---|---|---|
| Closed price | $977,500 | |
| Original list price | $1,225,000 |
Intermediate price changes and previous listings may not be included.
Interested in a property like this?
Cress can help you understand the market and find currently available homes.
*Estimate: $977,500 closed price × assumed 2.5% buyer-agent commission × 20% rebate = $4,888. Actual savings depend on the final purchase price and commission Cress receives. The assumed commission is not a representation of this listing's offered or actual compensation. This is a hypothetical estimate, not a rebate paid on this sale.
Listed by Coldwell Banker Realty
Tim Piedmont
SmartMLS · Listing #170427876 · Closed
Listing data checked: Sep 25, 2026, 5:54 PM EDT.
Listing information is deemed reliable but not guaranteed. Cress commentary is separate from the MLS listing description. Contact Cress about a correction.
For personal, noncommercial use to identify properties you may be interested in purchasing.
