George Cress of Real Broker Email: [email protected] Call/Text: 212-203-5251


29 Danbury Avenue
Westport, CT 06880
$1,760,000Sold
- 3
- beds
- 2.5
- baths
- 1,780
- SF
Our Take
29 Danbury Avenue is a three-bedroom, two-and-a-half-bath colonial-style bungalow near Long Island Sound and Longshore Recreational Park, with a detached two-car garage. The main floor includes a living room with a gas fireplace and wood-beam ceiling, plus flexible dining or family-room space. A light-filled gallery kitchen has white wood cabinets and modern appliances. Upstairs are a primary bedroom suite, two additional bedrooms, a full bath, and a sun-filled front room suited to an office or library. A tenant is currently in residence, and preliminary plans envision a possible custom build.
Property Details
Listing Facts
- Acres
- 0.1
- Year built
- 1930
- Taxes (July 2023-June 2024)
- $14,014 (July 2023-June 2024)
- Price/SF
- $989
- Days on Market
- 41 Days
- MLS number
- 170625191
Highlights
- Detached two-car garage
- Living room with gas fireplace
- Wood beam-adorned ceiling
- Light-filled gallery kitchen
- Primary bedroom suite upstairs
- Sun-filled office or library space
- Near Long Island Sound and Longshore Recreational Park
- Preliminary plans for a four-bedroom custom build
Read the full listing description
Want to renovate or build new construction, seize the chance to transform a charming Compo Beach of Westport, into your dream home. Whether embracing existing charm or opting for a new build, either opportunity invites you to shape a residence that reflects your style. Compo Beach's coastal allure and Westport's offerings, create an ideal backdrop for a harmonious blend of elegance, comfort, and laid-back living. Nestled near Long Island Sound and Longshore Recreational Park, this colonial style bungalow offers three bedrooms, two and a half bathrooms, and a detached two-car garage. The main floor features a living room with a gas fireplace, wood beam-adorned ceiling, and versatile space for dining or a family room. The gallery-style kitchen is bathed in natural light with white wooden cabinets and modern-day appliances. The second floor houses a primary bedroom suite, two bedrooms, a full bathroom, not to forget a sun-filled front room for an office or library. For those inclined towards new construction, Land Tech and visionary architects, have designed preliminary plans for a custom build, envisioning four bedrooms, three and a half bathrooms, an outdoor kitchen area, and a two-car garage. Immerse yourself in the Compo Beach lifestyle and enjoy Westport's amenities. Tenant in Residence.
Schools
- Elementary
- Greens Farms
- Middle
- Bedford
- High
- Staples
School assignments as reported by SmartMLS.
Price History
| Date | Event | Price |
|---|---|---|
| Sold | $1,760,000 | |
| Listed | $1,780,000 |
Listing Agent
Coldwell Banker Realty
Julie Walsh
Building permit history
How we compile this →Records show demolition followed by new-construction activity.
2025
Residential ElectricElectricalWire solar panels.
Residential ElectricElectrical
Wire solar panels.
Residential Solar PanelsSolarInstall 18 (440w) PV panels with microinverers (7.92 kW dc) and 2 franklin energy storage systems, no structural modifications required.
Residential Solar PanelsSolar
Install 18 (440w) PV panels with microinverers (7.92 kW dc) and 2 franklin energy storage systems, no structural modifications required.
Residential Electrical ServiceElectricalCRS #21545626 – 200 amp service.
Residential Electrical ServiceElectrical
CRS #21545626 – 200 amp service.
Residential ElectricElectricalWire the whole house to code with recessed lights, outlets, switches, and a subpanel.
Residential ElectricElectrical
Wire the whole house to code with recessed lights, outlets, switches, and a subpanel.
Residential AlarmFire protectionSecurity / fire / carbon monoxide alarm system: 1 panel, 3 keypads, 2 sirens, 23 openings contacted, 1 motion sensor, 4 smoke detectors, 4 combo CO / smoke detectors, 3 heat detectors, 1 low temp sensor.
Residential AlarmFire protection
Security / fire / carbon monoxide alarm system: 1 panel, 3 keypads, 2 sirens, 23 openings contacted, 1 motion sensor, 4 smoke detectors, 4 combo CO / smoke detectors, 3 heat detectors, 1 low temp sensor.
Residential HVACMechanicalInstallation of Heil warm air heating and cooling system.
Residential HVACMechanical
Installation of Heil warm air heating and cooling system.
Residential PlumbingNew constructionNew home with kitchen, laundry, 3 full and 1 half bath, 2 frost proof bibbs. Gas piping for stove, grill, firepit and fireplace, furnace, and on-demand water heater.
Residential PlumbingNew construction
New home with kitchen, laundry, 3 full and 1 half bath, 2 frost proof bibbs. Gas piping for stove, grill, firepit and fireplace, furnace, and on-demand water heater.
Residential New BuildingNew constructionThree-story single family dwelling to meet fema (required flood elevation 12'), 3 bedrooms.
Residential New BuildingNew construction
Three-story single family dwelling to meet fema (required flood elevation 12'), 3 bedrooms.
Residential Trade Electrical ServiceElectrical100-amp temp service.
Residential Trade Electrical ServiceElectrical
100-amp temp service.
2024
Residential DemolitionDemolitionDemolish the house and remove the foundation.
Residential DemolitionDemolition
Demolish the house and remove the foundation.
Interpretation note: Demolition or new-construction records can mark a lifecycle break. Earlier permits may relate to a prior structure, so each town record remains separate.
How we compile this. The source is Westport municipal permit records. These records are imported periodically and are not a live feed from the town. A permit’s presence does not, by itself, confirm that work was completed or passed final inspection. Dates shown are issue dates unless identified otherwise. Descriptions may be lightly edited for readability without changing material details. Dollar amounts are town-reported project costs or permit valuations, not estimates of the property’s market value.
Map
29 Danbury Avenue, Westport, CT 06880
Nearby Properties for Sale
Homes for Sale in Westport ↗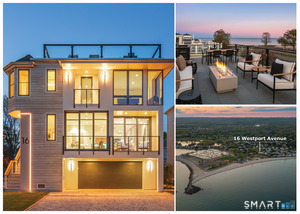 Active$6,495,0004 beds · 4.5 ba · 3,260 sqft · Active16 Westport Avenue, Westport, CT 06880Compass Connecticut, LLC
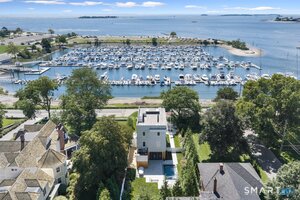 Active$7,200,0004 beds · 4 ba · 2,880 sqft · Active51 Compo Beach Road, Westport, CT 06880Coldwell Banker Realty
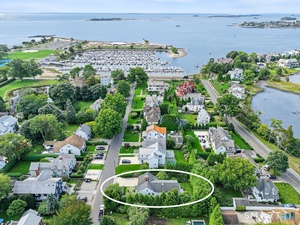 Active$4,250,0004 beds · 3.5 ba · 2,762 sqft · Active19 Roosevelt Road, Westport, CT 06880Compass Connecticut, LLC
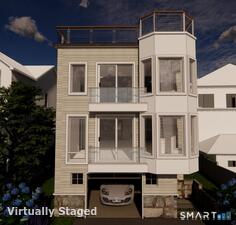 Active$4,995,0003 beds · 3.5 ba · 2,440 sqft · Active238 Hillspoint Road, Westport, CT 06880Compass Connecticut, LLC
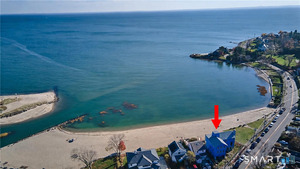 Active$6,975,0004 beds · 4.5 ba · 3,624 sqft · Active233 Hillspoint Road, Westport, CT 06880Houlihan Lawrence WD
Nearby Sold Homes
Sold Homes in Westport ↗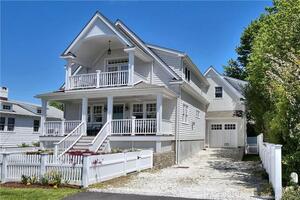 Sold 10/16/22$2,500,0003 beds · 3 ba · 2,518 sqft · Sold18 Norwalk Avenue, Westport, CT 06880William Raveis Real Estate
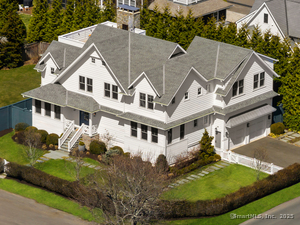 Sold 07/30/25$5,750,0005 beds · 6 ba · 4,532 sqft · Sold8 Bradley Street, Westport, CT 06880The Agency
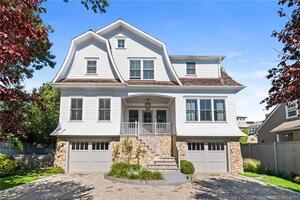 Sold 03/02/23$4,000,0004 beds · 3.5 ba · 3,482 sqft · Sold28 Norwalk Avenue, Westport, CT 06880Coldwell Banker Realty
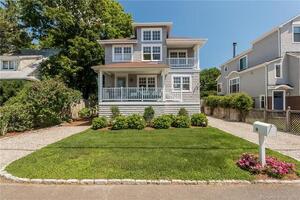 Sold 06/08/23$2,100,0003 beds · 2.5 ba · 1,995 sqft · Sold14 Norwalk Avenue, Westport, CT 06880Compass Connecticut, LLC
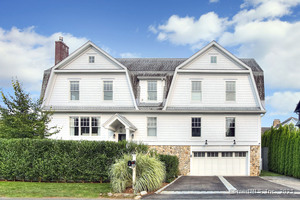 Sold 09/04/25$2,825,0004 beds · 4 ba · 3,366 sqft · Sold5 Bradley Street, Westport, CT 06880Coldwell Banker Realty
Interested in a property like this?
Cress can help you understand the market and find currently available homes.
SmartMLS · Listing #170625191 · Closed
Listing information is deemed reliable but not guaranteed. Cress commentary is separate from the MLS listing description. Contact Cress about a correction.
For personal, noncommercial use to identify properties you may be interested in purchasing.
