George Cress of Real Broker Email: [email protected] Call/Text: 212-203-5251

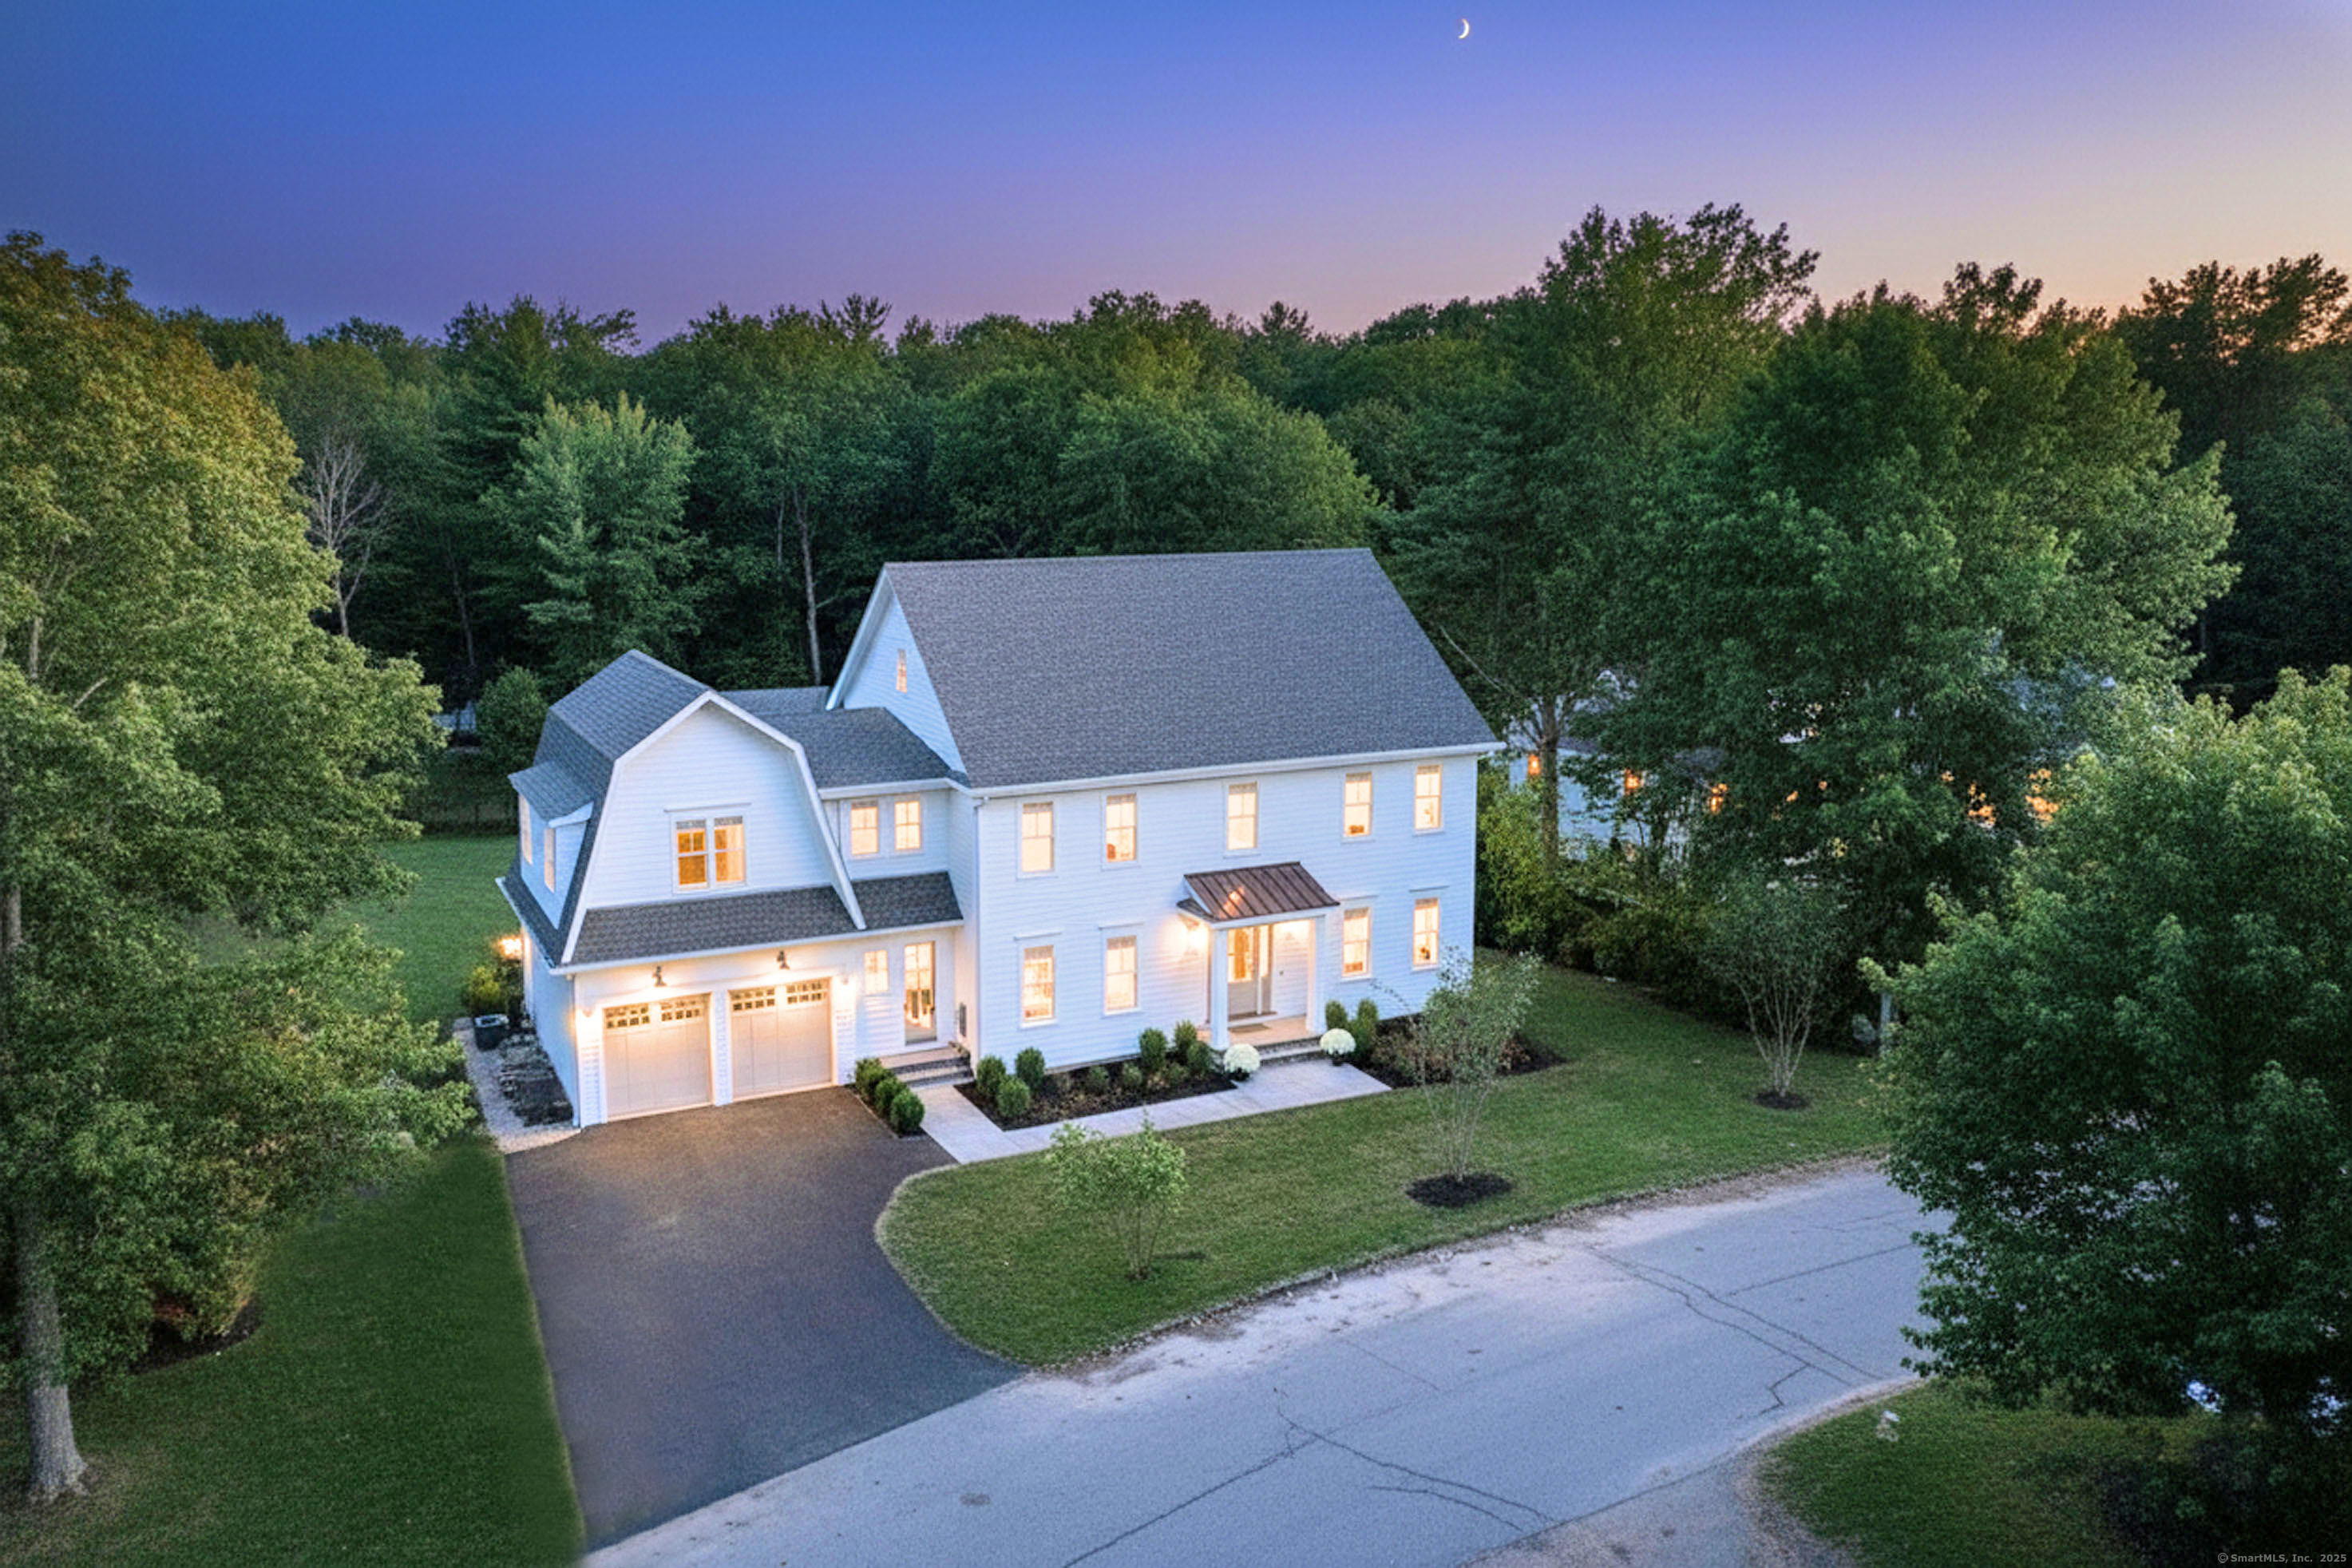
3 Hickory Hill Road
Westport, CT 06880
$3,250,000Sold
- 5
- beds
- 4.5
- baths
- 5,059
- SF
Our Take
3 Hickory Hill Road is a 2025 new-construction home on a quiet cul-de-sac near Westport’s Town Tennis courts and ball fields, with Main Street three minutes away. It offers five bedrooms, four full baths, and one half bath across four finished levels. The main level includes a chef’s kitchen, breakfast area, family room, dining room, pantry, and mudroom. Upstairs, the primary suite has dual walk-ins and a spa-like bath; additional bedrooms include a Jack-and-Jill arrangement and an ensuite. Finished spaces include a third-floor office and recreation room plus a lower-level bedroom, bath, and gym/media room.
Property Details
Listing Facts
- Acres
- 0.34
- Year built
- 2025
- Taxes
- Not available
- Price/SF
- $642
- Days on Market
- 16 Days
- MLS number
- 24123838
Highlights
- Professionally landscaped 0.34-acre lot with stone walls and sprinklers
- Chef’s kitchen with custom cabinetry and quartzite surfaces
- Breakfast area opening to a bluestone patio
- Primary suite with dual walk-ins and heated bathroom floors
- Two bedrooms share a Jack-and-Jill bath
- Third-floor private office and recreation room
- Lower-level fifth bedroom, full bath, and gym/media room
- EV charger and generator ready
Read the full listing description
3 Hickory Hill Rd, an exceptional new construction sits on a quiet cut-de-sac close to Westport's Town Tennis courts & ball fields & 3 mins to Main St. With over 5000SF on 4 finished levels, this home blends modern design, luxury finishes, & thoughtful functionality. The main level features 9' ceilings, wide-plank white oak floors & a dramatic oak & glass staircase with white oak wall paneling.The chef's kitchen offers custom cabinetry, quartzite countertops & backsplash, a luxury Thermador appliance package & center island with seating for four. The breakfast area flows into a spacious FR with sliders to a bluestone patio. A gas-ready fireplace with stunning Sahara Noir marble surround & oak paneling is the focal point. Elegant tray-ceiling DR, walk-in pantry & mudroom with side & garage entry, large -format porcelain tile floors, custom oak -paneled cabinetry & benches complete the main level. Upstairs, the primary suite boasts a cathedral ceiling, dual walk-ins & spa- like bath with heated floors, Victoria & Albert soaking tub, large frameless shower with LED niches, custom cabinetry, marble counters & wall-mounted California Faucets. 2 BRS share a Jack & Jill bath, while the 4th has its own ensuite. The 3rd floor offers a private office & recreation/playroom & and the finished lower level includes the 5th BR, full bath & gym/media room. Professionally landscaped 0.34 acre lot with stone walls, sprinklers & room for a small pool. Home is EV charger & generator ready.
Schools
- Elementary
- Saugatuck
- Middle
- Bedford
- High
- Staples
School assignments as reported by SmartMLS.
Price History
| Date | Event | Price |
|---|---|---|
| Sold | $3,250,000 | |
| Listed | $3,150,000 |
Listing Agent
Coldwell Banker Realty · (203) 227-8424
Jillian Klaff · (203) 858-2095
Building permit history
How we compile this →Permit records include pool-related work at this property.
2026
Residential GeneratorElectricalInstall a 26 kW auto standby generator.
Residential GeneratorElectrical
Install a 26 kW auto standby generator.
Residential Gas PipingRun propane fuel from the existing regulator at the house and connect it to the generator.
Residential Gas Piping
Run propane fuel from the existing regulator at the house and connect it to the generator.
Residential ElectricElectricalWire pool and associated equipment.
Residential ElectricElectrical
Wire pool and associated equipment.
Residential Pool/SpaPool12' x 20' inground pool with a Connecticut code-conforming barrier and pool alarm.
Residential Pool/SpaPool
12' x 20' inground pool with a Connecticut code-conforming barrier and pool alarm.
2025
Residential UpgradePermit upgrade to finish the basement for a bedroom, bathroom, and playroom.
Residential Upgrade
Permit upgrade to finish the basement for a bedroom, bathroom, and playroom.
Residential PlumbingPlumbingHome remodel, bathrooms, poweder room, basement bathroom with sewer ejector pit. Run new gas line from entrance of house to on demand water heater. 1 cooktop, 1 gas furnace in basement and 1 in attick. Rough and trim, fill waste, water and gas line for inspection. 1 kitchen sink, 1 laundry room, radon through roof.
Residential PlumbingPlumbing
Home remodel, bathrooms, poweder room, basement bathroom with sewer ejector pit. Run new gas line from entrance of house to on demand water heater. 1 cooktop, 1 gas furnace in basement and 1 in attick. Rough and trim, fill waste, water and gas line for inspection. 1 kitchen sink, 1 laundry room, radon through roof.
Residential ElectricElectricalWire house to code.
Residential ElectricElectrical
Wire house to code.
Residential Electrical ServiceElectricalCRS #203356187 — Install 320 overhead electric service with two 200 amp panels.
Residential Electrical ServiceElectrical
CRS #203356187 — Install 320 overhead electric service with two 200 amp panels.
Residential AlarmFire protectionInstallation of low-voltage alarm, wireless burglary, fire, and carbon monoxide alarm detection equipment.
Residential AlarmFire protection
Installation of low-voltage alarm, wireless burglary, fire, and carbon monoxide alarm detection equipment.
Residential Fuel TankMechanical500-gallon underground tank and exterior gas line to house.
Residential Fuel TankMechanical
500-gallon underground tank and exterior gas line to house.
2024
Residential HVACMechanicalInstall two new gas furnaces with air conditioning and five duct zones. Vent bath fans, a dryer, and one range hood. Install a make-up air kit for the hood and one steam humidifier.
Residential HVACMechanical
Install two new gas furnaces with air conditioning and five duct zones. Vent bath fans, a dryer, and one range hood. Install a make-up air kit for the hood and one steam humidifier.
Residential ServiceInstall 100-amp temp service.
Residential Service
Install 100-amp temp service.
Residential Addition and AlterationAdditionConstruct 2 story s.f. Residence on existing foundation with 4 bedrooms and finished attic. *. Permit upgrade to finish basement for bedroom, bathroom, and playroom.
Residential Addition and AlterationAddition
Construct 2 story s.f. Residence on existing foundation with 4 bedrooms and finished attic. *. Permit upgrade to finish basement for bedroom, bathroom, and playroom.
Residential DemolitionDemolitionDemolish single-family residence.
Residential DemolitionDemolition
Demolish single-family residence.
Interpretation note: Demolition or new-construction records can mark a lifecycle break. Earlier permits may relate to a prior structure, so each town record remains separate.
How we compile this. The source is Westport municipal permit records. These records are imported periodically and are not a live feed from the town. A permit’s presence does not, by itself, confirm that work was completed or passed final inspection. Dates shown are issue dates unless identified otherwise. Descriptions may be lightly edited for readability without changing material details. Dollar amounts are town-reported project costs or permit valuations, not estimates of the property’s market value.
Map
3 Hickory Hill Road, Westport, CT 06880
Nearby Properties for Sale
Homes for Sale in Westport ↗ Active$1,248,0003 beds · 3 ba · 2,237 sqft · Active310 Main Street, Westport, CT 06880Compass Connecticut, LLC
 Active$1,199,0003 beds · 2.5 ba · 1,936 sqft · Active280 Main Street, Westport, CT 06880Houlihan Lawrence WD
 Active$1,100,0003 beds · 1 ba · 1,044 sqft · Active61 Washington Avenue, Westport, CT 06880Coldwell Banker Realty
 Active$1,799,0002 beds · 2 ba · 1,300 sqft · Active41 Richmondville Avenue, Unit 303, Westport, CT 06880Coldwell Banker Realty
 Active$1,949,0002 beds · 2 ba · 1,560 sqft · Active41 Richmondville Avenue, Unit 105, Westport, CT 06880Serhant Connecticut, LLC
Nearby Sold Homes
Sold Homes in Westport ↗ Sold 08/13/23$3,568,8725 beds · 5.5 ba · 4,700 sqft · Sold7 Hickory Hill Road, Westport, CT 06880Coldwell Banker Realty
 Sold 03/13/25$2,965,0004 beds · 4.5 ba · 3,933 sqft · Sold16 Juniper Road, Westport, CT 06880Higgins Group Bedford Square
 Sold 06/23/22$1,563,0004 beds · 2.5 ba · 2,304 sqft · Sold111 Compo Road, Westport, CT 06880Coldwell Banker Realty
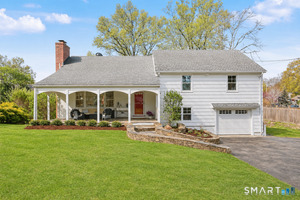 Sold 07/23/26$1,631,0004 beds · 2.5 ba · 2,538 sqft · Sold107 Compo Road, Westport, CT 06880Houlihan Lawrence
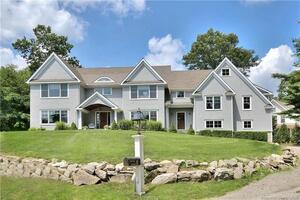 Sold 07/08/24$2,841,0005 beds · 5 ba · 4,997 sqft · Sold11 Caccamo Lane, Westport, CT 06880Coldwell Banker Realty
Interested in a property like this?
Cress can help you understand the market and find currently available homes.
SmartMLS · Listing #24123838 · Closed
Listing information is deemed reliable but not guaranteed. Cress commentary is separate from the MLS listing description. Contact Cress about a correction.
For personal, noncommercial use to identify properties you may be interested in purchasing.
