George Cress of Real Broker Email: [email protected] Call/Text: 212-203-5251

7 Hickory Hill Road
Westport, CT 06880
$3,568,872Sold
- 5
- beds
- 5.5
- baths
- 4,700
- SF
Our Take
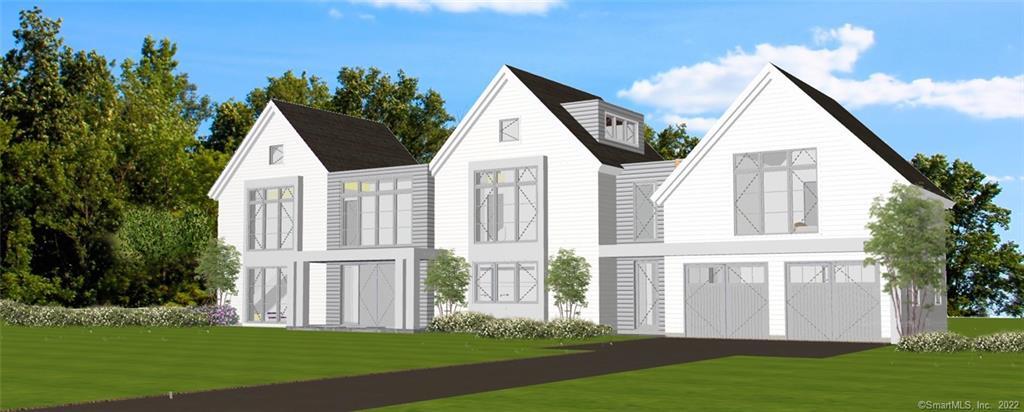
7 Hickory Hill Road in Westport is a 2022 five-bedroom, seven-bath property on a half-acre cul-de-sac lot. The plan includes a chef’s kitchen with high-end appliances, an open floor plan, and light-filled rooms. Finished across four levels, it is professionally landscaped with room for a pool. Coastal Luxury Homes is identified as the developer, with Tanner White as designer.
Property Details
Listing Facts
- Acres
- 0.5
- Year built
- 2022
- Taxes
- Not available
- Price/SF
- $759
- Days on Market
- 24 Days
- MLS number
- 170460477
Highlights
- Chef’s kitchen with high-end appliances
- Open floor plan with light-filled rooms
- Professionally landscaped half-acre lot
- Room for a pool
- Private cul-de-sac setting
- Finished on all four levels
- Developed by Coastal Luxury Homes
- Designed by Tanner White
Read the full listing description
Beautiful new construction! 4700 sq ft, 5 bedrooms, 7 baths developed by renowned Coastal Luxury Homes and thoughtfully designed by Tanner White. Finished on all four levels with the highest level of craftsmanship, luxurious features and exquisite design throughout. Prime location on a private cul de sac in the heart of Westport. Chefs kitchen with high-end appliances and an open floor plan which boasts light-filled rooms that are ideal for today’s lifestyle. Professionally landscaped on a flat .5 acre lot with room for a pool. Customize your new home to match your style and needs! Highly desirable neighborhood on a private street, walking distance to shopping, restaurants, trains, Levitt Pavilion, dog park and beaches. Walk or bike down the private road to the end of the street for tennis, and a little baseball! Enjoy Longshore for golf, pool, paddle, ice skating and all outdoor activities! Easy access to both 95 and the Merritt for easy commute. Photos are examples of builders recent work. Current house coming down, completion early fall 2022.
Schools
- Elementary
- Long Lots
- Middle
- Bedford
- High
- Staples
School assignments as reported by SmartMLS.
Price History
| Date | Event | Price |
|---|---|---|
| Sold | $3,568,872 | |
| Listed | $2,950,000 |
Listing Agent
Coldwell Banker Realty
Erin Melson
Building permit history
How we compile this →Records show demolition followed by new-construction activity.
2023
Residential Fuel TankMechanical1000-gallon underground LP tank and exterior gas line to house.
Residential Fuel TankMechanical
1000-gallon underground LP tank and exterior gas line to house.
Residential HVACMechanicalFurnish and install 95% efficiency gas furnaces (propane gas) 100,000 BTU - 5-ton 14 seer condenser with pad 6 zoned ductwork system with r-6 foil insulation, 1 energy recovery unit, 1 april aire 400 humidifier, venting of kitchen hood system, bathroom exhaust fans. Dryer box and vent for laundry.
Residential HVACMechanical
Furnish and install 95% efficiency gas furnaces (propane gas) 100,000 BTU - 5-ton 14 seer condenser with pad 6 zoned ductwork system with r-6 foil insulation, 1 energy recovery unit, 1 april aire 400 humidifier, venting of kitchen hood system, bathroom exhaust fans. Dryer box and vent for laundry.
Residential ElectricElectricalWiring of the pool and all associated equipment.
Residential ElectricElectrical
Wiring of the pool and all associated equipment.
Residential AlarmFire protectionSmoke, CO, and security alarm system.
Residential AlarmFire protection
Smoke, CO, and security alarm system.
Residential Pool/SpaPool18' x 36' inground pool with Connecticut code conforming enclosure, pool alam, power safety cover.
Residential Pool/SpaPool
18' x 36' inground pool with Connecticut code conforming enclosure, pool alam, power safety cover.
Residential ElectricElectricalWire house to code per print.
Residential ElectricElectrical
Wire house to code per print.
Residential ServiceCRS #12092064: 400 amp underground service.
Residential Service
CRS #12092064: 400 amp underground service.
2022
Residential PlumbingNew constructionNew home with 5 full and 2 half baths, kitchen, laundry, 2 outside faucets, Navian water heater. Gas piping for 2 furnaces, stove, fireplace, pool heater, and grill.
Residential PlumbingNew construction
New home with 5 full and 2 half baths, kitchen, laundry, 2 outside faucets, Navian water heater. Gas piping for 2 furnaces, stove, fireplace, pool heater, and grill.
Residential New BuildingNew construction of a 2-1/2-story family dwelling with a partially finished attic and finished basement, and 5 bedrooms.
Residential New Building
New construction of a 2-1/2-story family dwelling with a partially finished attic and finished basement, and 5 bedrooms.
Residential ServiceCRS #9842536: 100 amp overhead temporary service.
Residential Service
CRS #9842536: 100 amp overhead temporary service.
Residential DemolitionDemolitionDemolish a house of 2152 square feet.
Residential DemolitionDemolition
Demolish a house of 2152 square feet.
Interpretation note: Demolition or new-construction records can mark a lifecycle break. Earlier permits may relate to a prior structure, so each town record remains separate.
How we compile this. The source is Westport municipal permit records. These records are imported periodically and are not a live feed from the town. A permit’s presence does not, by itself, confirm that work was completed or passed final inspection. Dates shown are issue dates unless identified otherwise. Descriptions may be lightly edited for readability without changing material details. Dollar amounts are town-reported project costs or permit valuations, not estimates of the property’s market value.
Map
7 Hickory Hill Road, Westport, CT 06880
Nearby Properties for Sale
Homes for Sale in Westport ↗ Active$1,248,0003 beds · 3 ba · 2,237 sqft · Active310 Main Street, Westport, CT 06880Compass Connecticut, LLC
 Active$1,199,0003 beds · 2.5 ba · 1,936 sqft · Active280 Main Street, Westport, CT 06880Houlihan Lawrence WD
 Active$1,100,0003 beds · 1 ba · 1,044 sqft · Active61 Washington Avenue, Westport, CT 06880Coldwell Banker Realty
 Active$1,799,0002 beds · 2 ba · 1,300 sqft · Active41 Richmondville Avenue, Unit 303, Westport, CT 06880Coldwell Banker Realty
 Active$1,949,0002 beds · 2 ba · 1,560 sqft · Active41 Richmondville Avenue, Unit 105, Westport, CT 06880Serhant Connecticut, LLC
Nearby Sold Homes
Sold Homes in Westport ↗ Sold 03/13/25$2,965,0004 beds · 4.5 ba · 3,933 sqft · Sold16 Juniper Road, Westport, CT 06880Higgins Group Bedford Square
 Sold 01/25/26$3,250,0005 beds · 4.5 ba · 5,059 sqft · Sold3 Hickory Hill Road, Westport, CT 06880Coldwell Banker Realty
 Sold 07/08/24$2,841,0005 beds · 5 ba · 4,997 sqft · Sold11 Caccamo Lane, Westport, CT 06880Coldwell Banker Realty
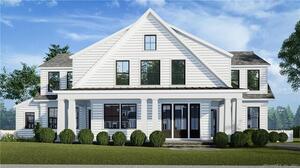 Sold 04/17/22$4,300,0005 beds · 6.5 ba · 6,000 sqft · Sold28 Juniper Road, Westport, CT 06880Compass Connecticut, LLC
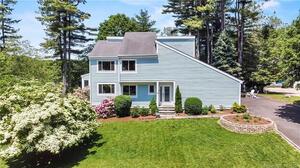 Sold 07/25/23$1,480,0004 beds · 2.5 ba · 3,484 sqft · Sold14 Janson Drive, Westport, CT 06880William Raveis Real Estate
Interested in a property like this?
Cress can help you understand the market and find currently available homes.
SmartMLS · Listing #170460477 · Closed
Listing information is deemed reliable but not guaranteed. Cress commentary is separate from the MLS listing description. Contact Cress about a correction.
For personal, noncommercial use to identify properties you may be interested in purchasing.
