George Cress of Real Broker Email: [email protected] Call/Text: 212-203-5251


3 Tanglewood Lane
Westport, CT 06880
$7,300,000Sold
- 6
- beds
- 6.5
- baths
- 8,400
- SF
Our Take
3 Tanglewood Lane is a 2025 six-bedroom new-construction home on a one-plus-acre lot in Westport’s Old Hill neighborhood. The property has six full baths and one half bath, with a private setting near I-95 and the Merritt Parkway and minutes from the beach and town. It borders Earth Place and includes a designer kitchen, fireplace-equipped great room, formal dining room, offices, a lower-level playroom and gym, a three-car garage, gunite pool, and full-house generator.
Property Details
Listing Facts
- Acres
- 1
- Year built
- 2025
- Taxes (July 2025-June 2026)
- $8,364 (July 2025-June 2026)
- Price/SF
- $869
- Days on Market
- 299 Days
- MLS number
- 24064356
Highlights
- New construction by Redcoat Homes
- One-plus-acre lot in Old Hill
- Borders Earth Place
- Designed by architect Judith Larson
- Designer kitchen and fireplace great room
- Five upstairs bedrooms and laundry room
- Lower-level playroom, gym, and wine room
- Three-car garage and gunite pool
Read the full listing description
Introducing an exceptional new construction home by Redcoat Homes. Spanning over 8,000 square feet, this stunning property is situated on a flat, one-plus acre lot in the desirable Old Hill neighborhood of Westport. The location is private yet conveniently close to I-95 and the Merritt Parkway, just minutes from the beach and town. It also borders Earth Place, one of the top family-friendly hiking destinations in Connecticut. This beautiful six-bedroom home has been thoughtfully designed by renowned architect Judith Larson, showcasing impeccable taste throughout. The first level features a designer kitchen, a formal dining room, a spacious great room with a fireplace, and a large office with signature Redcoat oversized windows and doors. On the second level, you'll find five bedrooms, a laundry room, and a secondary office. The lower level includes a playroom, gym, sixth bedroom, and a wine room. The property also boasts a three-car garage, a gunite pool, and a full house generator for added convenience.
Schools
- Elementary
- Kings Highway
- Middle
- Coleytown
- High
- Staples
School assignments as reported by SmartMLS.
Price History
| Date | Event | Price |
|---|---|---|
| Sold | $7,300,000 | |
| Listed | $6,799,000 |
Listing Agent
Compass Connecticut, LLC · (203) 293-9715
Jim Lanzaro · (203) 981-1966
Building permit history
How we compile this →Records show demolition followed by new-construction activity.
2025
Residential Electrical ServiceElectricalCRS #23608781: New 400 amp underground service.
Residential Electrical ServiceElectrical
CRS #23608781: New 400 amp underground service.
Residential ElectricNew constructionWiring of new house.
Residential ElectricNew construction
Wiring of new house.
Residential Fuel TankMechanical1000-gallon underground tank and gas line to the house, generator, and pool.
Residential Fuel TankMechanical
1000-gallon underground tank and gas line to the house, generator, and pool.
Residential AlarmFire protectionLow-voltage security and fire alarm.
Residential AlarmFire protection
Low-voltage security and fire alarm.
Residential ElectricElectricalBonding and wiring for pool.
Residential ElectricElectrical
Bonding and wiring for pool.
Residential HVACMechanicalInstallation of air conditioning and gas furnaces. Installation of ductwork. Installation of make-up air for the kitchen hood.
Residential HVACMechanical
Installation of air conditioning and gas furnaces. Installation of ductwork. Installation of make-up air for the kitchen hood.
Residential Pool/SpaPoolConstruct a 20' x 40' pool with a power safety cover and pool water surface alarm.
Residential Pool/SpaPool
Construct a 20' x 40' pool with a power safety cover and pool water surface alarm.
Residential PlumbingNew constructionNew home with 7 full and 1 half bath, kitchen, laundry, 3 outside faucets, 2 on-demand water heaters, gas piping for generator, grill, and pool heater, 4 furnaces, 2 water heaters, and 2 fireplaces.
Residential PlumbingNew construction
New home with 7 full and 1 half bath, kitchen, laundry, 3 outside faucets, 2 on-demand water heaters, gas piping for generator, grill, and pool heater, 4 furnaces, 2 water heaters, and 2 fireplaces.
Residential Electrical ServiceElectrical100-amp temp service.
Residential Electrical ServiceElectrical
100-amp temp service.
Residential New BuildingNew constructionTwo-story single-family dwelling with finished basement and 6 bedrooms. Needs REScheck.
Residential New BuildingNew construction
Two-story single-family dwelling with finished basement and 6 bedrooms. Needs REScheck.
2017
Residential DemolitionDemolitionDemolish s.f. House and remove foundation.
Residential DemolitionDemolition
Demolish s.f. House and remove foundation.
Interpretation note: Demolition or new-construction records can mark a lifecycle break. Earlier permits may relate to a prior structure, so each town record remains separate.
How we compile this. The source is Westport municipal permit records. These records are imported periodically and are not a live feed from the town. A permit’s presence does not, by itself, confirm that work was completed or passed final inspection. Dates shown are issue dates unless identified otherwise. Descriptions may be lightly edited for readability without changing material details. Dollar amounts are town-reported project costs or permit valuations, not estimates of the property’s market value.
Map
3 Tanglewood Lane, Westport, CT 06880
Nearby Properties for Sale
Homes for Sale in Westport ↗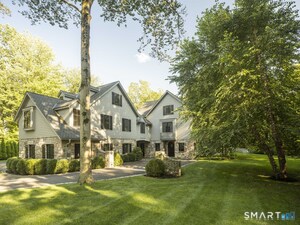 Active$4,999,0005 beds · 7 ba · 6,503 sqft · Active31 Stonybrook Road, Westport, CT 06880William Pitt Sotheby's Int'l
 Active$2,595,0005 beds · 3.5 ba · 4,471 sqft · Active4 Crawford Road, Westport, CT 06880Coldwell Banker Realty
 Active$1,250,0002 beds · 2 ba · 1,400 sqft · Active119 Kings Highway, Westport, CT 06880Brown Harris Stevens
 Active$3,950,0006 beds · 6 ba · 5,696 sqft · Active217 Wilton Road, Westport, CT 06880Coldwell Banker Realty
 Active$1,799,0002 beds · 2 ba · 1,350 sqft · Active41 Richmondville Avenue, Unit 311, Westport, CT 06880Coldwell Banker Realty
Nearby Sold Homes
Sold Homes in Westport ↗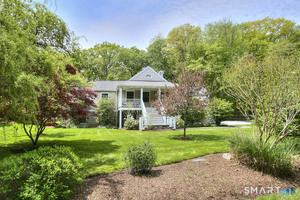 Sold 06/29/26$2,000,0004 beds · 3 ba · 3,253 sqft · Sold5 Tanglewood Lane, Westport, CT 06880Coldwell Banker Realty
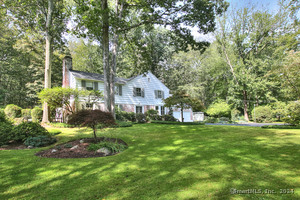 Sold 05/30/24$1,475,0005 beds · 3.5 ba · 3,492 sqft · Sold7 Tanglewood Lane, Westport, CT 06880Coldwell Banker Realty
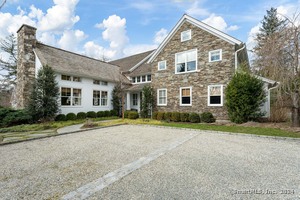 Sold 07/31/24$4,628,8346 beds · 7 ba · 8,957 sqft · Sold6 Stonybrook Road, Westport, CT 06880Compass Connecticut, LLC
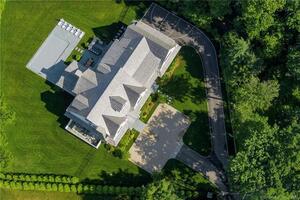 Sold 07/19/22$5,750,0007 beds · 8 ba · 11,252 sqft · Sold1 Winding Court, Westport, CT 06880Higgins Group Bedford Square
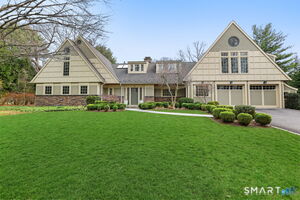 Sold 06/07/26$3,600,0005 beds · 4.5 ba · 4,602 sqft · Sold10 Winding Lane, Westport, CT 06880The Riverside Realty Group
Interested in a property like this?
Cress can help you understand the market and find currently available homes.
SmartMLS · Listing #24064356 · Closed
Listing information is deemed reliable but not guaranteed. Cress commentary is separate from the MLS listing description. Contact Cress about a correction.
For personal, noncommercial use to identify properties you may be interested in purchasing.
