George Cress of Real Broker Email: [email protected] Call/Text: 212-203-5251


30 Sniffen Road
Westport, CT 06880
$2,550,000Sold
- 5
- beds
- 5.5
- baths
- 5,450
- SF
Our Take
30 Sniffen Road in Westport is a 2024 new-construction home on a level 0.31-acre lot, with five bedrooms, five full baths, and one half bath. It includes Marvin's windows, 5-inch flooring, 1 3/4-inch interior bedroom and bath doors, and 1-inch cabinet doors and frames. Exterior accents and light-filled interiors complement the home, which also has a spacious two-car garage. Downtown shopping and dining are a short drive away, while the Merritt Parkway is less than a five-minute drive for New York City commuting.
Property Details
Listing Facts
- Acres
- 0.31
- Year built
- 2024
- Taxes
- Not available
- Price/SF
- $468
- Days on Market
- 33 Days
- MLS number
- 24001868
Highlights
- Level 0.31-acre lot
- Marvin windows and specified interior finishes
- Exterior accents and light-filled interiors
- Sun-filled rooms
- Spacious two-car garage
- Downtown shopping and dining a short drive away
- Merritt Parkway less than five minutes away
Read the full listing description
An exquisite new construction property, it sits on a level 0.31-acre lot and was built by a well-respected local builder. The neighborhood boasts a terrific sense of community, including an annual block party. This spacious residence packs high-end craftsmanship onto an inviting piece of property. It features Marvin's windows with 5" flooring, 1 3/4" interior bed and bath doors, and 1" cabinet door and frames, providing high-quality features for the property. Additionally, it showcases beautiful accents on the exterior while maximizing space and inviting light and bright natural elements inside. Sun-filled rooms fill this home with warmth, ready for play or repose. Carefully balancing peaceful privacy with proximity to Westport's downtown scene, your property is perfectly positioned for convenience and ease. It also includes a spacious two-car garage. The complete shopping and dining experience of downtown is only a short drive away. Commuting to New York City via the Merritt Parkway, located less than a 5-minute drive away, allows for a convenient commute without living within earshot of the traffic or trains. You won't want to miss your chance to make this brand new home your own!
Schools
- Elementary
- Coleytown
- Middle
- Coleytown
- High
- Staples
School assignments as reported by SmartMLS.
Price History
| Date | Event | Price |
|---|---|---|
| Sold | $2,550,000 | |
| Listed | $2,650,000 | |
| Sold | $831,900 | |
| Listed | $749,000 |
Listing Agent
Coldwell Banker Realty
Judy Michaelis
Building permit history
How we compile this →Records show demolition followed by new-construction activity.
2023
Residential Fuel TankMechanical500-gallon underground tank with a line in a trench to the house.
Residential Fuel TankMechanical
500-gallon underground tank with a line in a trench to the house.
Residential PlumbingNew constructionPlumbing system for new home which contains 6 toilets, 8 lavatories, 3 tubs, 3 showers, washing machine, laundry sink, kitchen sink, butler sink, and dishwasher; gas piping for 2 furnaces, 2 fireplaces, range, water heater.
Residential PlumbingNew construction
Plumbing system for new home which contains 6 toilets, 8 lavatories, 3 tubs, 3 showers, washing machine, laundry sink, kitchen sink, butler sink, and dishwasher; gas piping for 2 furnaces, 2 fireplaces, range, water heater.
Residential AlarmFire protectionWire phone cable and alarm wiring, including 120V smoke and CO2 detectors.
Residential AlarmFire protection
Wire phone cable and alarm wiring, including 120V smoke and CO2 detectors.
Residential Service200-amp o.h.
Residential Service
200-amp o.h.
Residential ElectricElectricalWire house to code.
Residential ElectricElectrical
Wire house to code.
Residential HVACMechanicalFirst floor: install Rheem 95% gas furnace, 40,000 BTU, and Rheem 2-ton AC unit, 13 SEER, 410A. Second-floor bedrooms and attic: install Rheem 95% gas furnace, 600,000 BTU, and Rheem 3-ton AC unit, 13 SEER, 410A.
Residential HVACMechanical
First floor: install Rheem 95% gas furnace, 40,000 BTU, and Rheem 2-ton AC unit, 13 SEER, 410A. Second-floor bedrooms and attic: install Rheem 95% gas furnace, 600,000 BTU, and Rheem 3-ton AC unit, 13 SEER, 410A.
Residential ServiceCrs# 13617138 = 100-amp o.h. Temp service.
Residential Service
Crs# 13617138 = 100-amp o.h. Temp service.
Residential New BuildingNew 2-1/2-story single-family house with finished attic and basement, 5 bedrooms.
Residential New Building
New 2-1/2-story single-family house with finished attic and basement, 5 bedrooms.
Residential DemolitionDemolitionDemolish house.
Residential DemolitionDemolition
Demolish house.
2016
Residential Sub-permitSee sub-permits: generator.
Residential Sub-permit
See sub-permits: generator.
Residential Gas PipingSet a 120 gallon above-ground propane tank. Run a gas line to the generator.
Residential Gas Piping
Set a 120 gallon above-ground propane tank. Run a gas line to the generator.
Residential ElectricalElectricalInstall and wire 8kw standby generator with 12 circuits ats.
Residential ElectricalElectrical
Install and wire 8kw standby generator with 12 circuits ats.
Interpretation note: Demolition or new-construction records can mark a lifecycle break. Earlier permits may relate to a prior structure, so each town record remains separate.
How we compile this. The source is Westport municipal permit records. These records are imported periodically and are not a live feed from the town. A permit’s presence does not, by itself, confirm that work was completed or passed final inspection. Dates shown are issue dates unless identified otherwise. Descriptions may be lightly edited for readability without changing material details. Dollar amounts are town-reported project costs or permit valuations, not estimates of the property’s market value.
Map
30 Sniffen Road, Westport, CT 06880
Nearby Properties for Sale
Homes for Sale in Westport ↗ Active$2,499,0005 beds · 5.5 ba · 7,055 sqft · Active53 Clinton Avenue, Westport, CT 06880Coldwell Banker Realty
 Active$4,050,0005 beds · 7 ba · 7,055 sqft · Active22 Fillow Street, Westport, CT 06880Coldwell Banker Realty
 Active$1,799,0002 beds · 2 ba · 1,300 sqft · Active41 Richmondville Avenue, Unit 303, Westport, CT 06880Coldwell Banker Realty
 Active$1,949,0002 beds · 2 ba · 1,560 sqft · Active41 Richmondville Avenue, Unit 105, Westport, CT 06880Serhant Connecticut, LLC
 Active$1,799,0002 beds · 2 ba · 1,350 sqft · Active41 Richmondville Avenue, Unit 311, Westport, CT 06880Coldwell Banker Realty
Nearby Sold Homes
Sold Homes in Westport ↗ Sold 06/25/26$1,550,0004 beds · 2.5 ba · 2,000 sqft · Sold17 Loren Lane, Westport, CT 06880Coldwell Banker Realty
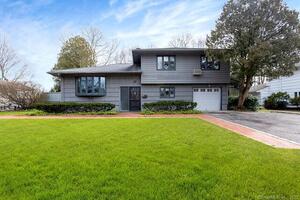 Sold 05/02/23$914,5744 beds · 1.5 ba · 1,652 sqft · Sold17 Sniffen Road, Westport, CT 06880Berkshire Hathaway NE Prop.
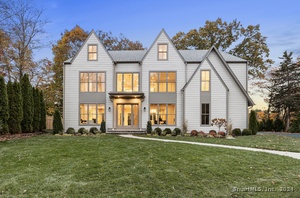 Sold 12/09/24$3,030,0006 beds · 6.5 ba · 7,068 sqft · Sold25 Sniffen Road, Westport, CT 06880Keller Williams Prestige Prop.
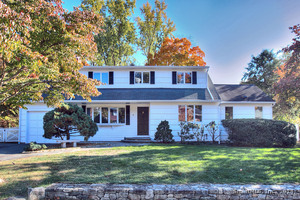 Sold 12/15/24$1,300,0004 beds · 2.5 ba · 2,241 sqft · Sold9 Loren Lane, Westport, CT 06880Coldwell Banker Realty
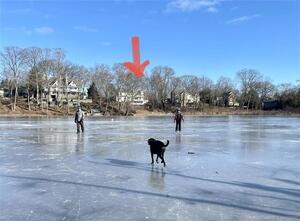 Sold 08/30/23$1,760,0004 beds · 4.5 ba · 3,800 sqft · Sold89 Richmondville Avenue, Westport, CT 06880Coldwell Banker Realty
Interested in a property like this?
Cress can help you understand the market and find currently available homes.
SmartMLS · Listing #24001868 · Closed
Listing information is deemed reliable but not guaranteed. Cress commentary is separate from the MLS listing description. Contact Cress about a correction.
For personal, noncommercial use to identify properties you may be interested in purchasing.
