George Cress of Real Broker Email: [email protected] Call/Text: 212-203-5251


25 Sniffen Road
Westport, CT 06880
$3,030,000Sold
- 6
- beds
- 6.5
- baths
- 7,068
- SF
Our Take
25 Sniffen Road in Westport is a 2024 six-bedroom home with a two-story foyer, 10-foot ceilings, hardwood floors, and an open main level. The kitchen includes Sub-Zero appliances and two large waterfall-edge islands, connecting to the great room, dining room, and living room. Upstairs, the primary suite has vaulted ceilings, a fireplace, two walk-in closets, and a spa-like bathroom. Additional spaces include an entertainment room, office, game room, gym, wine cellar, sauna or additional room, and full bathrooms. A wall of glass opens to a backyard with room for a pool and spa.
Property Details
Listing Facts
- Acres
- 0.44
- Year built
- 2024
- Taxes
- Not available
- Price/SF
- $429
- Days on Market
- 8 Days
- MLS number
- 24057037
Highlights
- Two-story foyer with 10-foot ceilings
- Kitchen with Sub-Zero appliances and waterfall-edge islands
- Wall of glass opening to pool-ready backyard space
- Primary suite with vaulted ceilings and fireplace
- Four additional bedrooms and three bathrooms upstairs
- Entertainment room and home office
- Game room, home gym, and wine cellar
- Five minutes from town center, train station, and beaches
Read the full listing description
Presenting an exceptional new construction by Cypress Development, this luxurious home on a private corner lot epitomizes sophisticated contemporary living. With 6 bedrooms and 7 bathrooms across over 7,000 sq ft, this residence offers a perfect blend of elegance and comfort. Enter through the impressive 2-story foyer to discover sunlit interiors with 10ft ceilings, hardwood floors, and an open floor plan. The gourmet kitchen, equipped with high-end Sub Zero appliances and 2 lrg islands w waterfall edges, seamlessly flows into the great room, dining room, and living room, creating an ideal space for entertaining. Multiple fireplaces add warmth and charm throughout. A wall of glass opens to the expansive backyard with room for a pool and spa, offering a serene retreat. The second floor features a luxurious primary suite with vaulted ceilings, a fireplace, his and hers walk-in closets, and a spa-like bathroom. Four additional bedrooms, 3 bathrooms and a convenient laundry room complete this level. The third floor provides a spacious entertainment room, an additional bedroom with a full bath, and a home office. The lower level is designed for ultimate recreation and relaxation, featuring a game room, home gym, wine cellar, sauna or additional room, and full bath. Perfectly situated just 5 minutes from Westport's vibrant town center, train station, beaches, and top-rated schools, this home represents a rare opportunity to enjoy modern luxury living in a prime Westport location.
Schools
- Elementary
- Coleytown
- Middle
- Coleytown
- High
- Staples
School assignments as reported by SmartMLS.
Price History
| Date | Event | Price |
|---|---|---|
| Sold | $3,030,000 | |
| Listed | $2,999,000 |
Listing Agent
Keller Williams Prestige Prop.
Jacob Bivona
Building permit history
How we compile this →Records show demolition followed by new-construction activity.
2024
Residential AlarmFire protectionInstalling 110-volt smoke and carbon detectors throughout the house.
Residential AlarmFire protection
Installing 110-volt smoke and carbon detectors throughout the house.
Residential UpgradeAmendment for finishing the attic for a bedroom, bathroom, and study.
Residential Upgrade
Amendment for finishing the attic for a bedroom, bathroom, and study.
Residential Fuel TankMechanicalInstall 500 gallon underground propane tank and 25 ft underground gas line.
Residential Fuel TankMechanical
Install 500 gallon underground propane tank and 25 ft underground gas line.
Residential HVACMechanicalInstalling 2 air handling units hydronic design, 1 for first floor and 1 for second floor, run all ductwork, install 2 condensing unit heat pumps.
Residential HVACMechanical
Installing 2 air handling units hydronic design, 1 for first floor and 1 for second floor, run all ductwork, install 2 condensing unit heat pumps.
Residential ElectricElectricalWire the entire home to the 2020 NEC code.
Residential ElectricElectrical
Wire the entire home to the 2020 NEC code.
Residential ServiceCRS# 17059477 – 400 amp service.
Residential Service
CRS# 17059477 – 400 amp service.
Residential PlumbingPlumbingRough plumbing full basement bath, laundry and bar sink. Kitchen with 2 sinks, powder room, second floor 2 full baths. Third floor, full bath. 9 gas fixtures, stove, grills 2 HVAC units, 2 fireplaces, dryer, 2 hot water systems.
Residential PlumbingPlumbing
Rough plumbing full basement bath, laundry and bar sink. Kitchen with 2 sinks, powder room, second floor 2 full baths. Third floor, full bath. 9 gas fixtures, stove, grills 2 HVAC units, 2 fireplaces, dryer, 2 hot water systems.
Residential Service100 temp service.
Residential Service
100 temp service.
Residential New BuildingNew constructionTwo-story single family dwelling with finished basement, unfinished attic, 5 bedrooms. *. Amend for finish attic for bedroom, bathroom, study.
Residential New BuildingNew construction
Two-story single family dwelling with finished basement, unfinished attic, 5 bedrooms. *. Amend for finish attic for bedroom, bathroom, study.
2023
Residential DemolitionDemolitionDemolish 1266 sf residence.
Residential DemolitionDemolition
Demolish 1266 sf residence.
Interpretation note: Demolition or new-construction records can mark a lifecycle break. Earlier permits may relate to a prior structure, so each town record remains separate.
How we compile this. The source is Westport municipal permit records. These records are imported periodically and are not a live feed from the town. A permit’s presence does not, by itself, confirm that work was completed or passed final inspection. Dates shown are issue dates unless identified otherwise. Descriptions may be lightly edited for readability without changing material details. Dollar amounts are town-reported project costs or permit valuations, not estimates of the property’s market value.
Map
25 Sniffen Road, Westport, CT 06880
Nearby Properties for Sale
Homes for Sale in Westport ↗ Active$1,799,0002 beds · 2 ba · 1,300 sqft · Active41 Richmondville Avenue, Unit 303, Westport, CT 06880Coldwell Banker Realty
 Active$1,949,0002 beds · 2 ba · 1,560 sqft · Active41 Richmondville Avenue, Unit 105, Westport, CT 06880Serhant Connecticut, LLC
 Active$1,799,0002 beds · 2 ba · 1,350 sqft · Active41 Richmondville Avenue, Unit 311, Westport, CT 06880Coldwell Banker Realty
 Active$4,050,0005 beds · 7 ba · 7,055 sqft · Active22 Fillow Street, Westport, CT 06880Coldwell Banker Realty
 Active$2,499,0005 beds · 5.5 ba · 7,055 sqft · Active53 Clinton Avenue, Westport, CT 06880Coldwell Banker Realty
Nearby Sold Homes
Sold Homes in Westport ↗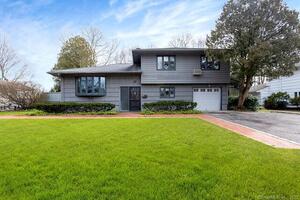 Sold 05/02/23$914,5744 beds · 1.5 ba · 1,652 sqft · Sold17 Sniffen Road, Westport, CT 06880Berkshire Hathaway NE Prop.
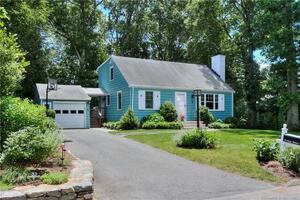 Sold 05/31/22$875,0003 beds · 2 ba · 1,740 sqft · Sold33 Oak Street, Westport, CT 06880Coldwell Banker Realty
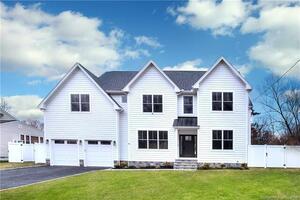 Sold 06/19/24$2,550,0005 beds · 5.5 ba · 5,450 sqft · Sold30 Sniffen Road, Westport, CT 06880Coldwell Banker Realty
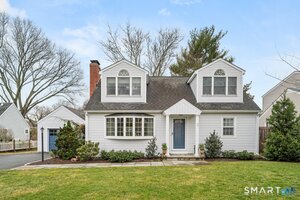 Sold 04/29/26$1,466,0003 beds · 2 ba · 2,125 sqft · Sold25 Oak Street, Westport, CT 06880Compass Connecticut, LLC
 Sold 08/30/23$1,760,0004 beds · 4.5 ba · 3,800 sqft · Sold89 Richmondville Avenue, Westport, CT 06880Coldwell Banker Realty
Interested in a property like this?
Cress can help you understand the market and find currently available homes.
SmartMLS · Listing #24057037 · Closed
Listing information is deemed reliable but not guaranteed. Cress commentary is separate from the MLS listing description. Contact Cress about a correction.
For personal, noncommercial use to identify properties you may be interested in purchasing.
