George Cress of Real Broker Email: [email protected] Call/Text: 212-203-5251

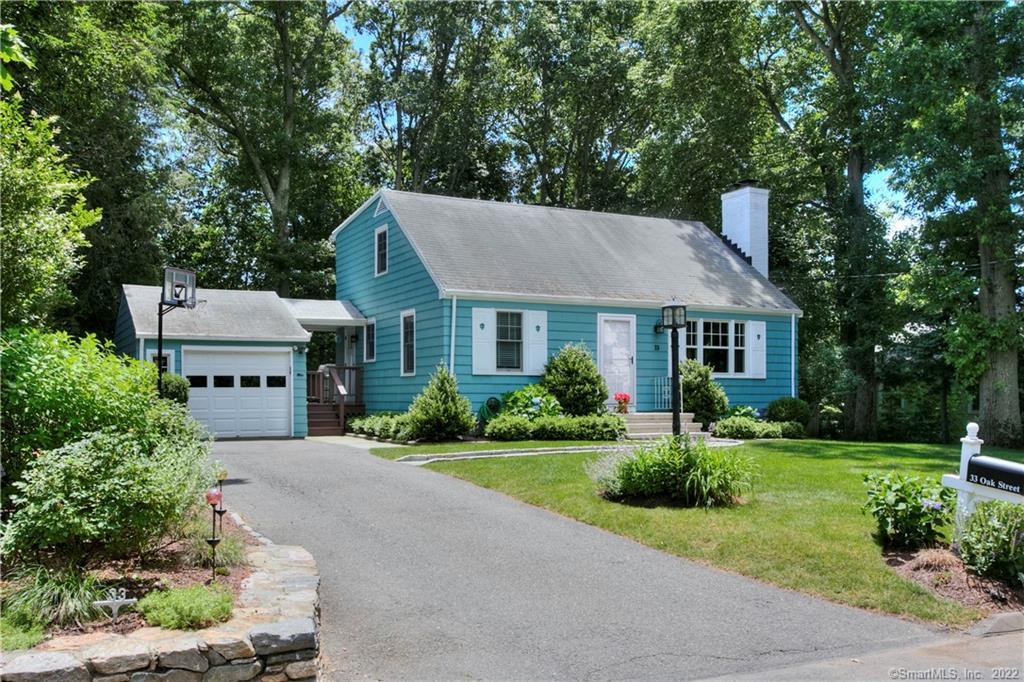
33 Oak Street
Westport, CT 06880
$875,000Sold
- 3
- beds
- 2
- baths
- 1,740
- SF
Our Take
33 Oak Street is a three-bedroom, two-bath Colonial Cape with a private yard. The main floor includes an oversized kitchen opening to the dining area, a living room with fireplace, a bedroom, and a full bath. Two additional bedrooms and another full bath are upstairs. The home has central air, and the heating system was converted to gas with tankless on-demand hot water in 2014. Most windows were replaced within the last eight years, excluding the picture window and the window above the kitchen sink.
Property Details
Listing Facts
- Acres
- 0.27
- Year built
- 1953
- Taxes (July 2021-June 2022)
- $7,568 (July 2021-June 2022)
- Price/SF
- $503
- Days on Market
- 14 Days
- MLS number
- 170468126
Highlights
- Oversized kitchen open to dining area
- Living room with fireplace
- Main-floor bedroom and full bath
- Two upstairs bedrooms and full bath
- Central air
- Gas heat and tankless hot water since 2014
- Private yard
Read the full listing description
Sellers are requesting "Highest and Best" offer by Monday at 5 pm- Move right in to this pristine Colonial Cape with private yard. Walk to town from this 3 bedroom and 2 bath home. The Main floor offers an oversized Kitchen with open to Dining Area, Living Room with Fireplace , Main floor Bedroom and Full Bath. Upstairs are 2 generous bedrooms and a Full Bath.finished basement give extra space to this picture perfect home. The air conditioner on the 2nd level is an extra air conditioner. The house has Central Air. Sewer connection is available on the street.Owner replaced all widows in the house except from picture window and window over kitchen sink in the last 8 years. House was converted to Gas heat and tankless on demand hot water in 2014.
Schools
- Elementary
- Coleytown
- Middle
- Coleytown
- High
- Staples
School assignments as reported by SmartMLS.
Price History
| Date | Event | Price |
|---|---|---|
| Sold | $875,000 | |
| Listed | $850,000 |
Listing Agent
Coldwell Banker Realty
Linda Skolnick
Building permit history
How we compile this →Records show demolition followed by new-construction activity.
2024
Residential HeatingInstallation of 2 gas furnaces, 2 condensors and 2 air handlers. All 60,000 btuh and 3 tons for AC side. Installation of ductwork.
Residential Heating
Installation of 2 gas furnaces, 2 condensors and 2 air handlers. All 60,000 btuh and 3 tons for AC side. Installation of ductwork.
Residential ServiceCRS #19550742 – 200 amp underground service.
Residential Service
CRS #19550742 – 200 amp underground service.
Residential ElectricNew constructionWiring of new home.
Residential ElectricNew construction
Wiring of new home.
Residential PlumbingNew constructionNew home with 5 full and 1 half bath, laundry, and kitchen. 2 frost-free hose bibbs, radon line, and on-demand water heater. Gas piping for 2 furnaces, stove, grill, generator, and water heater.
Residential PlumbingNew construction
New home with 5 full and 1 half bath, laundry, and kitchen. 2 frost-free hose bibbs, radon line, and on-demand water heater. Gas piping for 2 furnaces, stove, grill, generator, and water heater.
Residential Service100-amp temp service.
Residential Service
100-amp temp service.
Residential AlarmFire protectionLow-voltage security and fire alarm system.
Residential AlarmFire protection
Low-voltage security and fire alarm system.
Residential New BuildingNew constructionTwo-story single-family dwelling with a finished basement, unfinished attic, and 4 bedrooms.
Residential New BuildingNew construction
Two-story single-family dwelling with a finished basement, unfinished attic, and 4 bedrooms.
Residential DemolitionDemolitionRemoval of existing house approximately 1440 sf.
Residential DemolitionDemolition
Removal of existing house approximately 1440 sf.
2022
Residential PlumbingPlumbingRemove a section of cast iron fittings and disconnect from septic in the house. Redirect the PVC soil line along and through the foundation. Remove the galvanized pipe drain in the cellar.
Residential PlumbingPlumbing
Remove a section of cast iron fittings and disconnect from septic in the house. Redirect the PVC soil line along and through the foundation. Remove the galvanized pipe drain in the cellar.
Interpretation note: Demolition or new-construction records can mark a lifecycle break. Earlier permits may relate to a prior structure, so each town record remains separate.
How we compile this. The source is Westport municipal permit records. These records are imported periodically and are not a live feed from the town. A permit’s presence does not, by itself, confirm that work was completed or passed final inspection. Dates shown are issue dates unless identified otherwise. Descriptions may be lightly edited for readability without changing material details. Dollar amounts are town-reported project costs or permit valuations, not estimates of the property’s market value.
Map
33 Oak Street, Westport, CT 06880
Nearby Properties for Sale
Homes for Sale in Westport ↗ Active$1,799,0002 beds · 2 ba · 1,300 sqft · Active41 Richmondville Avenue, Unit 303, Westport, CT 06880Coldwell Banker Realty
 Active$1,949,0002 beds · 2 ba · 1,560 sqft · Active41 Richmondville Avenue, Unit 105, Westport, CT 06880Serhant Connecticut, LLC
 Active$1,799,0002 beds · 2 ba · 1,350 sqft · Active41 Richmondville Avenue, Unit 311, Westport, CT 06880Coldwell Banker Realty
 Active$4,050,0005 beds · 7 ba · 7,055 sqft · Active22 Fillow Street, Westport, CT 06880Coldwell Banker Realty
 Active$2,499,0005 beds · 5.5 ba · 7,055 sqft · Active53 Clinton Avenue, Westport, CT 06880Coldwell Banker Realty
Nearby Sold Homes
Sold Homes in Westport ↗ Sold 04/29/26$1,466,0003 beds · 2 ba · 2,125 sqft · Sold25 Oak Street, Westport, CT 06880Compass Connecticut, LLC
 Sold 11/03/26$1,400,0004 beds · 3 ba · 2,622 sqft · Sold6 Willowbrook Drive, Westport, CT 06880Compass Connecticut, LLC
 Sold 11/15/22$716,0004 beds · 2 ba · 1,881 sqft · Sold7 Willowbrook Drive, Westport, CT 06880William Raveis Real Estate
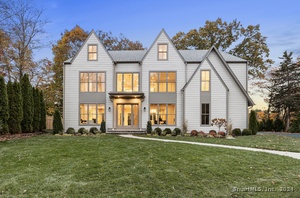 Sold 12/09/24$3,030,0006 beds · 6.5 ba · 7,068 sqft · Sold25 Sniffen Road, Westport, CT 06880Keller Williams Prestige Prop.
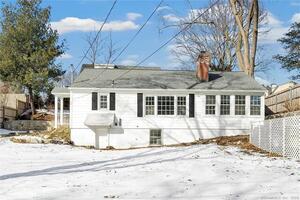 Sold 03/04/24$755,0002 beds · 2 ba · 1,376 sqft · Sold4 Willowbrook Drive, Westport, CT 06880Higgins Group Real Estate
Interested in a property like this?
Cress can help you understand the market and find currently available homes.
SmartMLS · Listing #170468126 · Closed
Listing information is deemed reliable but not guaranteed. Cress commentary is separate from the MLS listing description. Contact Cress about a correction.
For personal, noncommercial use to identify properties you may be interested in purchasing.
