George Cress of Real Broker Email: [email protected] Call/Text: 212-203-5251


32 Edgewater Hillside
Westport, CT 06880
$4,400,000Sold
- 3
- beds
- 3.5
- baths
- 3,236
- SF
Our Take
32 Edgewater Hillside is a 2007 waterfront home with three bedrooms and three full and one half bath. Designed by architect Roger Bartels and built by Don Miro, it has panoramic water views from each room, plus a primary suite with vaulted ceiling, private glass-walled office, and two additional ensuite bedrooms. Recent updates include new landscaping and hardscaping, a glass-walled deck, all-new white oak floors, and new technology and systems. The property sits on a Compo Beach cul-de-sac with private shore access for launching a paddleboard or kayak.
Property Details
Listing Facts
- Acres
- 0.49
- Year built
- 2007
- Taxes (July 2025-June 2026)
- $31,140 (July 2025-June 2026)
- Price/SF
- $1,360
- Days on Market
- 65 Days
- MLS number
- 24133335
Highlights
- Panoramic water views from every room
- Glass-walled deck with sweeping water views
- New landscaping and hardscaping
- All-new white oak floors and updated systems
- Primary suite with vaulted ceiling and glass-walled office
- Two additional ensuite bedrooms with water views
- Private shore access for paddleboarding or kayaking
- Located on a Compo Beach cul-de-sac
Read the full listing description
A breathtaking waterfront retreat where architecture, craftsmanship, and setting unite in rare harmony. Designed by renowned architect Roger Bartels and built by one of Westport's most respected builders, Don Miro, this sophisticated beach house captures panoramic water views from each and every room. The current owners have thoughtfully enhanced the property with extensive updates, including meticulously designed new landscaping and hardscaping, and a spectacular 1000-square-foot glass-walled deck - the perfect vantage point to soak in sweeping water views. Additional updates throughout this exceptional residence include all-new white oak floors and new technology and systems. Primary suite with soaring vaulted ceiling and private glass-walled office and 2 additional ensuite bedrooms with vaulted ceilings, all with water views. Situated on a coveted Compo Beach cul-de-sac, the property offers both serenity and access - launch a paddle board or kayak from your own shore, then stroll to Old Mill Beach and Old Mill Grocery Cafe for sunset and a glass of wine. Soaring ceilings, curved walls, bespoke millwork, and flawless finishes define its refined interiors, while the dramatic exteriors and views impress. A home as rare as its setting, this is waterfront living at its most elevated - a private escape that embodies Westport's most coveted lifestyle, just minutes from downtown Westport's shops and restaurants, and a world away from the ordinary.
Schools
- Elementary
- Greens Farms
- Middle
- Bedford
- High
- Staples
School assignments as reported by SmartMLS.
Price History
| Date | Event | Price |
|---|---|---|
| Sold | $4,400,000 | |
| Listed | $4,495,000 | |
| Sold | $2,575,000 | |
| Listed | $2,795,000 |
Listing Agent
William Pitt Sotheby's Int'l · (203) 227-1246
Cyd Hamer · (917) 744-5089
Building permit history
How we compile this →Municipal records document permitted work at this property.
2026
Residential HVACMechanicalMove dryer vent to new location. Extend supply register in new bedroom.
Residential HVACMechanical
Move dryer vent to new location. Extend supply register in new bedroom.
Residential ElectricElectricalWire new bedroom and relocate laundry outlets.
Residential ElectricElectrical
Wire new bedroom and relocate laundry outlets.
Residential AlarmFire protectionAlarm work due to renovations: 1 smoke detector, 1 flood sensor, and relocation of cabling due to construction.
Residential AlarmFire protection
Alarm work due to renovations: 1 smoke detector, 1 flood sensor, and relocation of cabling due to construction.
Residential PlumbingPlumbingNew gas pipe for 3 existing furnaces, 1 existing stove, and 1 new dryer. Cap off existing second-floor laundry piping and rough in new waste, water, and vent for the second-floor laundry location. Re-rough waste, water, and vent for the existing second-floor bathroom and set fixtures.
Residential PlumbingPlumbing
New gas pipe for 3 existing furnaces, 1 existing stove, and 1 new dryer. Cap off existing second-floor laundry piping and rough in new waste, water, and vent for the second-floor laundry location. Re-rough waste, water, and vent for the existing second-floor bathroom and set fixtures.
Residential AdditionAdditionConstruct a dormer to create a guest bedroom.
Residential AdditionAddition
Construct a dormer to create a guest bedroom.
2024
Residential AdditionAdditionNew deck addition (not attached to house).
Residential AdditionAddition
New deck addition (not attached to house).
Interpretation note: A dense sequence can suggest coordinated work, but permit issue dates do not establish completion and separate town records are not automatically combined.
How we compile this. The source is Westport municipal permit records. These records are imported periodically and are not a live feed from the town. A permit’s presence does not, by itself, confirm that work was completed or passed final inspection. Dates shown are issue dates unless identified otherwise. Descriptions may be lightly edited for readability without changing material details. Dollar amounts are town-reported project costs or permit valuations, not estimates of the property’s market value.
Map
32 Edgewater Hillside, Westport, CT 06880
Nearby Properties for Sale
Homes for Sale in Westport ↗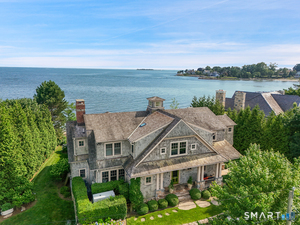 Active$6,800,0005 beds · 3.5 ba · 3,967 sqft · Active52 Compo Mill Cove, Westport, CT 06880William Pitt Sotheby's Int'l
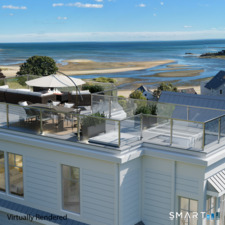 Active$5,875,0004 beds · 4 ba · 3,444 sqft · Active218 Hillspoint Road, Westport, CT 06880William Raveis Real Estate
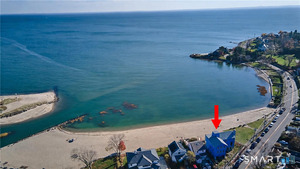 Active$6,975,0004 beds · 4.5 ba · 3,624 sqft · Active233 Hillspoint Road, Westport, CT 06880Houlihan Lawrence WD
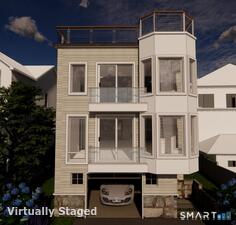 Active$4,995,0003 beds · 3.5 ba · 2,440 sqft · Active238 Hillspoint Road, Westport, CT 06880Compass Connecticut, LLC
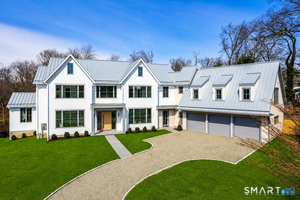 Active$6,595,0006 beds · 7.5 ba · 9,588 sqft · Active8 Loretta Court, Westport, CT 06880Coldwell Banker Realty
Nearby Sold Homes
Sold Homes in Westport ↗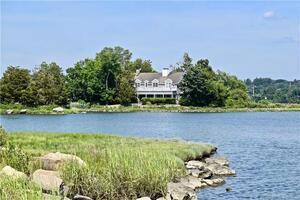 Sold 07/26/22$4,300,0006 beds · 5 ba · 5,185 sqft · Sold30 Edgewater Hillside, Westport, CT 06880William Pitt Sotheby's Int'l
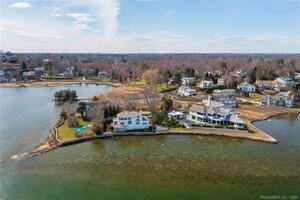 Sold 06/15/22$2,800,0003 beds · 2.5 ba · 2,436 sqft · Sold27 Edgewater Hillside, Westport, CT 06880William Raveis Real Estate
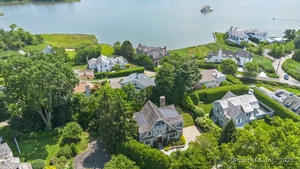 Sold 07/30/26$3,899,0004 beds · 4.5 ba · 4,693 sqft · Sold11 Edgewater Hillside, Westport, CT 06880William Pitt Sotheby's Int'l
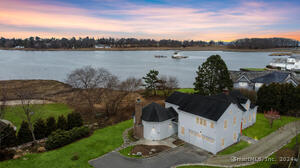 Sold 06/12/24$2,625,0004 beds · 4 ba · 3,449 sqft · Sold36 Edgewater Hillside, Westport, CT 06880Compass Connecticut, LLC
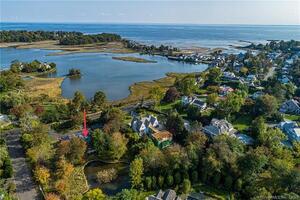 Sold 12/05/21$2,275,0006 beds · 5.5 ba · 6,465 sqft · Sold174 Hillspoint Road, Westport, CT 06880Higgins Group Bedford Square
Interested in a property like this?
Cress can help you understand the market and find currently available homes.
SmartMLS · Listing #24133335 · Closed
Listing information is deemed reliable but not guaranteed. Cress commentary is separate from the MLS listing description. Contact Cress about a correction.
For personal, noncommercial use to identify properties you may be interested in purchasing.
