George Cress of Real Broker Email: [email protected] Call/Text: 212-203-5251

41 Wright Street
Westport, CT 06880
$1,430,000Sold
- 5
- beds
- 3.5
- baths
- 2,897
- SF
Our Take
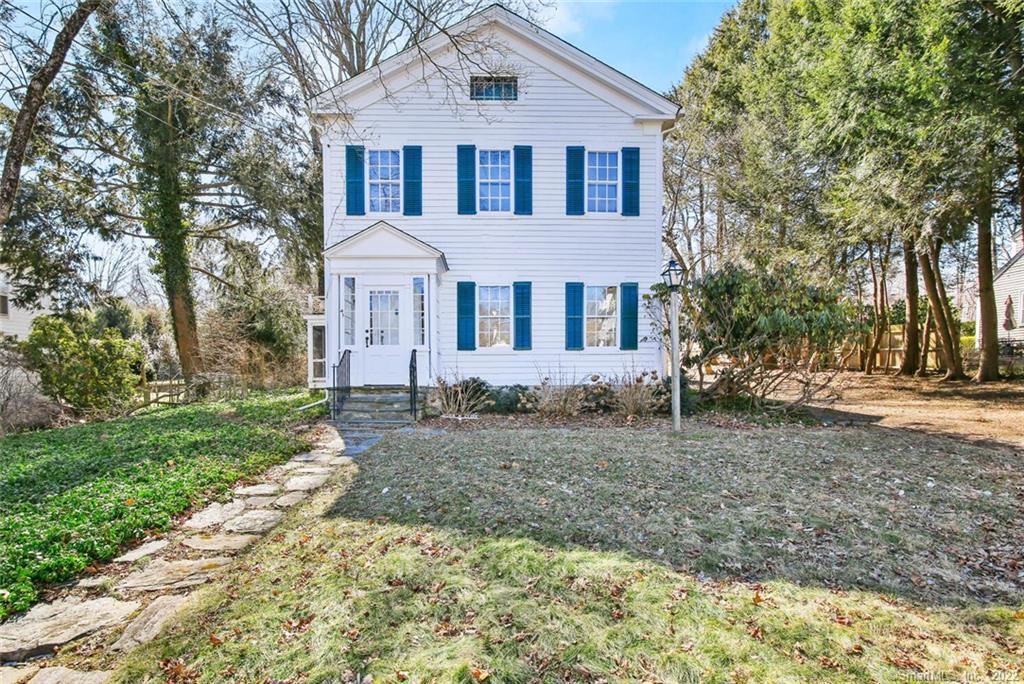
41 Wright Street is a 1905 Westport antique with five bedrooms, three full baths, and one half bath. The home has original details, including wide-board floors and high ceilings on the first floor, along with a study/office with extensive built-ins. Upstairs are five bedrooms. The property sits within both the Kings Highway North Local Historic District and National Historic District. It has a deep backyard with a sugar maple tree. The home needs updating and is offered as-is.
Historic Profile
Westport, CT Historic Properties ↗41 Wright Street, also known as the Captain Peter Buckley House and the Zalmon Sanford House, dates to the middle of the nineteenth century. Its association with Buckley links it to Westport’s coastal shipping economy: his schooners carried the town’s onion crop, and return cargoes in that trade included coal, lumber, and granite for local monument works. The Greek Revival house was remodeled around 1927 and 1960. It contributes to the Kings Highway North National Register historic district and also stands within the Kings Highway North Local Historic District.
Research note: The National Register nomination dates the main house to about 1850; the Westport Historic District Commission gives about 1855. Other sources cite 1905. A separately recorded circa-1900 cottage was formerly a cowshed. Its survival has not been established, and its construction date does not describe the main house.
Property Details
Listing Facts
- Acres
- 0.44
- Year built
- 1905
- Taxes (July 2021-June 2022)
- $7,969 (July 2021-June 2022)
- Price/SF
- $494
- Days on Market
- 11 Days
- MLS number
- 170472489
Highlights
- Original wide-board floors and high ceilings
- Study/office with extensive built-ins
- Five bedrooms upstairs
- Deep backyard with a sugar maple tree
- Within two Kings Highway North historic districts
- Same-family ownership since the 1920s
- Needs updating and offered as-is
Read the full listing description
If you ever wanted to put your stamp on a special antique home (ala This Old House), this is it! Home has been in the same family since the 1920s and has many original details, including wide board floors and high ceilings on the first floor plus a wonderful study/office with extensive built-ins. Upstairs are 5 bedrooms. Deep backyard is home to Connecticut's largest sugar maple tree(!), and at one point the property had a cottage at its SE corner. Home needs updating but is definitely worth it. Home is being offered AS-IS. Incredible Old Hill location, in both the Kings Highway North Local Historic District as well as the Kings Highway North National Historic District. Quiet, but within walking distance to Westport's Main Street, summer concerts at Levitt Pavilion, the town's fabulous Library, and eclectic riverfront dining. Easy commute to train via shuttle or car as well. Agents: see Agent Remarks. NOTE: DEADLINE FOR HIGHEST AND BEST OFFERS IS 1PM, FRIDAY MARCH 25, 2022.
Schools
- Elementary
- Kings Highway
- Middle
- Coleytown
- High
- Staples
School assignments as reported by SmartMLS.
Price History
| Date | Event | Price |
|---|---|---|
| Sold | $1,430,000 | |
| Listed | $850,000 |
Listing Agent
Berkshire Hathaway NE Prop.
Marc Jacobi
Building permit history
How we compile this →Permit records include new-construction activity.
2024
Residential PlumbingPlumbingRough house plumbing for the kitchen, powder rooms, and all bathrooms. Install a tankless hot water heater and run a gas line to the kitchen stove. Run a gas line to 2 air handlers.
Residential PlumbingPlumbing
Rough house plumbing for the kitchen, powder rooms, and all bathrooms. Install a tankless hot water heater and run a gas line to the kitchen stove. Run a gas line to 2 air handlers.
Residential PlumbingNew constructionNew house rough plumbing for the kitchen, powder room, bathroom(s), and laundry room. Install a wall-hung gas water heater. Gas piping for the kitchen, stove, water heater, and 2 hot air furnaces.
Residential PlumbingNew construction
New house rough plumbing for the kitchen, powder room, bathroom(s), and laundry room. Install a wall-hung gas water heater. Gas piping for the kitchen, stove, water heater, and 2 hot air furnaces.
2023
Residential HVACMechanicalFirst floor: Install 1 Rheem high-efficiency 95% gas furnace, 85,000 BTU, and Rheem 3-1/2 ton AC, 14 SEER, 410 A. Second floor: Install Rheem high-efficiency 95% gas furnace, 85,000 BTU, and Rheem 3-1/2 ton AC unit, 14 SEER, 410 A. Vent bathrooms, kitchen, and laundry.
Residential HVACMechanical
First floor: Install 1 Rheem high-efficiency 95% gas furnace, 85,000 BTU, and Rheem 3-1/2 ton AC, 14 SEER, 410 A. Second floor: Install Rheem high-efficiency 95% gas furnace, 85,000 BTU, and Rheem 3-1/2 ton AC unit, 14 SEER, 410 A. Vent bathrooms, kitchen, and laundry.
Residential ElectricElectricalWire the whole house to code.
Residential ElectricElectrical
Wire the whole house to code.
Residential ServiceCRS #13472282 – New service from overhead to underground, 200 amp.
Residential Service
CRS #13472282 – New service from overhead to underground, 200 amp.
Residential AlarmFire protectionSmoke and carbon monoxide detectors to code.
Residential AlarmFire protection
Smoke and carbon monoxide detectors to code.
Residential AdditionAddition1 story addition for screen porch, 2 story addition with first floor garage and kitchen ext and 5 bedrooms, 3 baths and laundry on second floor.
Residential AdditionAddition
1 story addition for screen porch, 2 story addition with first floor garage and kitchen ext and 5 bedrooms, 3 baths and laundry on second floor.
2022
Residential ElectricElectricalDescription not provided by town.
Residential ElectricElectrical
Description not provided by town.
Residential AlterationRenovationInterior renovation for a first-floor office, living room, bedroom, and bathroom. No structural work.
Residential AlterationRenovation
Interior renovation for a first-floor office, living room, bedroom, and bathroom. No structural work.
Residential PlumbingPlumbingDescription not provided by town.
Residential PlumbingPlumbing
Description not provided by town.
Residential HVACMechanicalDescription not provided by town.
Residential HVACMechanical
Description not provided by town.
Interpretation note: Demolition or new-construction records can mark a lifecycle break. Earlier permits may relate to a prior structure, so each town record remains separate.
How we compile this. The source is Westport municipal permit records. These records are imported periodically and are not a live feed from the town. A permit’s presence does not, by itself, confirm that work was completed or passed final inspection. Dates shown are issue dates unless identified otherwise. Descriptions may be lightly edited for readability without changing material details. Dollar amounts are town-reported project costs or permit valuations, not estimates of the property’s market value.
Map
41 Wright Street, Westport, CT 06880
Nearby Properties for Sale
Homes for Sale in Westport ↗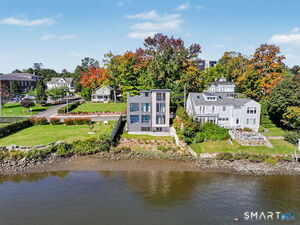 Active$2,795,0003 beds · 3.5 ba · 1,841 sqft · Active79 Riverside Avenue, Westport, CT 06880William Pitt Sotheby's Int'l
 Active$1,250,0002 beds · 2 ba · 1,400 sqft · Active119 Kings Highway, Westport, CT 06880Brown Harris Stevens
 Active$2,995,0003 beds · 4.5 ba · 3,209 sqft · Active78 Myrtle Avenue, Westport, CT 06880Compass Connecticut, LLC
 Active$1,199,0003 beds · 2.5 ba · 1,936 sqft · Active280 Main Street, Westport, CT 06880Houlihan Lawrence WD
 Active$1,100,0003 beds · 1 ba · 1,044 sqft · Active61 Washington Avenue, Westport, CT 06880Coldwell Banker Realty
Nearby Sold Homes
Sold Homes in Westport ↗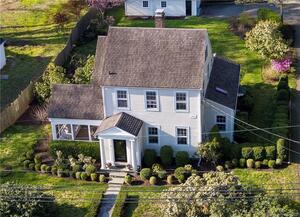 Sold 06/15/23$1,600,0003 beds · 2.5 ba · 2,442 sqft · Sold49 Wright Street, Westport, CT 06880Higgins Group Bedford Square
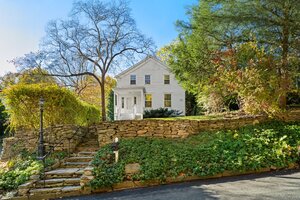 Sold 01/13/26$1,150,0213 beds · 2.5 ba · 1,507 sqft · Sold21 Wright Street, Westport, CT 06880Compass Connecticut, LLC
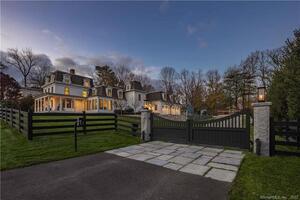 Sold 05/31/23$3,895,0004 beds · 4.5 ba · 5,618 sqft · Sold46 Wright Street, Westport, CT 06880Compass Connecticut, LLC
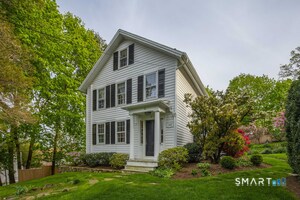 Sold 03/12/26$1,450,0003 beds · 3 ba · 1,998 sqft · Sold15 Wright Street, Westport, CT 06880Compass Connecticut, LLC
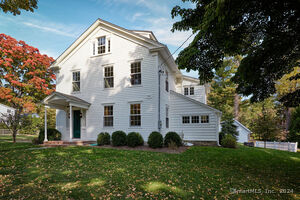 Sold 12/10/24$3,800,0005 beds · 4.5 ba · 3,805 sqft · Sold64 Wright Street, Westport, CT 06880William Raveis Real Estate
Interested in a property like this?
Cress can help you understand the market and find currently available homes.
SmartMLS · Listing #170472489 · Closed
Listing information is deemed reliable but not guaranteed. Cress commentary is separate from the MLS listing description. Contact Cress about a correction.
For personal, noncommercial use to identify properties you may be interested in purchasing.
