George Cress of Real Broker Email: george@cress.co (dot co) Call/Text: 212-203-5251

Westport, CT / SOLD
46 Wright StreetWestport, CT 06880
The buyer could have saved $48,688 in brokerage fees*
When you buy with Cress, we give you back a portion of the brokerage commission we receive.
See how the commission rebate works ↗*Estimate assumes a 2.5% buyer-agent commission and a 50% rebate. Actual savings depend on final purchase price and commission received. Based on the recorded closed price; this is a hypothetical estimate, not a statement of actual commission or rebate paid.
Sale Price$3,895,000ClosedMay 31, 2023
Open house
At a glance
Closed · MLS #170549324- Bedrooms
- 4
- BathroomsBaths
- 4 full / 1 half
- Square feet
- 5,618
- Year built
- 1840
- Acres
- 0.95
- Property taxes
- $32,625
July 2022-June 2023
Read the full listing description
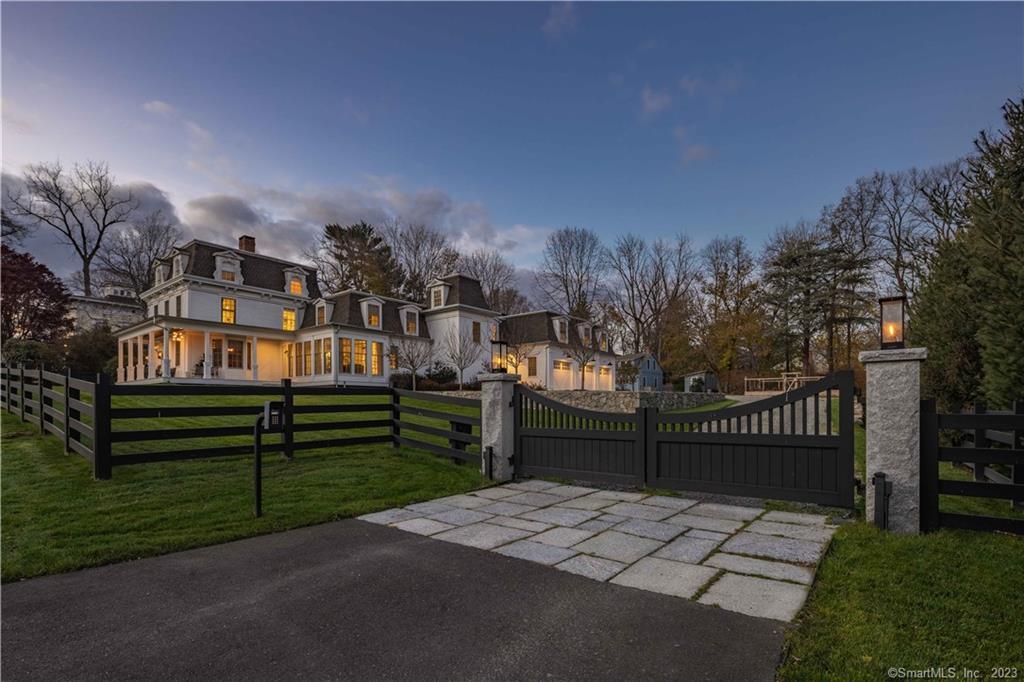
Set on a glorious acre in Westport’s prestigious Old Hill neighborhood, this property offers the perfect blend of antique charm + modern pizzazz, w/surprising details! Preserving the characteristic Italianate architecture of the 1840s, this estate was reimagined + enlarged in 2019 w/considerable effort to meet the stringent guidelines of the Kings Highway North Historic District. Restoring the long-lost front porch, w/a herringbone ceiling, recessed lighting, white-washed decking + gas lanterns, was a most impactful enhancement! Pathway + steps are traditional New England Granite. The addition included a three-car garage w/bonus room on the 2nd level. A gorgeous breezeway w/steel-framed windows + opposing french doors, + stair tower connect the garage to the historic main home. Lightening + brightening everything created a wonderful open flow for the entire home. On the 1st floor, the stunning kitchen w/large center island/breakfast bar is kept cozy w/a fireplace. The well-appointed kitchen flows seamlessly into the spacious dining + family rooms. A sunny playroom w/bay window, a reading nook + a flower cutting/craft area complete the main floor. Upstairs, an opulent primary suite w/TWO bathrooms sets the tone. The walk-in closet is a dream! A stylish, effective study nook was created in the alcove. The 3rd floor was transformed to a sumptuous guest suite, w/new full bath. A separate room functions as an office/small bedroom. See addendum for Accessory Dwelling Unit info.
Schools
- Elementary
- Kings Highway
- Middle
- Coleytown
- High
- Staples
Schools as reported by SmartMLS. Confirm attendance assignments with the district.
Price history
| Date | Event | Price |
|---|---|---|
| Closed price | $3,895,000 | |
| Original list price | $3,895,000 |
Intermediate price changes and previous listings may not be included.
Interested in a property like this?
Cress can help you understand the market and find currently available homes.
*Estimate: $3,895,000 closed price × assumed 2.5% buyer-agent commission × 50% rebate = $48,688. Actual savings depend on the final purchase price and commission Cress receives. The assumed commission is not a representation of this listing's offered or actual compensation. This is a hypothetical estimate, not a rebate paid on this sale.
Listed by Compass Connecticut, LLC
Karen Scott
SmartMLS · Listing #170549324 · Closed
Listing data checked: Sep 25, 2026, 5:46 PM EDT.
Listing information is deemed reliable but not guaranteed. Cress commentary is separate from the MLS listing description. Contact Cress about a correction.
For personal, noncommercial use to identify properties you may be interested in purchasing.
