George Cress of Real Broker Email: [email protected] Call/Text: 212-203-5251

42 Bayberry Lane
Westport, CT 06880
$1,860,000Sold
- 5
- beds
- 3.5
- baths
- 4,003
- SF
Our Take
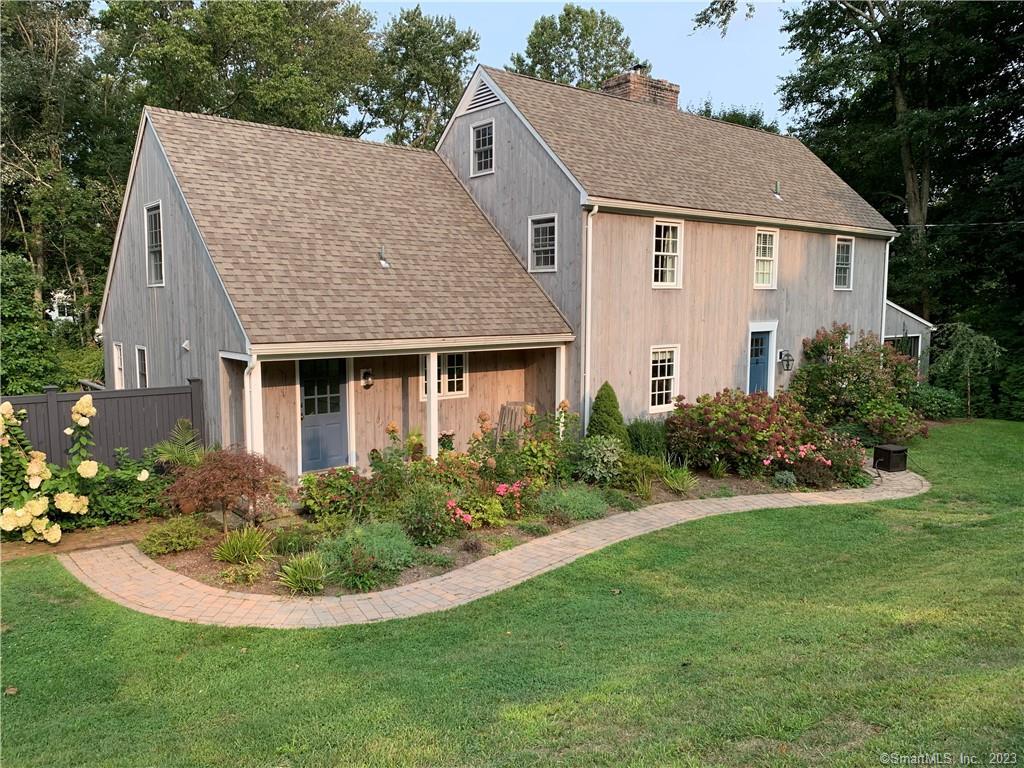
42 Bayberry Lane is a renovated colonial with five bedrooms and three levels of living. The main level includes a kitchen, mudroom, powder room, playroom, den/office, living and dining rooms, and three fireplaces. Upstairs, the primary suite has a clawfoot tub, shower, and laundry closet, alongside three additional bedrooms. The walk-out lower level includes a family room with kitchenette/bar, full bathroom, laundry room, and fifth bedroom. Outdoor spaces include a covered porch, back deck, pergola-covered patio, garden, play area, and a property sited for a pool.
Property Details
Listing Facts
- Acres
- 1.56
- Year built
- 1958
- Taxes (July 2023-June 2024)
- $14,500 (July 2023-June 2024)
- Price/SF
- $465
- Days on Market
- 16 Days
- MLS number
- 170555754
Highlights
- Covered front porch and kitchen-adjacent back deck
- Pergola-covered patio with garden and play area
- Walk-out lower level opening to the patio
- Three fireplaces on the main level
- Primary suite with clawfoot tub and shower
- Lower-level family room with kitchenette/bar
- Full bathroom and fifth bedroom downstairs
- Property sited for a pool
Read the full listing description
This colonial has been meticulously renovated to preserve it's one-of-kind charm which sets this happy home apart from the rest. A covered front porch, a back deck right off the kitchen, under a flagrant flowering vine covered pergola on your patio are just some of the ways to sit and take in the perfectly manicured property of over 1.5 acres with garden and play area. This beautiful rolling property backs up to one of the most desirable cul-de-sacs in the area with an easy-access, curb appealing walkway and bridge to enjoy this premium frontage on both sides of the property. The property has even been sited for a pool. Inside, enjoy three levels of living, all with beautiful views as even the expansive lower level is a walk out to the patio. Three fireplaces will keep you warm in the living and dining rooms as well as the den/office; all on the main level. There is also a play room on this level in addition to the kitchen, foyer, mudroom and powder room. Upstairs you can find four bedrooms, one being the primary suite with clawfoot tub and shower as well as it's own laundry closet. Downstairs houses the full laundry room as well as a full bathroom, a family room with kitchenette/bar and the last of five bedrooms. As you can imagine this level, or even part of it, would make a great in-law or au pair as well. Yes, you might have to see this one to believe it all. HIGHEST AND BEST DUE by Sunday, March 18th at 8PM.
Schools
- Elementary
- Long Lots
- Middle
- Not provided
- High
- Staples
School assignments as reported by SmartMLS.
Price History
| Date | Event | Price |
|---|---|---|
| Sold | $1,860,000 | |
| Listed | $1,725,000 |
Listing Agent
BHHS Darien/New Canaan
Sivan Kerins
Building permit history
How we compile this →Municipal records document permitted work at this property.
2024
Residential HeatingMechanicalReplacement of furnace and water heater in the same location.
Residential HeatingMechanical
Replacement of furnace and water heater in the same location.
2016
Residential HVACMechanicalDuct work for dormer/basement.
Residential HVACMechanical
Duct work for dormer/basement.
Residential PlumbingPlumbingBasement full bath rough, relocate washer and dryer and hot and cold ceiling. Install bar sink and laundry sink. *. Amend permit for second floor bath and laundry room.
Residential PlumbingPlumbing
Basement full bath rough, relocate washer and dryer and hot and cold ceiling. Install bar sink and laundry sink. *. Amend permit for second floor bath and laundry room.
Residential ElectricalElectricalInstall wiring for complete renovation.
Residential ElectricalElectrical
Install wiring for complete renovation.
Residential AdditionAddition2nd story addition for dormer / second floor interior renovations. Interior renovation to finish basement for sitting room, bathroom, laundry, wet bar - needs roof framing.
Residential AdditionAddition
2nd story addition for dormer / second floor interior renovations. Interior renovation to finish basement for sitting room, bathroom, laundry, wet bar - needs roof framing.
Interpretation note: This matched record set reflects only the municipal data currently imported; it is not a claim that no other work occurred.
How we compile this. The source is Westport municipal permit records. These records are imported periodically and are not a live feed from the town. A permit’s presence does not, by itself, confirm that work was completed or passed final inspection. Dates shown are issue dates unless identified otherwise. Descriptions may be lightly edited for readability without changing material details. Dollar amounts are town-reported project costs or permit valuations, not estimates of the property’s market value.
Map
42 Bayberry Lane, Westport, CT 06880
Nearby Properties for Sale
Homes for Sale in Westport ↗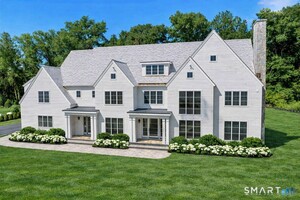 Active$6,250,0006 beds · 7.5 ba · 10,521 sqft · Active21 Sturges Commons, Westport, CT 06880Coldwell Banker Realty
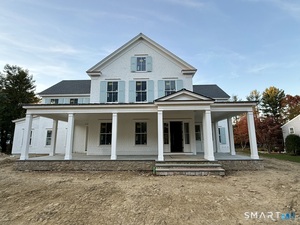 Active$6,299,0006 beds · 6.5 ba · 6,900 sqft · Active10 Mary Jane Lane, Westport, CT 06880Higgins Group Bedford Square
 Active$4,995,7004 beds · 4.5 ba · 4,000 sqft · Active22 Dawn Drive, Westport, CT 06880Higgins Group Bedford Square
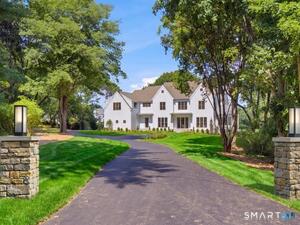 Active$6,495,0006 beds · 6.5 ba · 9,062 sqft · Active5 Baldwin Place, Westport, CT 06880Coldwell Banker Realty
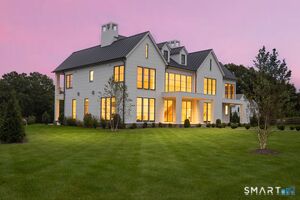 Active$8,450,0006 beds · 7 ba · 9,505 sqft · Active10 Beltas Farm Lane, Westport, CT 06880Coldwell Banker Realty
Nearby Sold Homes
Sold Homes in Westport ↗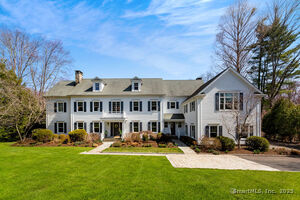 Sold 06/25/25$3,100,0005 beds · 5.5 ba · 6,942 sqft · Sold46 Bayberry Lane, Westport, CT 06880Berkshire Hathaway NE Prop.
 Sold 08/13/26$4,400,0006 beds · 5.5 ba · 6,775 sqft · Sold48 Bayberry Lane, Westport, CT 06880Higgins Group Bedford Square
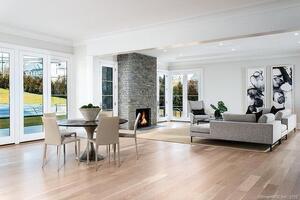 Sold 07/27/22$3,839,0006 beds · 7.5 ba · 9,230 sqft · Sold19 Sturges Commons, Westport, CT 06880Coldwell Banker Realty
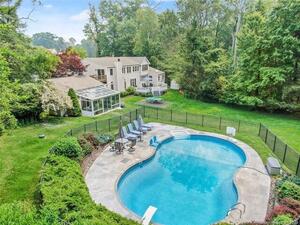 Sold 11/14/23$1,890,0005 beds · 3.5 ba · 5,493 sqft · Sold17 Sturges Commons, Westport, CT 06880Coldwell Banker RealtySold 11/05/24$1,575,0006 beds · 7.5 ba · 10,521 sqft · Sold21 Sturges Commons, Westport, CT 06880Coldwell Banker Realty
Interested in a property like this?
Cress can help you understand the market and find currently available homes.
SmartMLS · Listing #170555754 · Closed
Listing information is deemed reliable but not guaranteed. Cress commentary is separate from the MLS listing description. Contact Cress about a correction.
For personal, noncommercial use to identify properties you may be interested in purchasing.
