George Cress of Real Broker Email: [email protected] Call/Text: 212-203-5251


5 Fieldcrest Road
Westport, CT 06880
$2,050,000Sold
- 4
- beds
- 2.5
- baths
- 2,840
- SF
Our Take
5 Fieldcrest Road is a four-bedroom colonial on a one-acre property at the end of a cul-de-sac. The main level includes living and dining rooms, two fireplaces, a den, family room, eat-in kitchen with newer appliances, breakfast area, mudroom, and laundry room. Upstairs, the primary suite has an updated bath, alongside three bedrooms and a full bath with double vanities. A walk-up attic and lower-level space offer additional potential, while the patio and landscaped grounds provide outdoor areas.
Property Details
Listing Facts
- Acres
- 1
- Year built
- 1969
- Taxes (July 2023-June 2024)
- $14,247 (July 2023-June 2024)
- Price/SF
- $722
- Days on Market
- 23 Days
- MLS number
- 24007825
Highlights
- End-of-cul-de-sac setting
- Eat-in kitchen with newer appliances
- Breakfast area with patio access
- Primary suite with updated bath
- Full bath with double vanities
- Walk-up attic with added-space potential
- Ready-to-finish bonus room
- Landscaped grounds with privacy
Read the full listing description
A home offering such a desirable lifestyle in coveted Westport CT is near impossible to find in this price point! Yet, here it is! Nestled at the end of a sought-after cul-de-sac, this classic renovated colonial exudes charm, quality and modern elegance. The main level impresses, offering fabulous flow for both entertaining or everyday life with family and friends. Main floor features include a spacious Living Room w/ classic fireplace, formal Dining Room, cozy Den w/ charming fireplace, spacious sun-drenched Family Room & a fabulous Eat-in-Kitchen boasting newer appliances & a bright breakfast area with seamless access to the outdoor patio-a perfect spot for alfresco dining or relaxation. The mudroom & laundry room boasts access to a ready-to-be finished bonus room offering options including Au-pair, in-law, private office. Upstairs, the primary suite awaits with its spa-like updated bath, joined by three additional bedrooms w/ample closets, brand new full bath w/ double vanities & a convenient walk-up attic offering potential for even more living space. The lower level presents an opportunity for customization to fit your lifestyle needs, whether as a playroom, home gym, or media room. Outside, the property's beautiful landscaping and privacy from neighboring homes create a serene retreat while being so convenient to downtown shops & dining. Embrace a lifestyle of luxury, comfort & convenience in this idyllic Westport setting, where modern amenities meet timeless charm.
Schools
- Elementary
- Long Lots
- Middle
- Not provided
- High
- Staples
School assignments as reported by SmartMLS.
Price History
| Date | Event | Price |
|---|---|---|
| Sold | $2,050,000 | |
| Listed | $1,850,000 |
Listing Agent
Higgins Group Real Estate
Julie Vanderblue
Building permit history
How we compile this →Permit records document renovation activity at this property.
2025
Residential AlarmFire protectionPut 1 smoke detector in bedroom.
Residential AlarmFire protection
Put 1 smoke detector in bedroom.
Residential Trade ElectricalElectricalWiring for the new installation of an outdoor ductless system.
Residential Trade ElectricalElectrical
Wiring for the new installation of an outdoor ductless system.
Residential HeatingInstall a new 1.5 ton outdoor ductless unit on the left side of the garage. Install a new 1.5 ton indoor ductless head in the new bedroom.
Residential Heating
Install a new 1.5 ton outdoor ductless unit on the left side of the garage. Install a new 1.5 ton indoor ductless head in the new bedroom.
Residential PlumbingPlumbingInstall a full bathroom above the garage. The bathroom includes drainage, venting, and water lines for a single vanity, toilet, and stand-up shower.
Residential PlumbingPlumbing
Install a full bathroom above the garage. The bathroom includes drainage, venting, and water lines for a single vanity, toilet, and stand-up shower.
Residential ElectricElectricalAdd lights, switches, and outlets.
Residential ElectricElectrical
Add lights, switches, and outlets.
Residential AlterationRenovationInterior alterations to create a bedroom and bath over the garage.
Residential AlterationRenovation
Interior alterations to create a bedroom and bath over the garage.
2024
Residential ElectricElectricalChange electric panel.
Residential ElectricElectrical
Change electric panel.
Interpretation note: A dense sequence can suggest coordinated work, but permit issue dates do not establish completion and separate town records are not automatically combined.
How we compile this. The source is Westport municipal permit records. These records are imported periodically and are not a live feed from the town. A permit’s presence does not, by itself, confirm that work was completed or passed final inspection. Dates shown are issue dates unless identified otherwise. Descriptions may be lightly edited for readability without changing material details. Dollar amounts are town-reported project costs or permit valuations, not estimates of the property’s market value.
Map
5 Fieldcrest Road, Westport, CT 06880
Nearby Properties for Sale
Homes for Sale in Westport ↗ Active$2,500,0005 beds · 4.5 ba · 4,017 sqft · Active23 Punch Bowl Drive, Westport, CT 06880William Pitt Sotheby's Int'l
 Active$6,650,0005 beds · 6 ba · 11,000 sqft · Active4 Lantern Hill Road, Westport, CT 06880Serhant Connecticut, LLC
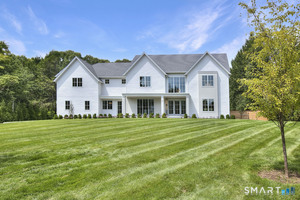 Active$5,650,0007 beds · 8 ba · 8,762 sqft · Active8 Pleasant Valley Lane, Westport, CT 06880Coldwell Banker Realty
 Active$1,100,0003 beds · 1 ba · 1,044 sqft · Active61 Washington Avenue, Westport, CT 06880Coldwell Banker Realty
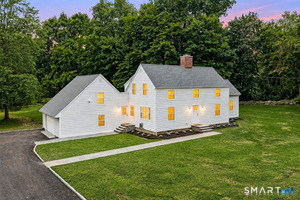 Active$1,999,0005 beds · 3.5 ba · 2,864 sqft · Active110 Cross Highway, Westport, CT 06880BHGRE Gaetano Marra Homes
Nearby Sold Homes
Sold Homes in Westport ↗ Sold 09/01/22$1,750,0004 beds · 4 ba · 4,241 sqft · Sold9a Hitchcock Road, Westport, CT 06880Coldwell Banker Realty
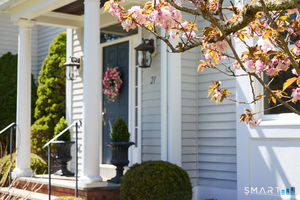 Sold 07/15/26$2,800,0005 beds · 4.5 ba · 6,356 sqft · Sold21 Dover Road, Westport, CT 06880The Riverside Realty Group
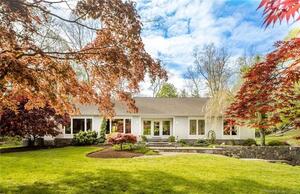 Sold 07/14/22$2,572,7003 beds · 2 ba · 3,995 sqft · Sold21 Deerwood Lane, Westport, CT 06880William Pitt Sotheby's Int'l
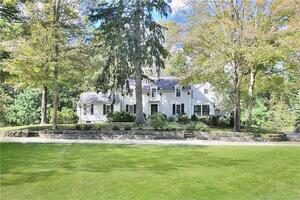 Sold 06/28/22$1,880,0005 beds · 4 ba · 4,147 sqft · Sold173 Roseville Road, Westport, CT 06880Coldwell Banker Realty
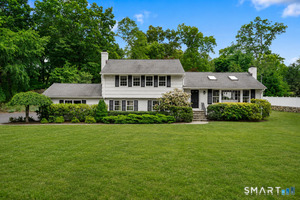 Sold 06/23/26$2,050,0004 beds · 3 ba · 2,559 sqft · Sold4 Joann Circle, Westport, CT 06880Compass Connecticut, LLC
Interested in a property like this?
Cress can help you understand the market and find currently available homes.
SmartMLS · Listing #24007825 · Closed
Listing information is deemed reliable but not guaranteed. Cress commentary is separate from the MLS listing description. Contact Cress about a correction.
For personal, noncommercial use to identify properties you may be interested in purchasing.
