George Cress of Real Broker Email: [email protected] Call/Text: 212-203-5251

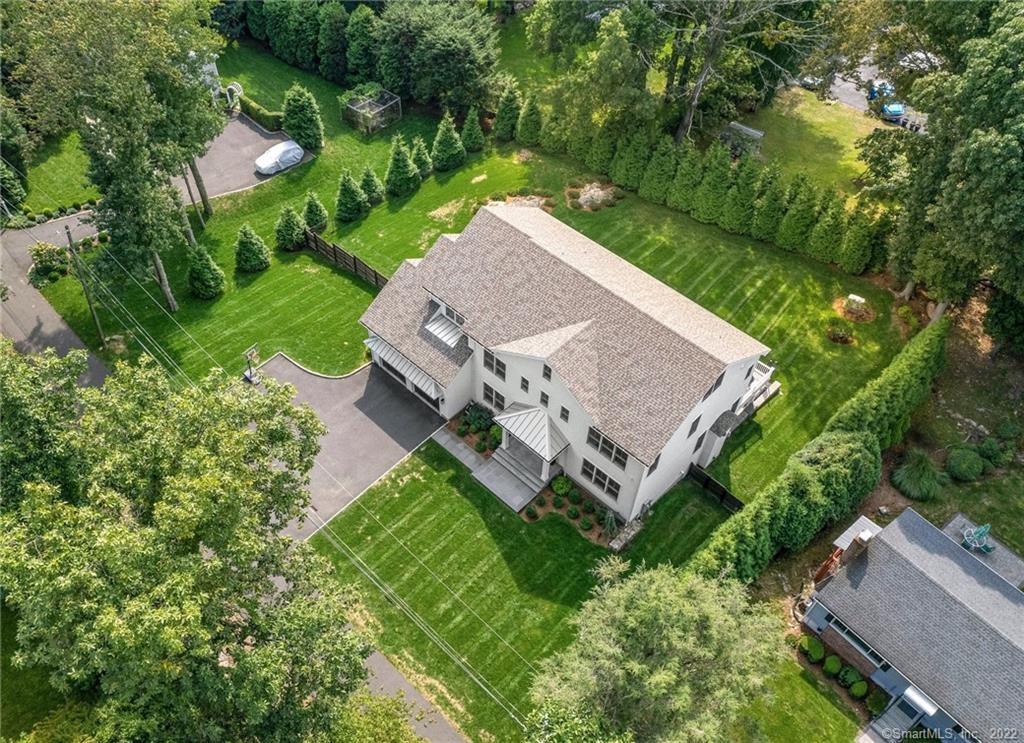
5 Ivy Terrace
Westport, CT 06880
$2,450,000Sold
- 6
- beds
- 6.5
- baths
- 6,496
- SF
Our Take
5 Ivy Terrace is a 2019 custom colonial on a private cul-de-sac in Westport, with four floors of living space. The main level includes a gourmet kitchen, paneled formal living and dining rooms, custom cabinetry, mudroom, and private office. A family room with coffered ceiling and wall of glass overlooks a fenced backyard, deck, and stone terrace. Five second-floor bedrooms have en-suite baths with radiant-heated floors; the upper and lower levels add recreation spaces, a bedroom, gym, and full baths.
Property Details
Listing Facts
- Acres
- 0.5
- Year built
- 2019
- Taxes (July 2022-June 2023)
- $22,974 (July 2022-June 2023)
- Price/SF
- $377
- Days on Market
- 16 Days
- MLS number
- 170522096
Highlights
- Four floors of living space
- Gourmet kitchen and custom cabinetry
- Paneled formal living and dining rooms
- Wall of glass overlooking fenced backyard
- Five en-suite second-floor bedrooms
- Third-level playroom, bedroom, and full bath
- Walk-out lower-level recreation and game rooms
- Private cul-de-sac setting
Read the full listing description
"Better than new!" This 6-bedroom, 6.5 bath custom colonial has 4 floors of living space. The extraordinary features include a stunning gourmet kitchen, a formal living room and dining room with beautiful paneling, custom cabinetry, spacious mudroom, and a private first-floor office. The family room has a coffered ceiling and a wall of glass overlooking a fully fenced-in & private backyard, deck, and stone terrace. Each of the five second floor bedrooms have en-suite bathrooms with radiant heated floors. The 3rd level includes a playroom, bedroom and full bath. The walk-out lower level has a recreation area with a gas fireplace, game room, gym, full bath and plenty of storage. 5 Ivy Terrace sits on a private cul-de-sac in the heart of Westport—minutes to town center, train and all town amenities.
Schools
- Elementary
- Saugatuck
- Middle
- Not provided
- High
- Staples
School assignments as reported by SmartMLS.
Price History
| Date | Event | Price |
|---|---|---|
| Sold | $2,450,000 | |
| Listed | $2,350,000 |
Listing Agent
William Pitt Sotheby's Int'l
Bobbie Abagnale
Building permit history
How we compile this →Records show demolition followed by new-construction activity.
2023
Residential ElectricElectricalWiring of new pool.
Residential ElectricElectrical
Wiring of new pool.
Residential Pool/SpaPool15' x 30' inground pool with Connecticut code-conforming barrier, pool alarm, and power safety cover.
Residential Pool/SpaPool
15' x 30' inground pool with Connecticut code-conforming barrier, pool alarm, and power safety cover.
2018
Residential Sub-permitSee sub-permits: generator.
Residential Sub-permit
See sub-permits: generator.
Residential Fuel TankMechanicalSet 1000 gallon underground LP tank and run a gas line to the termination flange and generator.
Residential Fuel TankMechanical
Set 1000 gallon underground LP tank and run a gas line to the termination flange and generator.
2017
Residential AlarmFire protectionDescription not provided by town.
Residential AlarmFire protection
Description not provided by town.
Residential PlumbingNew constructionFinish only on plumbing for new house.
Residential PlumbingNew construction
Finish only on plumbing for new house.
Residential ElectricalElectricalWiring of the whole house, including phone and cable. Installation of 2" PVC from the house to the yard for a future generator.
Residential ElectricalElectrical
Wiring of the whole house, including phone and cable. Installation of 2" PVC from the house to the yard for a future generator.
Residential UpgradePermit upgrade to construct a sixth bedroom in the attic.
Residential Upgrade
Permit upgrade to construct a sixth bedroom in the attic.
Residential UpgradeUpgrade to finish basement for a playroom and bathroom.
Residential Upgrade
Upgrade to finish basement for a playroom and bathroom.
Residential NewNew constructionNew 2-story single family dwelling with 5 bedrooms, unfinished basement, and partially finished attic. *. Upgrade permit to finish basement for playroom and bathroom. *. Upgrade to construct 6th br in attic. (basement does not contain a bedroom).
Residential NewNew construction
New 2-story single family dwelling with 5 bedrooms, unfinished basement, and partially finished attic. *. Upgrade permit to finish basement for playroom and bathroom. *. Upgrade to construct 6th br in attic. (basement does not contain a bedroom).
Residential HVACMechanical3 hydro air with air conditioning, boiler, and LP direct vent. Gas line for fireplace, stove, and boiler; 80-gallon indirect.
Residential HVACMechanical
3 hydro air with air conditioning, boiler, and LP direct vent. Gas line for fireplace, stove, and boiler; 80-gallon indirect.
Residential ServiceElectrical400-amp underground Service. 4" pvc conduit to meter box. 200-amp 40 circuit panels with main. Wiring from meter to panels will be with alum. Conductors.
Residential ServiceElectrical
400-amp underground Service. 4" pvc conduit to meter box. 200-amp 40 circuit panels with main. Wiring from meter to panels will be with alum. Conductors.
Residential HVACMechanicalTie in condensate lines, wire thermostats, and test condensing units.
Residential HVACMechanical
Tie in condensate lines, wire thermostats, and test condensing units.
Residential PlumbingPlumbingRough and finish plumbing - 6 bathrooms, kitchen, laundry.
Residential PlumbingPlumbing
Rough and finish plumbing - 6 bathrooms, kitchen, laundry.
Residential ServiceCRS #3024166 – temporary 100 amp overhead service.
Residential Service
CRS #3024166 – temporary 100 amp overhead service.
Residential DemolitionDemolitionComplete demolition of 2768 sf house and removal of foundation.
Residential DemolitionDemolition
Complete demolition of 2768 sf house and removal of foundation.
Interpretation note: Demolition or new-construction records can mark a lifecycle break. Earlier permits may relate to a prior structure, so each town record remains separate.
How we compile this. The source is Westport municipal permit records. These records are imported periodically and are not a live feed from the town. A permit’s presence does not, by itself, confirm that work was completed or passed final inspection. Dates shown are issue dates unless identified otherwise. Descriptions may be lightly edited for readability without changing material details. Dollar amounts are town-reported project costs or permit valuations, not estimates of the property’s market value.
Map
5 Ivy Terrace, Westport, CT 06880
Nearby Properties for Sale
Homes for Sale in Westport ↗ Active$1,299,0003 beds · 2.5 ba · 1,400 sqft · Active3 Allen Lane, Westport, CT 06880Coldwell Banker Realty
 Active$4,600,0006 beds · 7 ba · 8,185 sqft · Active2 Windy Hill Road, Westport, CT 06880Keller Williams Prestige Prop.
 Active$6,650,0005 beds · 6 ba · 11,000 sqft · Active4 Lantern Hill Road, Westport, CT 06880Serhant Connecticut, LLC
 Active$10,650,0006 beds · 7 ba · 9,100 sqft · Active11 Dogwood Lane, Westport, CT 06880Higgins Group Bedford Square
 Active$9,860,0006 beds · 7.5 ba · 9,200 sqft · Active9 Over Rock Lane, Westport, CT 06880Higgins Group Bedford Square
Nearby Sold Homes
Sold Homes in Westport ↗ Sold 07/14/26$4,100,0008 beds · 9 ba · 8,412 sqft · Sold32 Webb Road, Westport, CT 06880Coldwell Banker Realty
 Sold 07/16/23$1,252,0004 beds · 3 ba · 3,156 sqft · Sold37 Crescent Road, Westport, CT 06880Compass Connecticut, LLC
 Sold 01/08/23$910,0003 beds · 4 ba · 2,238 sqft · Sold5 Sue Terrace, Westport, CT 06880Berkshire Hathaway NE Prop.
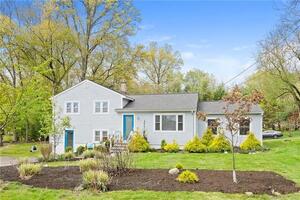 Sold 07/31/23$690,0003 beds · 1 ba · 1,472 sqft · Sold25 Crescent Road, Westport, CT 06880Coldwell Banker Realty
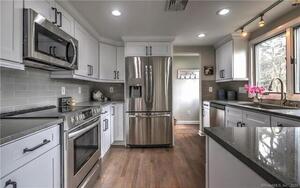 Sold 08/23/22$730,0003 beds · 2 ba · 1,826 sqft · Sold34 Crescent Road, Westport, CT 06880Richard DeForest Broker
Interested in a property like this?
Cress can help you understand the market and find currently available homes.
SmartMLS · Listing #170522096 · Closed
Listing information is deemed reliable but not guaranteed. Cress commentary is separate from the MLS listing description. Contact Cress about a correction.
For personal, noncommercial use to identify properties you may be interested in purchasing.
