George Cress of Real Broker Email: george@cress.co (dot co) Call/Text: 212-203-5251

Westport, CT / SOLD
5 Mimi LaneWestport, CT 06880
The buyer could have saved $27,625 in brokerage fees*
When you buy with Cress, we give you back a portion of the brokerage commission we receive.
See how the commission rebate works ↗*Estimate assumes a 2.5% buyer-agent commission and a 50% rebate. Actual savings depend on final purchase price and commission received. Based on the recorded closed price; this is a hypothetical estimate, not a statement of actual commission or rebate paid.
Sale Price$2,210,000ClosedMay 12, 2022
Open house
At a glance
Closed · MLS #170470618- Bedrooms
- 4
- BathroomsBaths
- 2 full / 2 half
- Square feet
- 4,100
- Year built
- 1985
- Acres
- 0.51
- Property taxes
- $19,438
July 2021-June 2022
Read the full listing description
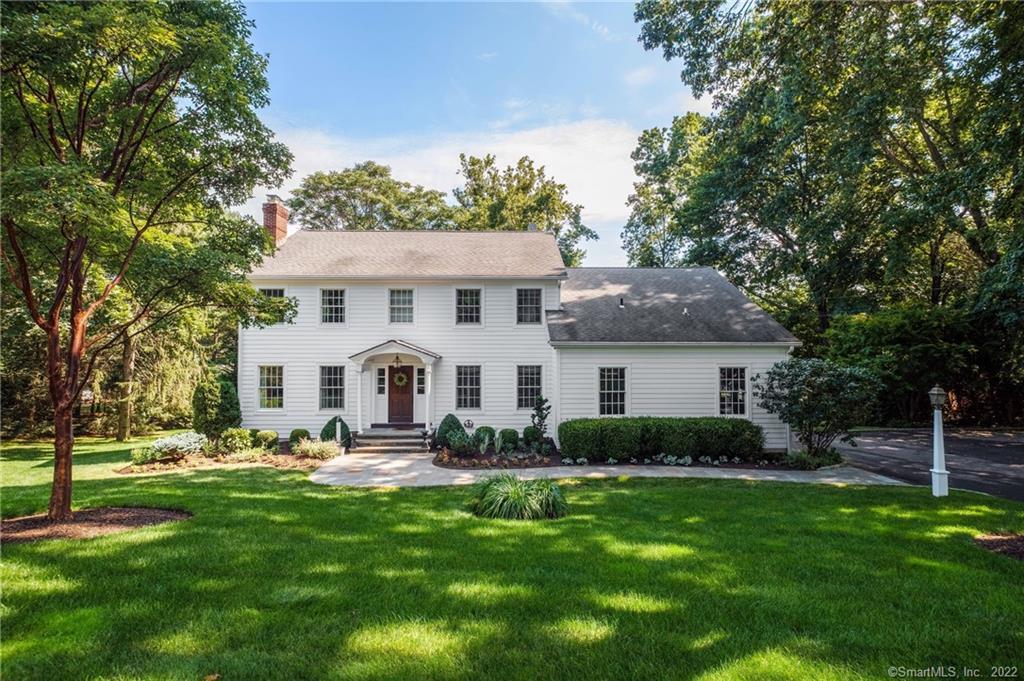
Traditional meets Farmhouse Chic - Jog to Joey’s for coffee or to Compo Beach from this lovely well maintained four-bedroom Colonial at the end of a cul de sac. Renovated in 2012 by award winning JMKA Architects with attention to detail, the large eat in kitchen is the heart of the home with its gracious sized center island and professional appliances. The eat in area gets bathed in sunlight through the atrium like windows. Reclaimed barn beams encase the entry way from the kitchen to the dramatic family room with a robust stone fireplace and high arched beamed ceiling. Entertaining is a breeze as the large screened in porch can be fully open to the family room with just a pull of the wall of glass accordion folding doors. A formal dining room, living room with fireplace and an office with built ins complete the first floor. Upstairs is the primary bedroom with bath with vaulted ceiling and skylight and a large walk-in shower and jetted tub. Three additional bedrooms share a bath also with a walk-in shower and tub. There is an upstairs loft open to the family room and accessible also via a spiral staircase that can be a playroom or a study. The finished walk out basement with a powder room and a wet bar has French doors that open to the beautiful yard with a Play House all ready for the next buyer!
Schools
- Elementary
- Greens Farms
- Middle
- Bedford
- High
- Staples
Schools as reported by SmartMLS. Confirm attendance assignments with the district.
Price history
| Date | Event | Price |
|---|---|---|
| Closed price | $2,210,000 | |
| Original list price | $1,925,000 |
Intermediate price changes and previous listings may not be included.
Interested in a property like this?
Cress can help you understand the market and find currently available homes.
*Estimate: $2,210,000 closed price × assumed 2.5% buyer-agent commission × 50% rebate = $27,625. Actual savings depend on the final purchase price and commission Cress receives. The assumed commission is not a representation of this listing's offered or actual compensation. This is a hypothetical estimate, not a rebate paid on this sale.
Listed by Higgins Group Bedford Square
Elizabeth Steffen
SmartMLS · Listing #170470618 · Closed
Listing data checked: Sep 25, 2026, 5:52 PM EDT.
Listing information is deemed reliable but not guaranteed. Cress commentary is separate from the MLS listing description. Contact Cress about a correction.
For personal, noncommercial use to identify properties you may be interested in purchasing.
