George Cress of Real Broker Email: [email protected] Call/Text: 212-203-5251


5 Woodland Drive
Westport, CT 06880
$4,850,000Sold
- 5
- beds
- 7
- baths
- 8,971
- SF
Our Take
5 Woodland Drive in Westport is a 2002 Shingle-style colonial on 2.1 acres with five bedrooms and six full baths. Its rooms include a study with fireplace, living room with marble fireplace surround, family room with a floor-to-ceiling fireplace, and chef’s kitchen with a 13-foot island. The grounds include a patio, pool, pool house, outdoor kitchen, and outdoor fireplace. The primary suite has a vaulted ceiling, balcony, soaking tub, heated floors, and adjacent gym.
Property Details
Listing Facts
- Acres
- 2.1
- Year built
- 2002
- Taxes (July 2024-June 2025)
- $35,471 (July 2024-June 2025)
- Price/SF
- $541
- Days on Market
- 26 Days
- MLS number
- 24021773
Highlights
- Gated, professionally landscaped grounds
- Patio, pool, pool house, and outdoor kitchen
- Chef’s kitchen with 13-foot island
- Study with fireplace
- Primary suite with balcony, soaking tub, and heated floors
- Three bedrooms with en suite baths
- Eight-seat home theater and game room
- 700-plus-bottle wine cellar
Read the full listing description
Spectacular, custom, 6821 sq ft Shingle style colonial, superbly crafted on 2.1 stunning level acres w/5 BR's & 6 full BA's in a one-of-a-kind, walk to town location. Classically designed w/modern flair, this magnificent property offers a uniquely private universe minutes from town and train. Sunny, gracious rooms w/ 10' ceilings overlook the professionally landscaped, gated grounds & open to the patio, pool, pool house & outdoor kitchen. An outdoor fireplace is perfect for entertaining in cooler weather. Indoors, a large, study w/ fp offers a convenient place to work from home. The traditional living room w/ marble FP surround provides inviting views of the property. The chef's kitchen offers high end appliances, storage, wine chiller & pantry plus a 13' kitchen island for an instant dinner party vibe for small or large gatherings. FR w/ dramatic floor to ceiling FP. First floor BR for guests or au pair. The sumptuous primary suite has a vaulted ceiling, gorgeous views of the property, a balcony, new bath w/ soaking tub & htd floors + an adjacent gym. Three additional BR's all w/ en suite baths, a homework area & reading nook complete this floor. The finished 2150 sq ft lower level is perfection & incl. an 8-seat home theater, game rm, play rm, craft rm & 700+ bottle wine cellar. Minutes from Levitt Pavillion, Westport Public Lib., Westport Country Playhouse, shopping, restaurants, beaches & Westport's vibrant downtown, this hidden gem has it all! (Professional photos soon)
Schools
- Elementary
- Saugatuck
- Middle
- Bedford
- High
- Staples
School assignments as reported by SmartMLS.
Price History
| Date | Event | Price |
|---|---|---|
| Sold | $4,850,000 | |
| Listed | $4,995,000 |
Listing Agent
Coldwell Banker Realty
Emily Gordon
Building permit history
How we compile this →Municipal records document permitted work at this property.
2026
Residential HVACMechanicalReplace existing equipment basement area with new ductwork. Relocate existing unit for first floor Add new zone for master bedroom addition and second floor Install dryer vent and bath fan. Install new equipment for wine cellar.
Residential HVACMechanical
Replace existing equipment basement area with new ductwork. Relocate existing unit for first floor Add new zone for master bedroom addition and second floor Install dryer vent and bath fan. Install new equipment for wine cellar.
Residential ElectricElectricalWiring of new addition.
Residential ElectricElectrical
Wiring of new addition.
Residential AlarmFire protectionNew fire alarm and security alarm to new master bedroom. Smoke detectors, heat detectors, and carbon monoxide (CO) detectors.
Residential AlarmFire protection
New fire alarm and security alarm to new master bedroom. Smoke detectors, heat detectors, and carbon monoxide (CO) detectors.
Residential UpgradeAdditionAmendment for change in scope: 2nd-story addition over 1-story addition; omit front entry renovation.
Residential UpgradeAddition
Amendment for change in scope: 2nd-story addition over 1-story addition; omit front entry renovation.
Residential PlumbingPlumbingKitchen and bathroom renovation.
Residential PlumbingPlumbing
Kitchen and bathroom renovation.
2025
Residential AdditionAdditionTwo one-story additions for a family room extension and kitchen extension, miscellaneous interior renovations, and front entry renovation. Amendment for change in scope: 2nd-story addition over 1-story addition; omit front entry renovation.
Residential AdditionAddition
Two one-story additions for a family room extension and kitchen extension, miscellaneous interior renovations, and front entry renovation. Amendment for change in scope: 2nd-story addition over 1-story addition; omit front entry renovation.
2016
Residential Gas PipingInstalling a new underground gas line for two fireplaces and log lighters.
Residential Gas Piping
Installing a new underground gas line for two fireplaces and log lighters.
Residential Sub-permitSee sub-permits.
Residential Sub-permit
See sub-permits.
Interpretation note: A dense sequence can suggest coordinated work, but permit issue dates do not establish completion and separate town records are not automatically combined.
How we compile this. The source is Westport municipal permit records. These records are imported periodically and are not a live feed from the town. A permit’s presence does not, by itself, confirm that work was completed or passed final inspection. Dates shown are issue dates unless identified otherwise. Descriptions may be lightly edited for readability without changing material details. Dollar amounts are town-reported project costs or permit valuations, not estimates of the property’s market value.
Map
5 Woodland Drive, Westport, CT 06880
Nearby Properties for Sale
Homes for Sale in Westport ↗ Active$9,860,0006 beds · 7.5 ba · 9,200 sqft · Active9 Over Rock Lane, Westport, CT 06880Higgins Group Bedford Square
 Active$10,650,0006 beds · 7 ba · 9,100 sqft · Active11 Dogwood Lane, Westport, CT 06880Higgins Group Bedford Square
 Active$1,399,0004 beds · 2 ba · 1,665 sqft · Active38 Guyer Road, Westport, CT 06880Coldwell Banker Realty
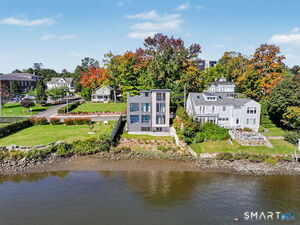 Active$2,795,0003 beds · 3.5 ba · 1,841 sqft · Active79 Riverside Avenue, Westport, CT 06880William Pitt Sotheby's Int'l
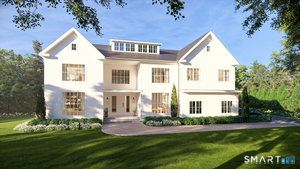 Active$5,995,0006 beds · 7.5 ba · 9,824 sqft · Active19 Harding Lane, Westport, CT 06880The Riverside Realty Group
Nearby Sold Homes
Sold Homes in Westport ↗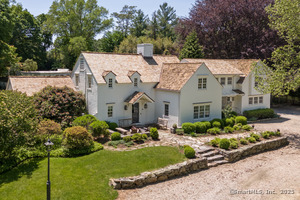 Sold 12/02/25$3,150,0005 beds · 4 ba · 3,561 sqft · Sold6 Over Rock Lane, Westport, CT 06880Coldwell Banker Realty
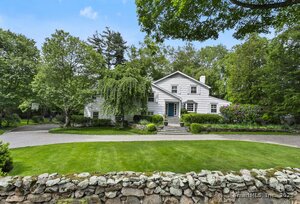 Sold 07/15/25$2,760,5005 beds · 4 ba · 3,311 sqft · Sold7 Over Rock Lane, Westport, CT 06880Higgins Group Bedford Square
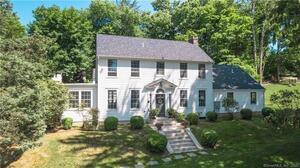 Sold 08/31/22$2,298,0006 beds · 5.5 ba · 4,378 sqft · Sold101 Compo Road, Westport, CT 06880Higgins Group Bedford Square
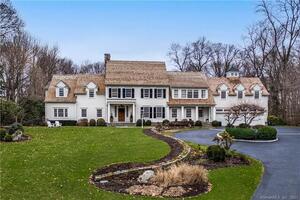 Sold 06/15/23$5,000,0006 beds · 7.5 ba · 11,231 sqft · Sold11 Over Rock Lane, Westport, CT 06880Compass Connecticut, LLC
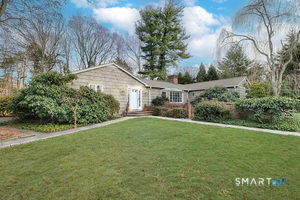 Sold 03/08/26$2,014,0003 beds · 3 ba · 2,107 sqft · Sold5 Over Rock Lane, Westport, CT 06880William Pitt Sotheby's Int'l
Interested in a property like this?
Cress can help you understand the market and find currently available homes.
SmartMLS · Listing #24021773 · Closed
Listing information is deemed reliable but not guaranteed. Cress commentary is separate from the MLS listing description. Contact Cress about a correction.
For personal, noncommercial use to identify properties you may be interested in purchasing.
