George Cress of Real Broker Email: [email protected] Call/Text: 212-203-5251

56 Roseville Road
Westport, CT 06880
$3,550,000Sold
- 5
- beds
- 6.5
- baths
- 6,857
- SF
Our Take
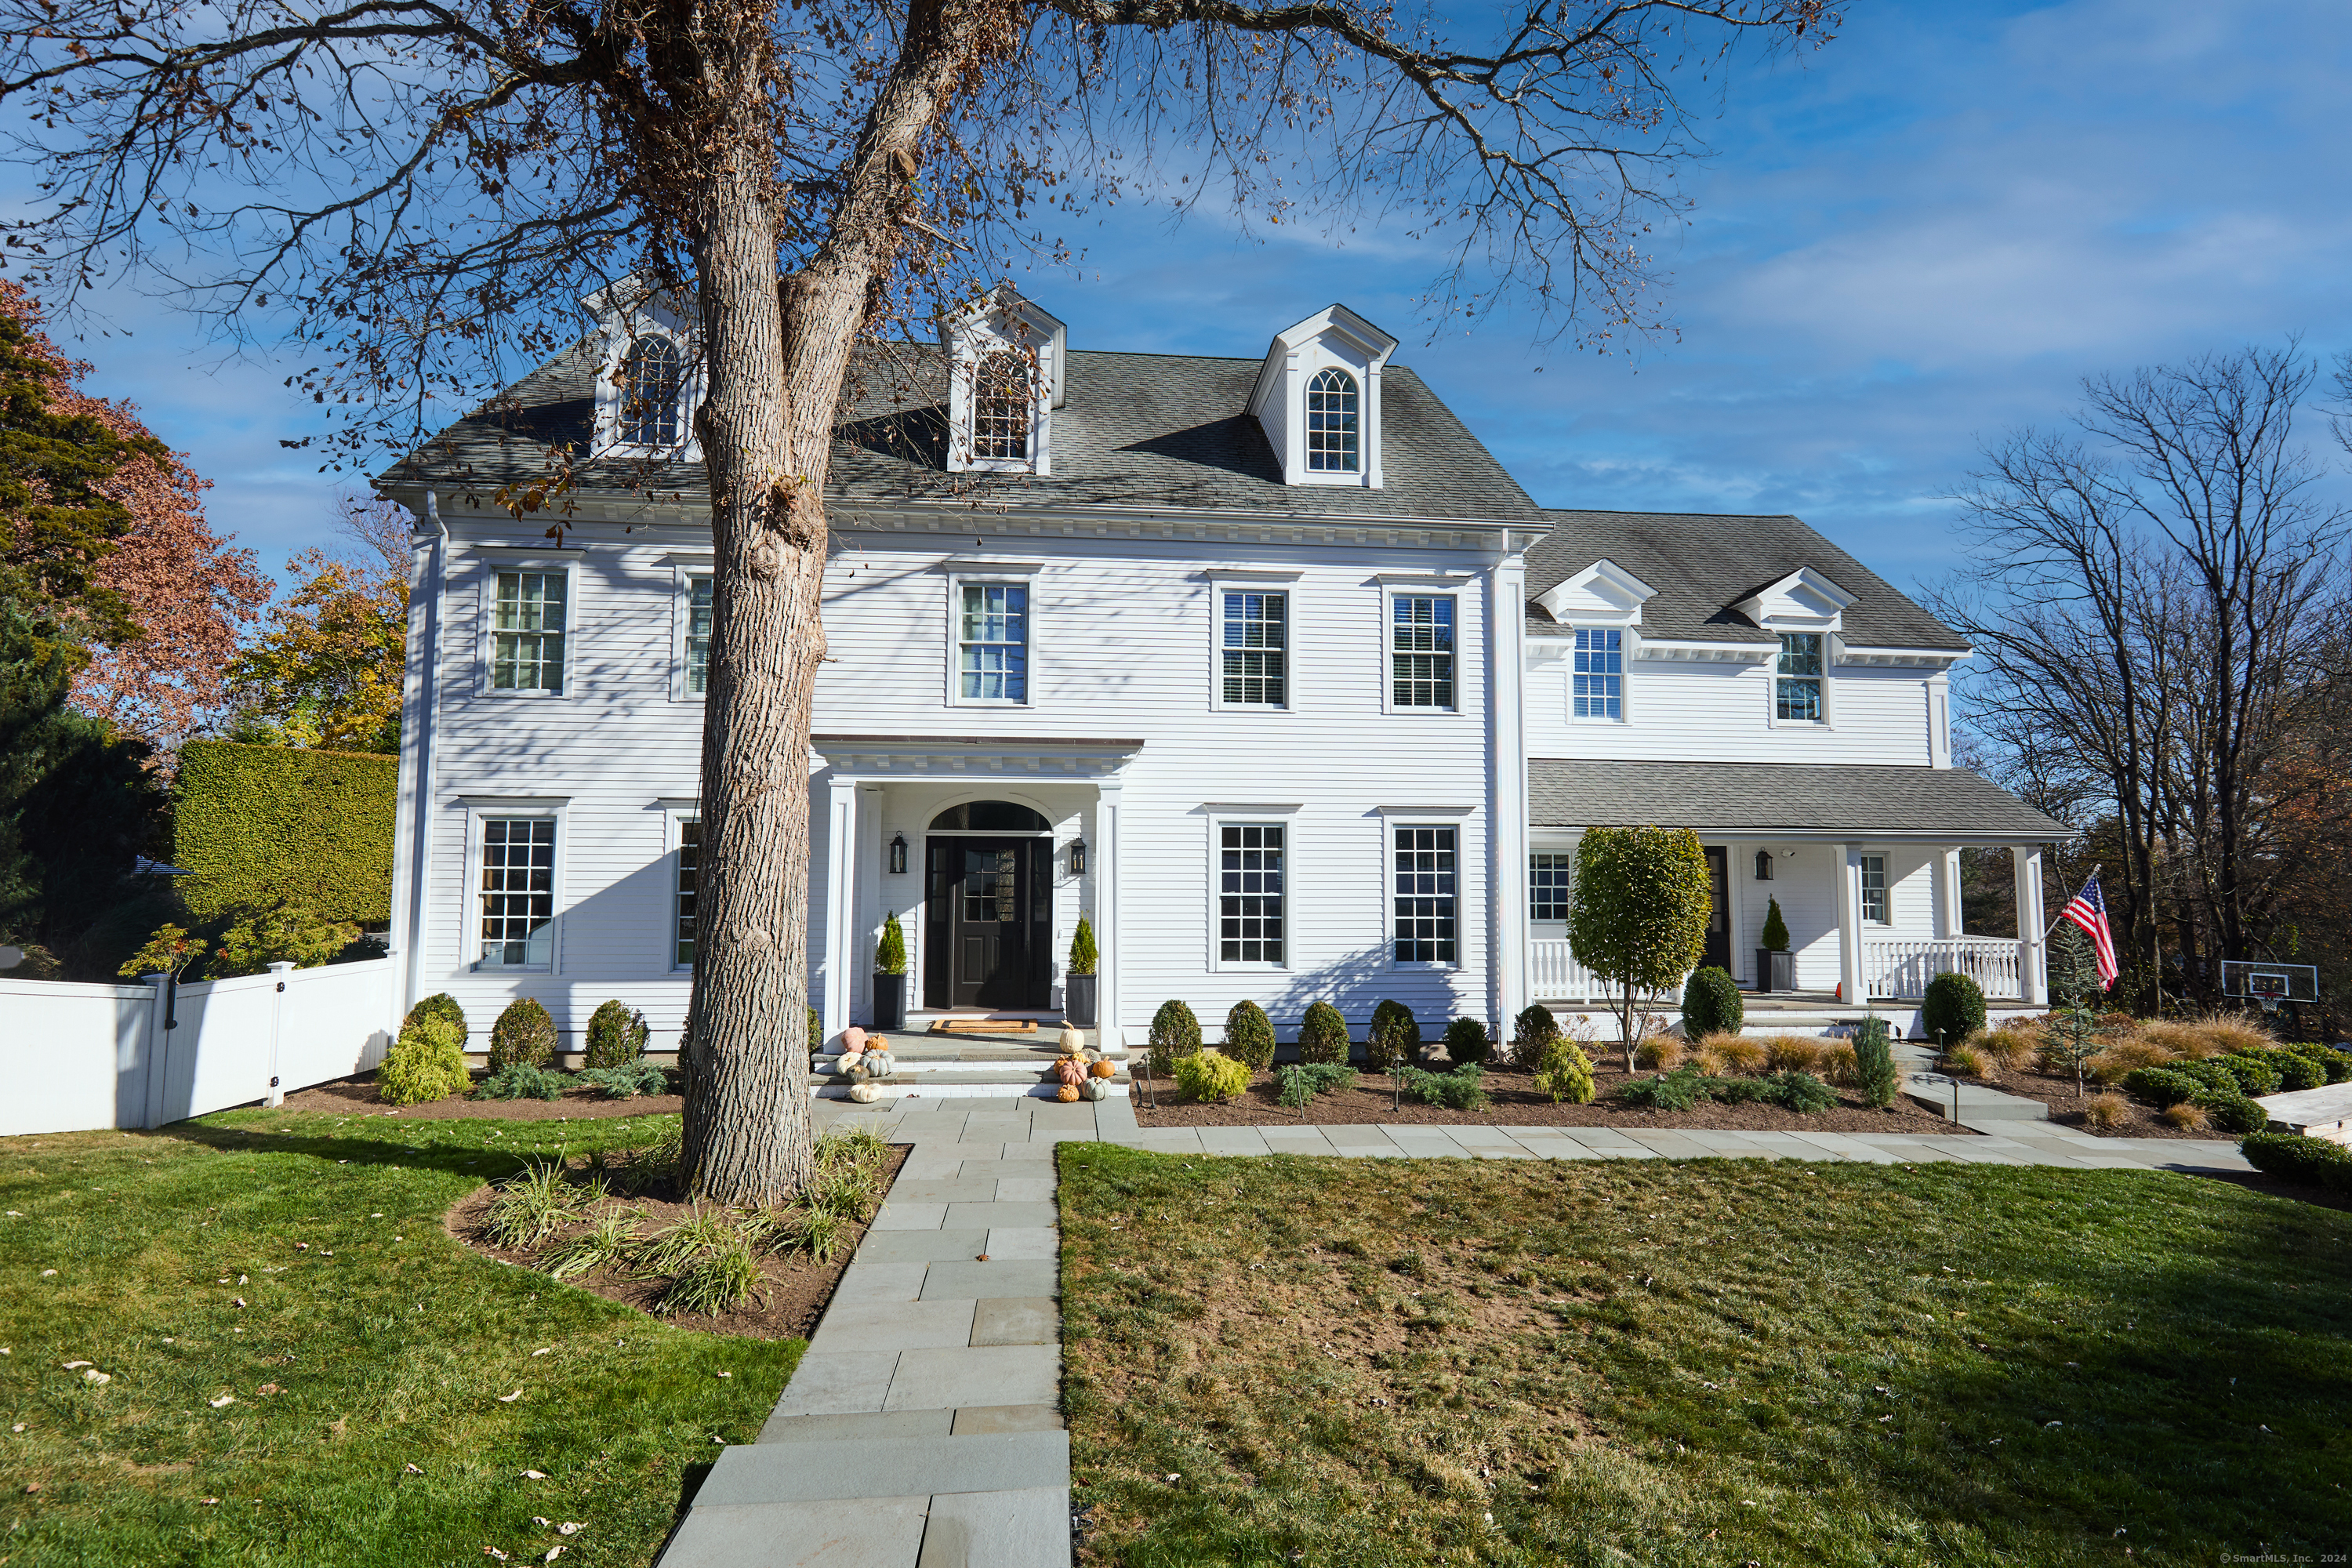
56 Roseville Road is a 2002 Westport home on 1.01 acres with five bedrooms, six full baths, and one half bath. Its main level includes an open floor plan, a kitchen with a 12-foot marble-topped island, a family room fireplace, an office, and a dining room. Upstairs are four bedrooms, including a primary suite with a fireplace, sitting area, walk-in closets, and renovated bath. The finished walk-out lower level includes a gym/play area and potential in-law suite. Outdoor features include a gunite pool, patio, deck, and pergola.
Property Details
Listing Facts
- Acres
- 1.01
- Year built
- 2002
- Taxes (July 2024-June 2025)
- $23,297 (July 2024-June 2025)
- Price/SF
- $518
- Days on Market
- 28 Days
- MLS number
- 24058401
Highlights
- 12-foot marble-topped kitchen island
- Primary suite with fireplace and two walk-in closets
- Barn-door office designed for privacy
- Finished walk-out lower level with potential in-law suite
- Gunite pool, patio, deck, and shaded pergola
- Ten-foot ceilings and abundant natural light
- Custom two-car garage and generator
- Professional landscaping with irrigation
Read the full listing description
This exceptional home spans 1.01 acres in the heart of Westport. Open Floorplan is a ideal layout for everyday living and convenience. Enhancements include tasteful bathroom renos, re-stained flooring, and new paint brightening interior and exterior. 10 FT ceilings and abundant natural light create inviting spaces w/ views of pool, deck & lawn. 1st FL features a stunning kitchen equipped with top-of-the-line appliances and a 12-FT marble-topped island, which seamlessly connects to a cozy family room with FPL and dining room adorned with vintage wine cabinet. Barn doors lead to office designed for optimal privacy. Addt'l room can be transformed into another bedroom, office, or playroom. A secondary informal entryway provides versatile options for first-floor usage. 2nd level comprises 4 bedrooms, including a spacious primary suite with FPL, sitting area, two expansive walk-in closets, and a completely renovated primary bath. 4th bedroom could also be a den/media room for luxurious family movie nights. Upper level has possibilities for a playroom/guest suite. Finished lower level includes walk-out, gym/play area, & potential in-law suite complete w/ a kitchenette, bedroom, & full bath. Serene outdoor space features gunite pool, patio area perfect for grilling and sunbathing, and a large deck with a shaded pergola. Addt'l features include custom 2-car garage configuration, generator, and professional landscaping w/ irrigation. Mins to Downtown, Beach, Train, I-95 and Merritt.
Schools
- Elementary
- Long Lots
- Middle
- Bedford
- High
- Staples
School assignments as reported by SmartMLS.
Price History
| Date | Event | Price |
|---|---|---|
| Sold | $3,550,000 | |
| Listed | $3,629,000 | |
| Sold | $2,975,000 | |
| Listed | $2,795,000 |
Listing Agent
Compass Connecticut, LLC
Kelly Loucas
Building permit history
How we compile this →Permit records document renovation activity at this property.
2021
Residential UpgradePoolDance floor over pool—temporary structure, size 24' x 36'.
Residential UpgradePool
Dance floor over pool—temporary structure, size 24' x 36'.
Residential TentPoolInstall 30' x 50' tent for 6/11/21 graduation event; 9/20 cc, 6/13 cc, and 9/25cc on standby. Tent company to monitor wind. *. Dance floor over pool - temporary structure - size 24' x 36'.
Residential TentPool
Install 30' x 50' tent for 6/11/21 graduation event; 9/20 cc, 6/13 cc, and 9/25cc on standby. Tent company to monitor wind. *. Dance floor over pool - temporary structure - size 24' x 36'.
2019
Residential Tent30' x 60' Navi Trac frame tent for the 6/15/19 event. Tent company to monitor wind.
Residential Tent
30' x 60' Navi Trac frame tent for the 6/15/19 event. Tent company to monitor wind.
2016
Residential ElectricalElectricalRemoved and replaced 9 recess lights in family room - wire and install 4 led tape type lights in bookshelf and above 2 windows.
Residential ElectricalElectrical
Removed and replaced 9 recess lights in family room - wire and install 4 led tape type lights in bookshelf and above 2 windows.
Residential Sub-permitSee sub-permits.
Residential Sub-permit
See sub-permits.
Residential AlterationRenovationInterior renovation to add a bathroom in the finished attic.
Residential AlterationRenovation
Interior renovation to add a bathroom in the finished attic.
Residential PlumbingPlumbingAdd bathroom on third floor, water closet, lavatory and shower.
Residential PlumbingPlumbing
Add bathroom on third floor, water closet, lavatory and shower.
Residential ElectricalElectricalAttic renovation: new recessed lighting and new power and lighting for the bathroom.
Residential ElectricalElectrical
Attic renovation: new recessed lighting and new power and lighting for the bathroom.
Interpretation note: A dense sequence can suggest coordinated work, but permit issue dates do not establish completion and separate town records are not automatically combined.
How we compile this. The source is Westport municipal permit records. These records are imported periodically and are not a live feed from the town. A permit’s presence does not, by itself, confirm that work was completed or passed final inspection. Dates shown are issue dates unless identified otherwise. Descriptions may be lightly edited for readability without changing material details. Dollar amounts are town-reported project costs or permit valuations, not estimates of the property’s market value.
Map
56 Roseville Road, Westport, CT 06880
Nearby Properties for Sale
Homes for Sale in Westport ↗ Active$1,299,0003 beds · 2.5 ba · 1,400 sqft · Active3 Allen Lane, Westport, CT 06880Coldwell Banker Realty
 Active$4,600,0006 beds · 7 ba · 8,185 sqft · Active2 Windy Hill Road, Westport, CT 06880Keller Williams Prestige Prop.
 Active$1,095,0001 beds · 1 ba · 820 sqft · Active4 Morningside Drive, Unit 102, Westport, CT 06880Compass Connecticut, LLC
 Active$1,895,0002 beds · 2.5 ba · 1,660 sqft · Active4 Morningside. Drive, Unit 202, Westport, CT 06880Compass Connecticut, LLC
 Active$1,395,0002 beds · 2 ba · 955 sqft · Active4 Morningside Drive, Unit 301, Westport, CT 06880The Riverside Realty Group
Nearby Sold Homes
Sold Homes in Westport ↗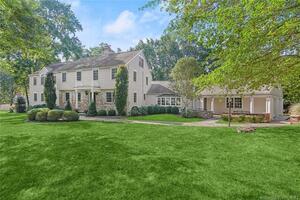 Sold 07/27/23$2,300,0006 beds · 5.5 ba · 6,511 sqft · Sold3 Marc Lane, Westport, CT 06880The Riverside Realty Group
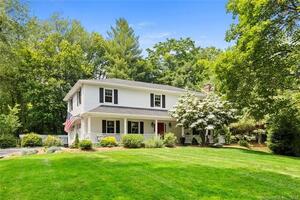 Sold 08/14/23$1,320,0004 beds · 3 ba · 2,210 sqft · Sold41 Roseville Road, Westport, CT 06880Coldwell Banker Realty
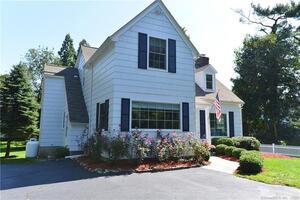 Sold 10/16/22$999,0004 beds · 3 ba · 2,128 sqft · Sold38 Roseville Road, Westport, CT 06880Dagny's Real Estate
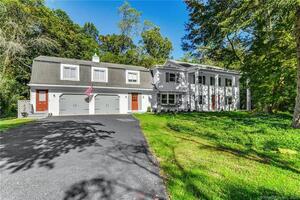 Sold 12/22/21$1,250,0005 beds · 3.5 ba · 5,364 sqft · Sold8 Ruta Court, Westport, CT 06880Higgins Group Real Estate
 Sold 07/01/26$4,310,8114 beds · 4.5 ba · 5,550 sqft · Sold5 Marc Lane, Westport, CT 06880Compass Connecticut, LLC
Interested in a property like this?
Cress can help you understand the market and find currently available homes.
SmartMLS · Listing #24058401 · Closed
Listing information is deemed reliable but not guaranteed. Cress commentary is separate from the MLS listing description. Contact Cress about a correction.
For personal, noncommercial use to identify properties you may be interested in purchasing.
