George Cress of Real Broker Email: [email protected] Call/Text: 212-203-5251

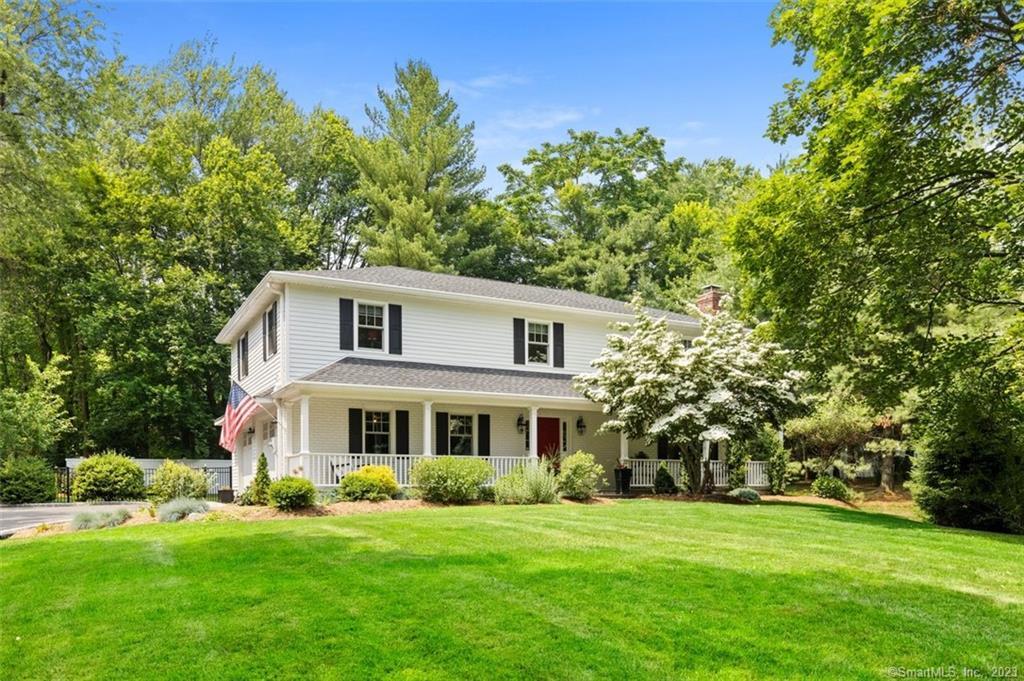
41 Roseville Road
Westport, CT 06880
$1,320,000Sold
- 4
- beds
- 3
- baths
- 2,210
- SF
Our Take
41 Roseville Road in Westport is a four-bedroom, three-bath home set back from the road on 0.59 acres, with a Belgium block-lined driveway and a front porch. The interior includes a foyer, family room, open living room, dining area, and a kitchen with an island, Thermador appliances, stone counters, and designer backsplash. Two fireplaces are noted, including one with a woodburning insert. Outside, a Trex deck overlooks a fenced backyard and stone firepit area. The home also has a primary suite, a fourth bedroom with marble bath, and new roof, windows, heating, and cooling.
Property Details
Listing Facts
- Acres
- 0.59
- Year built
- 1977
- Taxes (July 2023-June 2024)
- $10,208 (July 2023-June 2024)
- Price/SF
- $597
- Days on Market
- 6 Days
- MLS number
- 170575674
Highlights
- Belgium block-lined driveway and front porch
- Kitchen with Thermador appliance suite and stone counters
- Dining area serving bar with wine chiller
- Two fireplaces, including a woodburning insert
- Trex deck overlooking fenced backyard
- New stone firepit area
- Fourth bedroom with heated marble bath floor
- New roof, windows, heating, and cooling
Read the full listing description
Set back from the road at the end of a long new Belgium block-lined driveway, this incredible home is set on park-like property and has tremendous curb appeal. Buyers seeking a home that is in truly turn-key condition will be dazzled by the long list of updates & luxurious amenities which make this a new listing you cannot miss. There is not a single thing to do - the home has been meticulously cared for & modernized to a high standard. The charming front porch leads to a generous foyer & the fam rm w/the first of two fireplaces - this one with a woodburning heating insert - and doors to the rear patio. The 4th BR is in this section of the home, and is accompanied by a stunning marble bath w/heated floor & towel warmer. The main living spaces include the show-stopping gourmet kitchen which is a sun-filled showplace of fine design & quality including a generous island, full suite of Thermador appliances including professional gas cooktop, double wall ovens, microwave drawer, built-in ref/frz, stone counters & designer backsplash. The dining area has a wonderful serving bar with additional cabinetry and a built-in wine chiller column. The open LR has a picture window overlooking the specimen landscaping, the 2nd fireplace & hardwood floors. The new Trex deck overlooks the fenced-in backyard w/new stone firepit area. The BRs are each spacious, incl the primary suite w/dbl clsts & lux bath. New roof, windows, heating, cooling & more. **FINAL OFFERS DUE 5PM MONDAY 6/26**
Schools
- Elementary
- Long Lots
- Middle
- Bedford
- High
- Staples
School assignments as reported by SmartMLS.
Price History
| Date | Event | Price |
|---|---|---|
| Sold | $1,320,000 | |
| Listed | $1,125,000 |
Listing Agent
Coldwell Banker Realty
Douglas Bross
Building permit history
How we compile this →Permit records document renovation activity at this property.
2017
Residential Sub-permitSee sub permits.
Residential Sub-permit
See sub permits.
Residential Fuel TankMechanicalU/g 500 tank boiler replacement in boiler room. Oil to gas conversion, 140,000 capacity.
Residential Fuel TankMechanical
U/g 500 tank boiler replacement in boiler room. Oil to gas conversion, 140,000 capacity.
Residential AlterationRenovation12' x 22' deck with stairs to grade; construct a roof over the garage door; remodel the kitchen and basement bathroom.
Residential AlterationRenovation
12' x 22' deck with stairs to grade; construct a roof over the garage door; remodel the kitchen and basement bathroom.
Residential ElectricalElectricalWiring for basement bathroom: recessed lights and GFI circuit. Reconnect oven in kitchen.
Residential ElectricalElectrical
Wiring for basement bathroom: recessed lights and GFI circuit. Reconnect oven in kitchen.
Residential PlumbingPlumbingNew shower. Replace the existing toilet and sink.
Residential PlumbingPlumbing
New shower. Replace the existing toilet and sink.
Interpretation note: This matched record set reflects only the municipal data currently imported; it is not a claim that no other work occurred.
How we compile this. The source is Westport municipal permit records. These records are imported periodically and are not a live feed from the town. A permit’s presence does not, by itself, confirm that work was completed or passed final inspection. Dates shown are issue dates unless identified otherwise. Descriptions may be lightly edited for readability without changing material details. Dollar amounts are town-reported project costs or permit valuations, not estimates of the property’s market value.
Map
41 Roseville Road, Westport, CT 06880
Nearby Properties for Sale
Homes for Sale in Westport ↗ Active$1,299,0003 beds · 2.5 ba · 1,400 sqft · Active3 Allen Lane, Westport, CT 06880Coldwell Banker Realty
 Active$4,600,0006 beds · 7 ba · 8,185 sqft · Active2 Windy Hill Road, Westport, CT 06880Keller Williams Prestige Prop.
 Active$6,650,0005 beds · 6 ba · 11,000 sqft · Active4 Lantern Hill Road, Westport, CT 06880Serhant Connecticut, LLC
 Active$10,650,0006 beds · 7 ba · 9,100 sqft · Active11 Dogwood Lane, Westport, CT 06880Higgins Group Bedford Square
 Active$1,095,0001 beds · 1 ba · 820 sqft · Active4 Morningside Drive, Unit 102, Westport, CT 06880Compass Connecticut, LLC
Nearby Sold Homes
Sold Homes in Westport ↗ Sold 07/27/23$2,300,0006 beds · 5.5 ba · 6,511 sqft · Sold3 Marc Lane, Westport, CT 06880The Riverside Realty Group
 Sold 07/01/26$4,310,8114 beds · 4.5 ba · 5,550 sqft · Sold5 Marc Lane, Westport, CT 06880Compass Connecticut, LLC
 Sold 10/16/22$999,0004 beds · 3 ba · 2,128 sqft · Sold38 Roseville Road, Westport, CT 06880Dagny's Real Estate
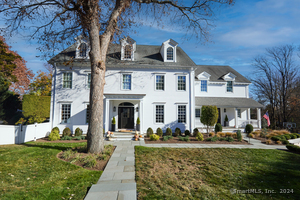 Sold 03/05/25$3,550,0005 beds · 6.5 ba · 6,857 sqft · Sold56 Roseville Road, Westport, CT 06880Compass Connecticut, LLC
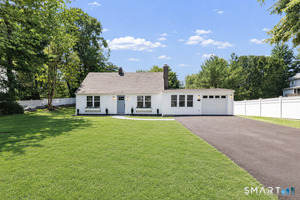 Sold 09/17/26$1,225,0004 beds · 2 ba · 1,567 sqft · Sold4 Heather Hill, Westport, CT 06880Higgins Group Real Estate
Interested in a property like this?
Cress can help you understand the market and find currently available homes.
SmartMLS · Listing #170575674 · Closed
Listing information is deemed reliable but not guaranteed. Cress commentary is separate from the MLS listing description. Contact Cress about a correction.
For personal, noncommercial use to identify properties you may be interested in purchasing.
